This stunning brand-new construction home is nestled in one of Auburn's most beautiful and fast-growing luxury communities, offering an exceptional blend of elegance, comfort, and thoughtful design. Situated on a spacious, level lot, this 4-bedroom, 4.5-bath residence is crafted for both everyday living and effortless entertaining, featuring 10-foot ceilings throughout the main level, soaring 12-foot ceilings in the main living room, and 9-foot ceilings upstairs, all complemented by hardwood floors and abundant natural light from oversized windows. The gourmet kitchen is a true showstopper with waterfall quartz countertops, a dramatic waterfall quartz island, farmhouse sink, floating shelves, ample cabinetry, a walk-in pantry, and premium gas appliances, including a Cafe dishwasher and range, along with an Advantium microwave and oven, seamlessly connecting to the living and dining areas. A formal dining room on the main level provides an elegant space for hosting, while a convenient mudroom and three-car garage add everyday functionality. The main level also includes a private guest bedroom and a dedicated home office. Upstairs, generously sized bedrooms feature walk-in closets, and the expansive primary suite boasts a spa-inspired bathroom with a freestanding soaking tub, walk-in shower with rain head, double vanities, and a custom walk-in closet with built-ins, complemented by a thoughtfully designed laundry room with a sink and ample counter space and a spacious media room or secondary living area ideal for relaxing or movie nights. Outdoor living shines with a covered patio perfect for grilling and unwinding, a backyard ready for your personal touch, a built-in sprinkler system for easy maintenance, and an extended driveway offering ample parking, all conveniently located near Hamilton Mill and I-85 with quick access to shopping, dining, and major commuting routes. Ask about our preferred lender program with rates starting at 4.25%
Closed
$960,000
153 Deer Canyon Dr, Auburn, GA 30011
4beds
4,500sqft
Single Family Residence
Built in 2025
0.9 Acres Lot
$959,000 Zestimate®
$213/sqft
$4,389 Estimated rent
Home value
$959,000
$873,000 - $1.05M
$4,389/mo
Zestimate® history
Owner options
List your home for rent
$4,389/mo
Rent Zestimate®
Find your next renter with Zillow Rental Manager. Plus, with online applications, you can quickly screen prospective tenants – for free.
$4,389/mo
Rent Zestimate®
Refinance and save
$6,274/mo
Est. payment
Refinancing to a lower rate could help reduce your monthly payments and save thousands over the life of the loan.
$6,274/mo
Est. payment
Explore your selling options
Work with a Zillow partner agent
Leverage their expertise and Zillow's premium Showcase listings to get your home seen by more buyers.
Get startedList with your own agent
Get your home in front of millions of buyers by listing it on Zillow.
Learn how to do itSell it yourself
Take full control of how buyers see your home on Zillow by listing For Sale by Owner (FSBO).
List your homeWhat's special
Three-car garageDramatic waterfall quartz islandHardwood floorsDedicated home officeWalk-in pantrySpacious level lotWalk-in closets
Zillow last checked:
Listing updated:
Listed by:
Nicholas Stahl 678-346-0714,
Virtual Properties Realty.com
Bought with:
Point Honors & Associates, Realtors
Source: GAMLS,MLS#: 10661167
Facts & features
Interior
Bedrooms & bathrooms
- Bedrooms: 4
- Bathrooms: 5
- Full bathrooms: 4
- 1/2 bathrooms: 1
- Main level bathrooms: 1
- Main level bedrooms: 1
Rooms
- Room types: Bonus Room, Den, Family Room, Game Room, Media Room, Office
Dining room
- Features: Seats 12+
Kitchen
- Features: Breakfast Area, Kitchen Island, Walk-in Pantry
Heating
- Central, Electric, Heat Pump, Natural Gas
Cooling
- Ceiling Fan(s), Central Air
Appliances
- Included: Dishwasher, Gas Water Heater, Microwave, Refrigerator
- Laundry: In Hall, Mud Room, Upper Level
Features
- Beamed Ceilings, Bookcases, Double Vanity, Tray Ceiling(s), Wet Bar
- Flooring: Carpet, Hardwood, Tile
- Windows: Double Pane Windows
- Basement: None
- Number of fireplaces: 2
- Fireplace features: Family Room, Gas Log, Gas Starter, Living Room
- Common walls with other units/homes: No Common Walls
Interior area
- Total structure area: 4,500
- Total interior livable area: 4,500 sqft
- Finished area above ground: 4,500
- Finished area below ground: 0
Property
Parking
- Total spaces: 3
- Parking features: Attached, Garage, Garage Door Opener, Side/Rear Entrance
- Has attached garage: Yes
Features
- Levels: Two
- Stories: 2
- Patio & porch: Patio
- Body of water: None
Lot
- Size: 0.9 Acres
- Features: Level, Private
Details
- Parcel number: XX026N 015
Construction
Type & style
- Home type: SingleFamily
- Architectural style: Brick Front,Contemporary,Other
- Property subtype: Single Family Residence
Materials
- Vinyl Siding
- Foundation: Slab
- Roof: Composition
Condition
- New Construction
- New construction: Yes
- Year built: 2025
Utilities & green energy
- Sewer: Septic Tank
- Water: Public
- Utilities for property: Cable Available, Electricity Available, Natural Gas Available, Phone Available, Water Available
Community & HOA
Community
- Features: Sidewalks
- Security: Carbon Monoxide Detector(s)
- Subdivision: The Oaks at Rocky Creek
HOA
- Has HOA: Yes
- Services included: Other
- HOA fee: $500 annually
Location
- Region: Auburn
Financial & listing details
- Price per square foot: $213/sqft
- Tax assessed value: $50,000
- Annual tax amount: $474
- Date on market: 1/6/2026
- Cumulative days on market: 59 days
- Listing agreement: Exclusive Right To Sell
- Listing terms: Cash,Conventional,FHA,VA Loan
- Electric utility on property: Yes
Price history
| Date | Event | Price |
|---|---|---|
| 4/6/2026 | Sold | $960,000-7.6%$213/sqft |
Source:  GAMLS #10661167 Report a problem GAMLS #10661167 Report a problem | ||
| 3/17/2026 | Pending sale | $1,039,000$231/sqft |
Source: GAMLS #10661167 Report a problem | ||
| 2/3/2026 | Listed for sale | $1,039,000$231/sqft |
Source: GAMLS #10661167 Report a problem | ||
| 2/2/2026 | Pending sale | $1,039,000$231/sqft |
Source: GAMLS #10661167 Report a problem | ||
| 1/6/2026 | Listed for sale | $1,039,000$231/sqft |
Source: GAMLS #10661167 Report a problem | ||
Public tax history
| Year | Property taxes | Tax assessment |
|---|---|---|
| 2025 | $474 | $20,000 |
Find assessor info on the county website
Neighborhood: 30011
Nearby homes
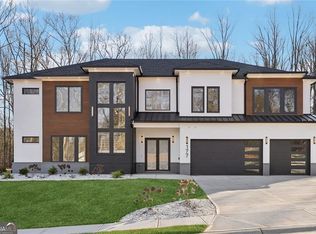
- $1,030,0005 bd5 ba4.8k sqft177 Deer Canyon Dr, Auburn, GA 30011Sold
- $189,0000.75 Acres195 Deer Canyon Dr, Auburn, GA 30011Lot/Land

- $189,0000.75 Acres195 Deer Canyon Dr #17, Auburn, GA 30011Lot/Land
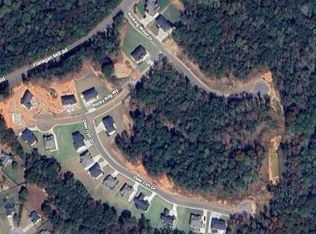
- $189,0000.732 Acres205 Deer Canyon Dr #18, Auburn, GA 30011Lot/Land
- $189,0000.732 Acres205 Deer Canyon Dr, Auburn, GA 30011Lot/Land
- $189,0000.867 Acres200 Deer Canyon Dr, Auburn, GA 30011Lot/Land
- $189,0000.867 Acres200 Deer Canyon Dr #20, Auburn, GA 30011Lot/Land
- $189,0000.786 Acres206 Deer Canyon Dr #19, Auburn, GA 30011Lot/Land
Nearby schools
GreatSchools rating
- 7/10Bramlett Elementary SchoolGrades: PK-5Distance: 1.2 mi
- 7/10Russell Middle SchoolGrades: 6-8Distance: 5.7 mi
- 4/10Winder-Barrow High SchoolGrades: 9-12Distance: 5.3 mi
Schools provided by the listing agent
- Elementary: Bramlett
- Middle: Russell
- High: Winder Barrow
Source: GAMLS. This data may not be complete. We recommend contacting the local school district to confirm school assignments for this home.
Get a cash offer in 3 minutes
Find out how much your home could sell for in as little as 3 minutes with a no-obligation cash offer.
Estimated market value
$959,000
Get a cash offer in 3 minutes
Find out how much your home could sell for in as little as 3 minutes with a no-obligation cash offer.
Estimated market value
$959,000
- Georgia
- Barrow County
- Auburn
- 30011
- 153 Deer Canyon Dr
Nearby cities
Nearby zip codes
Other Auburn Topics
