Positioned on a generous 0.729-acre level lot within one of Auburn's most desirable luxury communities, this 4,850sqft new construction home, built in 2025, offers scale, comfort, and intentional design at every turn. Featuring 5 bedrooms and 4.5 bathrooms, the thoughtfully designed layout balances striking architectural elements with highly livable spaces, complemented by a three-car garage and extended driveway for ample parking and everyday convenience. Upon entry, a welcoming foyer opens to a light-filled interior accented by oversized European windows and refined finishes, flowing seamlessly into a dramatic family room where expansive glass connects the indoors to the outdoor living spaces. Designed as a true gathering space, the kitchen is anchored by a large quartz island, professional-grade gas appliances, and a separate prep pantry with its own sink, range, and dishwasher, while an eat-in dining area offers sliding doors to the rear patio, and a covered porch on the opposite side is already configured for a future outdoor kitchen. A primary suite on the main level provides a private retreat with a spa-inspired bath featuring a soaking tub, oversized walk-in shower, and timeless finishes, while upstairs features a secondary primary suite and living room with a fireplace, three additional bedrooms, and an upstairs laundry room, adding flexibility and convenience. Outdoors, the professionally landscaped yard includes full irrigation and a spacious, level backyard with ample room for a future pool and expanded outdoor living, all ideally located near Hamilton Mill and I-85 with easy access to shopping, dining, and major commuting routes, delivering refined luxury living in a premier setting. Ask about our preferred lender program with rates starting at 4.25%
Closed
$1,030,000
177 Deer Canyon Dr, Auburn, GA 30011
5beds
4,850sqft
Single Family Residence
Built in 2025
0.73 Acres Lot
$1,030,400 Zestimate®
$212/sqft
$4,506 Estimated rent
Home value
$1,030,400
$958,000 - $1.11M
$4,506/mo
Zestimate® history
Owner options
List your home for rent
$4,506/mo
Rent Zestimate®
Find your next renter with Zillow Rental Manager. Plus, with online applications, you can quickly screen prospective tenants – for free.
$4,506/mo
Rent Zestimate®
Refinance and save
$6,192/mo
Est. payment
Refinancing to a lower rate could help reduce your monthly payments and save thousands over the life of the loan.
$6,192/mo
Est. payment
Explore your selling options
Work with a Zillow partner agent
Leverage their expertise and Zillow's premium Showcase listings to get your home seen by more buyers.
Get startedList with your own agent
Get your home in front of millions of buyers by listing it on Zillow.
Learn how to do itSell it yourself
Take full control of how buyers see your home on Zillow by listing For Sale by Owner (FSBO).
List your homeWhat's special
Timeless finishesThree-car garageRefined finishesSpacious level backyardLight-filled interiorOversized european windowsLarge quartz island
Zillow last checked:
Listing updated:
Listed by:
Nicholas Stahl 678-346-0714,
Virtual Properties Realty.com
Bought with:
Markell Webb, 428177
eXp Realty
Source: GAMLS,MLS#: 10724684
Facts & features
Interior
Bedrooms & bathrooms
- Bedrooms: 5
- Bathrooms: 5
- Full bathrooms: 4
- 1/2 bathrooms: 1
- Main level bathrooms: 1
- Main level bedrooms: 1
Rooms
- Room types: Bonus Room
Dining room
- Features: Seats 12+
Kitchen
- Features: Breakfast Bar, Breakfast Room, Walk-in Pantry, Second Kitchen, Solid Surface Counters, Kitchen Island
Heating
- Natural Gas, Central
Cooling
- Ceiling Fan(s), Central Air
Appliances
- Included: Dishwasher, Cooktop, Gas Water Heater, Oven, Microwave
- Laundry: In Hall
Features
- Bookcases, Double Vanity, Entrance Foyer, High Ceilings, Walk-In Closet(s)
- Flooring: Tile, Vinyl
- Windows: Double Pane Windows
- Basement: None
- Number of fireplaces: 3
- Fireplace features: Living Room
- Common walls with other units/homes: No Common Walls
Interior area
- Total structure area: 4,850
- Total interior livable area: 4,850 sqft
- Finished area above ground: 4,850
- Finished area below ground: 0
Property
Parking
- Total spaces: 6
- Parking features: Attached, Garage, Garage Door Opener
- Has attached garage: Yes
Features
- Levels: Two
- Stories: 2
- Patio & porch: Patio
- Exterior features: Other
- Body of water: None
Lot
- Size: 0.73 Acres
- Features: Level, Private, Cul-De-Sac
Details
- Parcel number: XX026N 016
Construction
Type & style
- Home type: SingleFamily
- Architectural style: European,Mediterranean
- Property subtype: Single Family Residence
Materials
- Vinyl Siding
- Foundation: Slab
- Roof: Composition
Condition
- New Construction
- New construction: Yes
- Year built: 2025
Utilities & green energy
- Electric: 220 Volts
- Sewer: Septic Tank
- Water: Public
- Utilities for property: Electricity Available, Water Available, Natural Gas Available
Green energy
- Green verification: ENERGY STAR Certified Homes
- Energy efficient items: Appliances, Doors, Thermostat, Insulation
Community & HOA
Community
- Features: Sidewalks
- Security: Fire Sprinkler System, Smoke Detector(s)
- Subdivision: THE OAKS AT ROCKY CREEK
HOA
- Has HOA: No
- Services included: None
Location
- Region: Auburn
Financial & listing details
- Price per square foot: $212/sqft
- Tax assessed value: $223,369
- Annual tax amount: $2,118
- Date on market: 4/3/2026
- Cumulative days on market: 59 days
- Listing agreement: Exclusive Right To Sell
- Listing terms: Cash,FHA,VA Loan
- Electric utility on property: Yes
Price history
| Date | Event | Price |
|---|---|---|
| 6/26/2026 | Sold | $1,030,000-10.4%$212/sqft |
Source:  GAMLS #10724684 Report a problem GAMLS #10724684 Report a problem | ||
| 6/1/2026 | Pending sale | $1,150,000$237/sqft |
Source: GAMLS #10724684 Report a problem | ||
| 4/3/2026 | Listed for sale | $1,150,000-4.2%$237/sqft |
Source: GAMLS #10724684 Report a problem | ||
| 3/30/2026 | Listing removed | $1,199,999$247/sqft |
Source: GAMLS #10678228 Report a problem | ||
| 1/23/2026 | Listed for sale | $1,199,999$247/sqft |
Source: GAMLS #10678228 Report a problem | ||
Public tax history
| Year | Property taxes | Tax assessment |
|---|---|---|
| 2025 | $2,118 | $89,348 |
Find assessor info on the county website
Neighborhood: 30011
Nearby homes
- $189,0000.75 Acres195 Deer Canyon Dr, Auburn, GA 30011Lot/Land

- $189,0000.75 Acres195 Deer Canyon Dr #17, Auburn, GA 30011Lot/Land
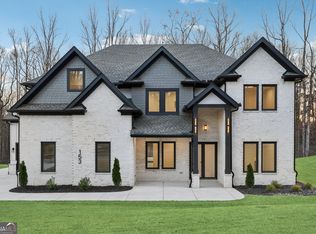
- $960,0004 bd5 ba4.5k sqft153 Deer Canyon Dr, Auburn, GA 30011Sold
- $189,0000.732 Acres205 Deer Canyon Dr #18, Auburn, GA 30011Lot/Land
- $189,0000.732 Acres205 Deer Canyon Dr, Auburn, GA 30011Lot/Land
- $189,0000.867 Acres200 Deer Canyon Dr, Auburn, GA 30011Lot/Land
- $189,0000.867 Acres200 Deer Canyon Dr #20, Auburn, GA 30011Lot/Land
- $189,0000.786 Acres206 Deer Canyon Dr #19, Auburn, GA 30011Lot/Land
Nearby schools
GreatSchools rating
- 7/10Bramlett Elementary SchoolGrades: PK-5Distance: 1.2 mi
- 7/10Russell Middle SchoolGrades: 6-8Distance: 5.7 mi
- 4/10Winder-Barrow High SchoolGrades: 9-12Distance: 5.3 mi
Schools provided by the listing agent
- Elementary: Bramlett
- Middle: Russell
- High: Winder Barrow
Source: GAMLS. This data may not be complete. We recommend contacting the local school district to confirm school assignments for this home.
Get a cash offer in 3 minutes
Find out how much your home could sell for in as little as 3 minutes with a no-obligation cash offer.
Estimated market value
$1,030,400
Get a cash offer in 3 minutes
Find out how much your home could sell for in as little as 3 minutes with a no-obligation cash offer.
Estimated market value
$1,030,400
- Georgia
- Barrow County
- Auburn
- 30011
- 177 Deer Canyon Dr
Nearby cities
Nearby zip codes
Other Auburn Topics
