Welcome to your dream home in the Peachtree Estates. The Roanoke Plan offers a seamless open-concept design that integrates Living, Dining, and Kitchen areas-perfect for hosting guests or relaxing in comfort. Enjoy energy-efficient Low-E insulated windows throughout. The gourmet Kitchen boasts beautiful cabinetry, quartz countertops, and Stainless Steel Appliances. Retreat to the tranquil primary suite featuring dual vanity sinks and a spacious walk-in closet. Three additional bedrooms, a stylish secondary bathroom, and a charming patio complete this exceptional home. Energy-efficient features like Low E insulated dual pane windows and a one-year limited home warranty ensure peace of mind.
Pending
Price cut: $8K (5/29)
$248,888
153 Denise Dr, Chatsworth, GA 30705
4beds
1,773sqft
Single Family Residence
Built in 2026
8,276 Square Feet Lot
$248,900 Zestimate®
$140/sqft
$-- HOA
What's special
- 76 days |
- 65 |
- 2 |
Zillow last checked:
Listing updated:
Listed by:
Octavia Valencia 678-540-1595,
WJH LLC
Source: GAMLS,MLS#: 10760627
Facts & features
Interior
Bedrooms & bathrooms
- Bedrooms: 4
- Bathrooms: 2
- Full bathrooms: 2
- Main level bathrooms: 2
- Main level bedrooms: 4
Rooms
- Room types: Great Room, Laundry
Heating
- Central, Electric
Cooling
- Central Air, Electric
Appliances
- Included: Dishwasher, Electric Water Heater, Microwave, Other, Stainless Steel Appliance(s)
- Laundry: In Hall
Features
- Double Vanity, Walk-In Closet(s)
- Flooring: Carpet, Vinyl
- Basement: None
- Has fireplace: No
Interior area
- Total structure area: 1,773
- Total interior livable area: 1,773 sqft
- Finished area above ground: 1,773
- Finished area below ground: 0
Property
Parking
- Parking features: Attached, Garage
- Has attached garage: Yes
Features
- Levels: One
- Stories: 1
Lot
- Size: 8,276 Square Feet
- Features: Other
Details
- Parcel number: 0048D 407 024
- Special conditions: As Is
Construction
Type & style
- Home type: SingleFamily
- Architectural style: Traditional
- Property subtype: Single Family Residence
Materials
- Vinyl Siding
- Roof: Composition
Condition
- Under Construction
- New construction: Yes
- Year built: 2026
Utilities & green energy
- Sewer: Private Sewer
- Water: Public
- Utilities for property: Electricity Available, Sewer Available, Water Available
Community & HOA
Community
- Features: None
- Subdivision: Peachtree Estates
HOA
- Has HOA: No
- Services included: None
Location
- Region: Chatsworth
Financial & listing details
- Price per square foot: $140/sqft
- Date on market: 5/8/2026
- Cumulative days on market: 76 days
- Listing agreement: Exclusive Right To Sell
- Listing terms: Cash,Conventional,FHA,VA Loan,USDA Loan
- Electric utility on property: Yes
Estimated market value
$248,900
$236,000 - $261,000
$1,955/mo
Price history
| Date | Event | Price |
|---|---|---|
| 7/2/2026 | Pending sale | $248,888$140/sqft |
Source:  Carpet Capital AOR #135532 Report a problem Carpet Capital AOR #135532 Report a problem | ||
| 5/29/2026 | Price change | $248,888-3.1%$140/sqft |
Source: Carpet Capital AOR #135532 Report a problem | ||
| 5/14/2026 | Price change | $256,888-6.5%$145/sqft |
Source:  Century Communities Report a problem Century Communities Report a problem | ||
| 5/8/2026 | Listed for sale | $274,888$155/sqft |
Source: Century Communities Report a problem | ||
Public tax history
Tax history is unavailable.
Monthly payment
Est. payment
Payment breakdown
Explore the cost of this home by adjusting the details. Changes won't be saved.Climate risks
Neighborhood: 30705
Nearby schools
GreatSchools rating
- 7/10Chatsworth Elementary SchoolGrades: PK-6Distance: 2.7 mi
- 4/10Gladden Middle SchoolGrades: 7-8Distance: 2.4 mi
- 5/10Murray County High SchoolGrades: 9-12Distance: 2 mi
Schools provided by the listing agent
- Elementary: Chatsworth
- Middle: Gladden
- High: Murray
Source: GAMLS. This data may not be complete. We recommend contacting the local school district to confirm school assignments for this home.
- $252,8884 bd3 ba1.7k sqft143 Denise Dr, Chatsworth, GA 30705Pending

- $244,8884 bd2 ba1.6k sqft165 Denise Dr, Chatsworth, GA 30705Sold

- $267,8884 bd3 ba1.7k sqft193 Denise Dr, Chatsworth, GA 30705New Construction
- $--2 bd1 ba-- sqft140 Springfield Dr E #4, Chatsworth, GA 30705Off Market
- $547,500-- bd1 ba960 sqft140 Springfield Dr, Chatsworth, GA 30705Off Market
- $498,3002 bd2 ba1k sqft140 Springfield Dr, Chatsworth, GA 30705Off Market
- $--2 bd1 ba-- sqft140 Springfield Dr #16809385, Chatsworth, GA 30705Off Market
- $--2 bd1 ba-- sqft140 Springfield Dr #II-39, Chatsworth, GA 30705Off Market
A local agent can set up tours, give advice and negotiate with sellers.
A local lender can help you make sure your offer is ready when you are.
Similar homes
- $235,0004 bd2 ba1.6k sqft211 Patricia Ave, Chatsworth, GA 30705For Sale
 MLS ID #1539070, Austin Lowe. Greater Chattanooga Realtors
 - $267,8884 bd3 ba1.7k sqft193 Denise Dr, Chatsworth, GA 30705Active
 MLS ID #10765799, Octavia Valencia, WJH LLC. GAMLS
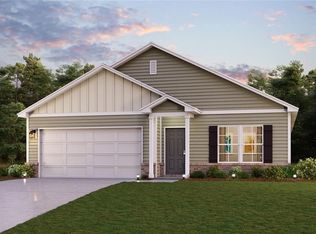
 - $268,8884 bd2 ba1.6k sqft178 Denise Dr, Chatsworth, GA 30705New Construction
 FMLS GA
 - $242,8884 bd2 ba1.6k sqft101 Denise Dr, Chatsworth, GA 30705Active
 GAMLS
GAMLS - from $266,8884 bd2 ba1.7k sqftROANOKE Plan, Peachtree Estates, Chatsworth, GA 30705New ConstructionCentury Communities
- $285,0004 bd3 ba1.8k sqft386 Village Creek Dr, Chatsworth, GA 30705ActiveMLS ID #10794837, Tracy Groom, UC Premier Properties. GAMLS
- $269,8884 bd2 ba1.7k sqft168 Denise Dr, Chatsworth, GA 30705New ConstructionFMLS GA
- from $279,8885 bd3 ba2.1k sqftGARDNER Plan, Peachtree Estates, Chatsworth, GA 30705New ConstructionCentury Communities
- $247,8884 bd3 ba1.7k sqft116 Barron Ct, Chatsworth, GA 30705New ConstructionFMLS GA
- $244,8884 bd2 ba1.6k sqft106 Wilson Rd, Chatsworth, GA 30705New ConstructionFMLS GA
- $242,8884 bd2 ba1.6k sqft74 Wilson Rd, Chatsworth, GA 30705ActiveGAMLS
- from $259,8884 bd2 ba1.6k sqftCABOT Plan, Peachtree Estates, Chatsworth, GA 30705New ConstructionCentury Communities
- $324,9003 bd2 ba2.1k sqft297 Murray Springs Rd, Chatsworth, GA 30705For SaleMLS ID #1533907, Marcelo Imbert. Greater Chattanooga Realtors
- $239,8884 bd2 ba1.6k sqft132 Wilson Rd, Chatsworth, GA 30705New ConstructionFMLS GA
- from $264,8884 bd3 ba1.7k sqftDUPONT Plan, Peachtree Estates, Chatsworth, GA 30705New ConstructionCentury Communities
- $244,8883 bd3 ba1.5k sqft98 Barron Ct, Chatsworth, GA 30705ActiveGAMLS
- $234,8883 bd2 ba1.4k sqft9 Barron Ct, Chatsworth, GA 30705New ConstructionFMLS GA
- $239,8883 bd3 ba1.5k sqft123 Barron Ct, Chatsworth, GA 30705New ConstructionMLS ID #7738565, Octavia Valencia, WJH, LLC.. FMLS GA
- from $264,9904 bd2 ba1.6k sqftCABOT Plan, Urban's Place, Chatsworth, GA 30705New ConstructionCentury Communities
- $255,0003 bd2 ba1.2k sqft2442 Brown Bridge Rd, Dalton, GA 30721New ConstructionMLS ID #1537345, Mandy Blankenship. Greater Chattanooga Realtors
