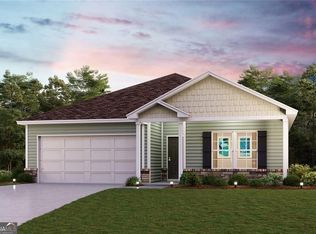
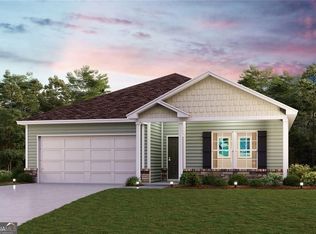
Welcome to your dream home in the Peachtree Estates. The Cabot Plan offers a spacious open-concept layout, seamlessly connecting the Living, Dining, and Kitchen areas-perfect for entertaining. The modern Kitchen is equipped with shaker cabinets, granite countertops, and Stainless-Steel Appliances, including an electric smooth top range, microwave hood, and dishwasher. The primary suite features a private bath with dual vanity sinks and a large walk-in closet. There are three additional bedrooms, a stylish secondary bathroom, and a patio ideal for outdoor relaxation. Additional features include Low E insulated dual-pane vinyl windows for energy efficiency and a 1-year limited home warranty.
Pending
Price cut: $19K (8/7)
$249,888
178 Denise Dr, Chatsworth, GA 30705
4beds
1,684sqft
Single Family Residence
Built in 2026
8,276 Square Feet Lot
$249,800 Zestimate®
$148/sqft
$-- HOA
What's special
Modern kitchenLarge walk-in closetStainless-steel appliancesStylish secondary bathroomGranite countertopsShaker cabinetsElectric smooth top range
- 137 days
- 12
- 0
Zillow last checked:
Listing updated:
Listed by:
Octavia Valencia 678-540-1595,
WJH LLC
Source: GAMLS,MLS#: 10765773
Facts & features
Interior
Bedrooms & bathrooms
- Bedrooms: 4
- Bathrooms: 2
- Full bathrooms: 2
- Main level bathrooms: 2
- Main level bedrooms: 4
Rooms
- Room types: Great Room, Laundry
Heating
- Central, Electric
Cooling
- Central Air, Electric
Appliances
- Included: Dishwasher, Electric Water Heater, Microwave, Other, Stainless Steel Appliance(s)
- Laundry: In Hall
Features
- Double Vanity, Walk-In Closet(s)
- Flooring: Carpet, Vinyl
- Basement: None
- Has fireplace: No
Interior area
- Total structure area: 1,684
- Total interior livable area: 1,684 sqft
- Finished area above ground: 1,684
- Finished area below ground: 0
Property
Parking
- Total spaces: 2
- Parking features: Attached, Garage
- Has attached garage: Yes
Features
- Levels: One
- Stories: 1
Lot
- Size: 8,276 Square Feet
- Features: Other
Details
- Parcel number: 0048D 407 018
- Special conditions: As Is
Construction
Type & style
- Home type: SingleFamily
- Architectural style: Traditional
- Property subtype: Single Family Residence
Materials
- Vinyl Siding
- Roof: Composition
Condition
- Under Construction
- New construction: Yes
- Year built: 2026
Utilities & green energy
- Sewer: Private Sewer
- Water: Public
- Utilities for property: Electricity Available, Sewer Available, Water Available
Community & HOA
Community
- Features: None
- Subdivision: Peachtree Estates
HOA
- Has HOA: No
- Services included: None
Location
- Region: Chatsworth
Financial & listing details
- Price per square foot: $148/sqft
- Date on market: 5/15/2026
- Cumulative days on market: 137 days
- Listing agreement: Exclusive Right To Sell
- Listing terms: Cash,Conventional,FHA,USDA Loan,VA Loan
- Electric utility on property: Yes
Estimated market value
$249,800
$237,000 - $262,000
$2,151/mo
Price history
| Date | Event | Price |
|---|---|---|
| 8/17/2026 | Pending sale | $249,888$148/sqft |
Source:  Carpet Capital AOR #135595 Report a problem Carpet Capital AOR #135595 Report a problem | ||
| 8/7/2026 | Price change | $249,888-7.1%$148/sqft |
Source: Carpet Capital AOR #135595 Report a problem | ||
| 5/15/2026 | Listed for sale | $268,888$160/sqft |
Source:  Century Communities Report a problem Century Communities Report a problem | ||
Public tax history
Tax history is unavailable.
Monthly payment
Est. payment
Payment breakdown
Explore the cost of this home by adjusting the details. Changes won't be saved.Climate risks
Neighborhood: 30705
Nearby schools
Schools provided by the listing agent
- Elementary: Chatsworth
- Middle: Gladden
- High: Murray
Source: GAMLS. This data may not be complete. We recommend contacting the local school district to confirm school assignments for this home.


Similar homes
- $239,8884 bd2 ba1.6k sqft101 Denise Dr, Chatsworth, GA 30705Active

 MLS ID #10660155, Octavia Valencia, WJH LLC. GAMLS
 - $265,0004 bd3 ba1.8k sqft386 Village Creek Dr, Chatsworth, GA 30705Active
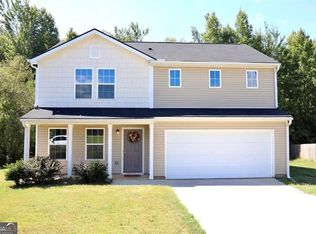 MLS ID #10794837, Tracy Groom, UC Premier Properties. GAMLS
 - $279,9003 bd3 ba1.6k sqft324 Middleton Ct, Chatsworth, GA 30705For Sale
 MLS ID #1540691, Guy Fain. Greater Chattanooga Realtors
 - $275,0003 bd2 ba1.7k sqft560 Chevelle Dr, Chatsworth, GA 30705For Sale
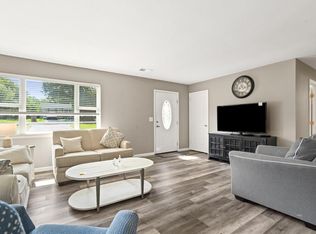 MLS ID #136030, Tammy Hughes. Carpet Capital AOR
 - $299,9003 bd2 ba1.6k sqft415 W Fort St, Chatsworth, GA 30705For Sale
 MLS ID #7804220, Samantha Lusk, Samantha Lusk & Associates Realty, Inc.. FMLS GA
 - $265,9004 bd2 ba2.1k sqft827 Brackett Ridge Rd, Chatsworth, GA 30705ActiveMLS ID #10826244, Amanda Kelly, Etowah Realty Group LLC. GAMLS
- $226,8883 bd2 ba1.4k sqft9 Barron Ct, Chatsworth, GA 30705ActiveGAMLS
- $274,8885 bd3 ba2.1k sqft128 Denise Dr, Chatsworth, GA 30705New ConstructionFMLS GA
