Experience the best of Lake Marion living in this charming 2-bedroom, 2-bath home situated on .58 acres in the desirable Red Bank II community. Located just second row from beautiful Lake Marion and only minutes from Indian Bluff Public Park and Boat Ramp, this property is perfect as a full-time residence, weekend getaway, or investment opportunity.Step inside to soaring vaulted wood ceilings with exposed beams, an open and inviting living area, and abundant natural light. Large sliding glass doors open to the spacious front deck, while a generous rear deck provides the perfect space for entertaining, grilling, or relaxing after a day on the lake.Outside, you'll find a fenced backyard, a 20' x 20' workshop with a full bathroom offering endless possibilities for hobbies, storage, or future customization, plus a separate 12' x 12' storage shed for all your tools and lake gear. An RV hookup adds even more flexibility for guests or your own camper. With easy access to boating, fishing, and all the outdoor recreation Lake Marion is known for, this property offers the lake lifestyle you've been looking for. Disclaimer: CMLS has not reviewed and, therefore, does not endorse vendors who may appear in listings.
For sale
Price cut: $26K (8/13)
$349,000
153 Driftwood Dr, Eutawville, SC 29048
2beds
2,100sqft
Single Family Residence
Built in 1981
0.58 Acres Lot
$341,000 Zestimate®
$166/sqft
$-- HOA
What's special
Spacious front deckRv hookupGenerous rear deckLarge sliding glass doorsAbundant natural lightFenced backyard
- 44 days
- 737
- 66
Zillow last checked:
Listing updated:
Listed by:
April Hoffman,
Manley Home Team at LPT Realty
Source: Consolidated MLS,MLS#: 638721
Facts & features
Interior
Bedrooms & bathrooms
- Bedrooms: 2
- Bathrooms: 2
- Full bathrooms: 2
- Main level bathrooms: 1
Primary bedroom
- Features: Ceiling Fan(s), Closet-Private
- Level: Second
Bedroom 2
- Features: Ceiling Fan(s), Closet-Private
- Level: Second
Kitchen
- Features: Granite Counters, Floors-Laminate, Backsplash-Tiled, Cabinets-Painted
- Level: Main
Living room
- Features: Beams, Fireplace, Ceilings-High (over 9 Ft), Floors-Laminate, Ceiling Fan
- Level: Main
Heating
- Central, Electric
Cooling
- Central Air
Appliances
- Included: Gas Range, Dishwasher, Refrigerator, Microwave Built In
- Laundry: Main Level
Features
- Flooring: Laminate, Carpet
- Basement: Crawl Space
- Number of fireplaces: 1
- Fireplace features: Gas Log-Propane
Interior area
- Total structure area: 2,100
- Total interior livable area: 2,100 sqft
Property
Parking
- Total spaces: 3
- Parking features: Detached
- Garage spaces: 1
Features
- Stories: 2
- Exterior features: Gutters - Full
- Fencing: Rear Only-Chain Link
Lot
- Size: 0.58 Acres
Details
- Additional structures: Shed(s), Workshop
- Parcel number: 03451303003.000
Construction
Type & style
- Home type: SingleFamily
- Architectural style: Cape Cod
- Property subtype: Single Family Residence
Materials
- Wood
Condition
- New construction: No
- Year built: 1981
Details
- Warranty included: Yes
Utilities & green energy
- Sewer: Septic Tank
- Water: Public
- Utilities for property: Electricity Connected
Community & HOA
Community
- Subdivision: NONE
HOA
- Has HOA: No
Location
- Region: Eutawville
Financial & listing details
- Price per square foot: $166/sqft
- Tax assessed value: $162,200
- Annual tax amount: $596
- Date on market: 7/15/2026
- Listing agreement: Exclusive Right To Sell
- Road surface type: Paved
Estimated market value
$341,000
$324,000 - $358,000
$2,205/mo
Price history
| Date | Event | Price |
|---|---|---|
| 8/13/2026 | Price change | $349,000-6.9%$166/sqft |
Source:  Consolidated MLS #638721 Report a problem Consolidated MLS #638721 Report a problem | ||
| 7/23/2026 | Price change | $375,000-5.1%$179/sqft |
Source: Consolidated MLS #638721 Report a problem | ||
| 7/16/2026 | Listed for sale | $395,000+5.3%$188/sqft |
Source: Consolidated MLS #638721 Report a problem | ||
| 1/26/2026 | Listing removed | $375,000$179/sqft |
Source:  CTMLS #25033195 Report a problem CTMLS #25033195 Report a problem | ||
| 1/15/2026 | Price change | $375,000-6%$179/sqft |
Source: CTMLS #25033195 Report a problem | ||
| 1/6/2026 | Price change | $399,000-2.7%$190/sqft |
Source: CTMLS #25033195 Report a problem | ||
| 1/3/2026 | Price change | $410,000-2.4%$195/sqft |
Source: CTMLS #25033195 Report a problem | ||
| 12/30/2025 | Listed for sale | $420,000+55.6%$200/sqft |
Source: CTMLS #25033195 Report a problem | ||
| 7/28/2023 | Sold | $270,000+1.9%$129/sqft |
Source:  Sumter BOR #156780 Report a problem Sumter BOR #156780 Report a problem | ||
| 6/16/2023 | Pending sale | $264,900$126/sqft |
Source: Sumter BOR #156780 Report a problem | ||
| 4/24/2023 | Listed for sale | $264,900$126/sqft |
Source: Sumter BOR #156780 Report a problem | ||
Public tax history
| Year | Property taxes | Tax assessment |
|---|---|---|
| 2024 | $596 +25.3% | $162,200 +46.4% |
| 2023 | $476 +2.6% | $110,800 |
| 2022 | $464 +1.6% | $110,800 |
| 2021 | $456 +2.2% | $110,800 |
| 2020 | $447 -0.5% | -- |
| 2019 | $449 -2.9% | $4,432 +4.7% |
| 2018 | $462 | $4,232 |
| 2017 | $462 | $4,232 |
| 2016 | -- | $4,232 |
| 2015 | $431 +2.3% | $4,232 |
| 2014 | $422 | $4,232 -14.5% |
| 2013 | $422 | $4,952 |
| 2012 | -- | -- |
| 2011 | -- | -- |
| 2010 | -- | -- |
| 2009 | -- | -- |
| 2007 | -- | $91,300 |
| 2006 | -- | $91,300 |
| 2005 | -- | $91,300 |
| 2004 | -- | $91,300 |
| 2003 | -- | $91,300 +49.4% |
| 2002 | -- | $61,100 |
| 2001 | -- | $61,100 |
| 2000 | -- | $61,100 |
Find assessor info on the county website
Monthly payment
Est. payment
Payment breakdown
Explore the cost of this home by adjusting the details. Changes won't be saved.Climate risks
Neighborhood: 29048
Nearby schools
Schools provided by the listing agent
- Elementary: St James-Gaillard
- Middle: Holly Hill-Roberts
- High: Lake Marion
- District: Orangeburg Three
Source: Consolidated MLS. This data may not be complete. We recommend contacting the local school district to confirm school assignments for this home.
Similar homes
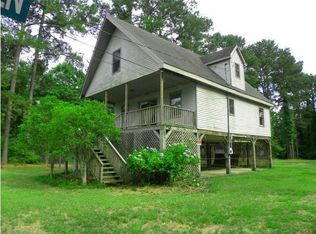
- $350,0003 bd2 ba1.7k sqft384 Suwanee Dr, Vance, SC 29163For Sale

 MLS ID #26023385, Brandon Ray. CTMLS
 - $259,9003 bd2 ba1.2k sqft192 Bounty Rd, Eutawville, SC 29048For Sale
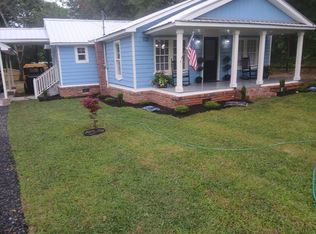 MLS ID #26014836, Sonja Rhodes. CTMLS
 - $289,0003 bd3 ba2.8k sqft381 Fountain Lake Dr, Eutawville, SC 29048For Sale
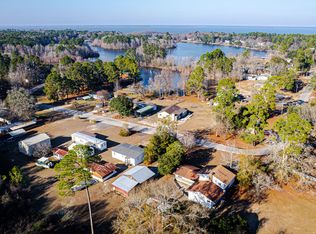 MLS ID #26017720, Kristen Conley. CTMLS
 - $285,0003 bd2 ba1.2k sqft1033 Dawson St, Eutawville, SC 29048For Sale
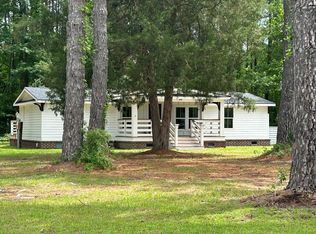 MLS ID #26017866, Carol Vandyke. CTMLS
 - $379,9003 bd2 ba2.2k sqft106 Wateree Dr, Santee, SC 29142For SaleMLS ID #26021266, Camlin Wilder. CTMLS
- $280,0003 bd3 ba1.8k sqft133 Knott Dr, Eutawville, SC 29048For SaleMLS ID #26009826, Mike Wayman. CTMLS
- $260,0002 bd3 ba2k sqft113 Winter St, Eutawville, SC 29048For SaleMLS ID #26017489, Carla Davis. CTMLS
- $369,0003 bd3 ba2.6k sqft1549 Bennett Cir, Holly Hill, SC 29059For SaleMLS ID #26006930, Karen Brown. CTMLS
- $334,9003 bd2 ba1.7k sqft1334 Spiers Landing Rd, Cross, SC 29436For SaleMLS ID #26011755, Julie Goewey. CTMLS
- $389,0002 bd2 ba1.2k sqft1665 Taw Caw Dr, Summerton, SC 29148For SaleMLS ID #26022761, Julie Rickenbaker. CTMLS
- $325,0003 bd2 ba1.5k sqft1307 Gin Pond Dr, Summerton, SC 29148For SaleMLS ID #26011811, Marcy Cutchall. CTMLS
- $329,9903 bd2 ba1.6k sqft310 Bunch Ford Rd, Holly Hill, SC 29059For SaleMLS ID #26010960, Roddy Matthews. CTMLS
- $330,0003 bd2 ba1.6k sqft1775 Old Gilliard Rd, Ridgeville, SC 29472For SaleMLS ID #26022181, Lee Cross. CTMLS
- $335,0002 bd1 ba1.1k sqft135 Durr Stables Ln, Saint George, SC 29477For SaleMLS ID #26018150, Benjamin Jordan. CTMLS
- $348,0003 bd2 ba1.3k sqft1277 Ackerman Dr, Summerton, SC 29148For SaleMLS ID #26012746, Julie Rickenbaker. CTMLS
- $379,0004 bd2 ba1.7k sqft573 Pecan Orchard Dr, Ridgeville, SC 29472For SaleMLS ID #26018008, Camlin Wilder. CTMLS
- $235,0003 bd2 ba1.5k sqft130 2nd St, Santee, SC 29142For SaleMLS ID #26024283, Cj Mccormick. CTMLS
- $379,0003 bd2 ba2.9k sqft10163 Charleston Hwy, Saint George, SC 29477For SaleMLS ID #26014328, Brady Crook. CTMLS
