Skip main navigation
Sold for $253,700
  • $253,700

    153 Drummers Ln, Wayne, PA 19087

    1beds
    819sqft
    Condominium
    Built in 1969
    -- sqft lot
    $266,900 Zestimate®
    $310/sqft
    $1,734 Estimated rent

    Home value

    $266,900

    $248,000 - $286,000

    $1,734/mo

    Zestimate® history
    Loading
    Loading...

    Owner options

    List your home for rent

    $1,734/mo

    Rent Zestimate®

    Find your next renter with Zillow Rental Manager. Plus, with online applications, you can quickly screen prospective tenants – for free.

    Learn more

    $1,734/mo

    Rent Zestimate®

    Refinance and save

    $1,589/mo

    Est. payment

    Refinancing to a lower rate could help reduce your monthly payments and save thousands over the life of the loan.

    See today's rates

    $1,589/mo

    Est. payment

    Explore your selling options

    Work with a Zillow partner agent

    Leverage their expertise and Zillow's premium Showcase listings to get your home seen by more buyers.

    Get started

    List with your own agent

    Get your home in front of millions of buyers by listing it on Zillow.

    Learn how to do it

    Sell it yourself

    Take full control of how buyers see your home on Zillow by listing For Sale by Owner (FSBO).

    List your home

    What's special

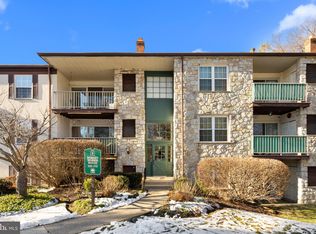
    Scenic viewsFresh paintNewer windowsNew all-white bathroomAttractive tile backsplashGas cookingGround-level outdoor covered patio
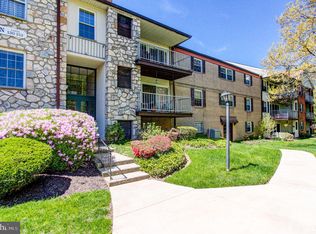
    Just available! A garden level, one bedroom, one bath unit in popular Glenhardie. This condo is sparkling clean, updated and ready for a quick settlement. Enjoy recent improvements including newer windows, interior doors and carpeting as well as brand new kitchen countertop, attractive tile backsplash, sink, faucet, replacement of electrical outlets/switches, fresh paint, new lighting and new all-white bathroom. The kitchen is efficient featuring replacement cabinetry, stainless appliances and gas cooking. Unit features an abundance of closets, presents well with its neutral decor and features a ground-level, outdoor, covered patio offering scenic views. Monthly condo fee includes exterior building maintenance, landscaping, snow and trash removal as well as heat (natural gas) and water consumption. Additionally, golf and swimming memberships are available on community premises. What a great alternative to exorbidant rents and enjoy the benefits of home ownership! Favorable low taxes coupled with award-winning Tredyffrin Easttown School District are a winning combination! Close proximity to endless shopping and dining destinations along Main Line and King of Prussia as well as recreational activities at Valley Forge National Park! Easily accessible major roadways including PA Turnpike, Schylkill Expressway, and Route 202! Hurry! Opportunity is knocking!

    Zillow last checked:

    Listing updated:

    Listed by:

    Bill Rosato 610-731-6828,

    BHHS Fox & Roach Malvern-Paoli

    Bought with:

    Roe Dorris, RS282490

    Keller Williams Realty Devon-Wayne

    Source: Bright MLS,MLS#: PACT2087408MLS Logo

    Facts & features

    Interior

    Bedrooms & bathrooms
    • Bedrooms: 1
    • Bathrooms: 1
    • Full bathrooms: 1
    • Main level bathrooms: 1
    • Main level bedrooms: 1
    Primary bedroom
    • Level: Main
    Bathroom 1
    • Level: Main
    Dining room
    • Level: Main
    Foyer
    • Level: Main
    Kitchen
    • Level: Main
    Living room
    • Level: Main
    Heating
    • Forced Air, Natural Gas
    Cooling
    • Central Air, Electric
    Appliances
    • Included: Gas Water Heater
    • Laundry: Common Area
    Features
    • Combination Dining/Living
    • Flooring: Carpet, Wood
    • Windows: Replacement
    • Has basement: No
    • Has fireplace: No
    Interior area
    • Total structure area: 819
    • Total interior livable area: 819 sqft
    • Finished area above ground: 819
    • Finished area below ground: 0

    Property

    Parking
    • Parking features: Parking Lot
    Accessibility
    • Accessibility features: None
    Features
    • Levels: One
    • Stories: 1
    • Patio & porch: Patio
    • Pool features: Community
    Lot
    • Size: 819 sqft
    Details
    • Additional structures: Above Grade, Below Grade
    • Parcel number: 4306A0353
    • Zoning: R50 RESIDENTIAL: CONDO
    • Special conditions: Standard

    Construction

    Type & style
    • Home type: Condo
    • Architectural style: Traditional
    • Property subtype: Condominium
    • Attached to another structure: Yes
    Materials
    • Brick
    Condition
    • Excellent
    • New construction: No
    • Year built: 1969

    Utilities & green energy

    • Sewer: Public Sewer
    • Water: Public

    Community & neighborhood

    Location
    • Region: Wayne
    • Subdivision: Glenhardie Condos
    • Municipality: TREDYFFRIN TWP

    HOA & financial

    Other fees
    • Condo and coop fee: $266 monthly

    Other

    Other facts
    • Listing agreement: Exclusive Right To Sell
    • Ownership: Fee Simple

    Price history

    DateEventPrice
    3/12/2025Sold$253,700+0.1%$310/sqft
    Source: Bright MLS #PACT2087408 Report a problem
    12/13/2024Pending sale$253,500+1.4%$310/sqft
    Source: Bright MLS #PACT2087408 Report a problem
    11/26/2024Listing removed$249,900$305/sqft
    Source: Bright MLS #PACT2087408 Report a problem
    11/22/2024Listed for sale$249,900+2%$305/sqft
    Source: Bright MLS #PACT2087408 Report a problem
    11/22/2024Listing removed--
    Source: Owner Report a problem
    11/14/2024Price change$244,900-5.6%$299/sqft
    Source: Owner Report a problem
    11/6/2024Price change$259,500-3.7%$317/sqft
    Source: Owner Report a problem
    11/2/2024Listed for sale$269,500+21.4%$329/sqft
    Source: Owner Report a problem
    9/12/2024Sold$222,000$271/sqft
    Source: Bright MLS #PACT2071448 Report a problem
    9/11/2024Pending sale$222,000$271/sqft
    Source: Bright MLS #PACT2071448 Report a problem
    8/4/2024Contingent$222,000$271/sqft
    Source: Bright MLS #PACT2071448 Report a problem
    8/2/2024Listed for sale$222,000+34.5%$271/sqft
    Source: Bright MLS #PACT2071448 Report a problem
    4/23/2007Sold$165,000$201/sqft
    Source: Public Record Report a problem

    Public tax history

    YearProperty taxesTax assessment
    2025$2,539 +2.3%$67,420
    2024$2,481 +8.3%$67,420
    2023$2,292 +3.1%$67,420
    2022$2,223 +2.3%$67,420
    2021$2,173 +637.8%$67,420
    2020$295 -85.3%$67,420
    2019$2,004 +1.9%$67,420
    2018$1,968 +9898.9%$67,420
    2017$20 $67,420
    2016-- $67,420
    2015-- $67,420
    2014-- $67,420
    2013-- $67,420
    2012-- $67,420
    2011-- $67,420
    2010-- $67,420
    2009-- $67,420
    2008-- $67,420
    2007-- $67,420
    2006-- $67,420
    2005-- $67,420
    2004-- $67,420
    2003-- $67,420
    2000-- $67,420

    Find assessor info on the county website

    Neighborhood: 19087

    Nearby schools

    GreatSchools rating
    Schools provided by the listing agent
    • High: Conestoga Senior
    • District: Tredyffrin-easttown

    Source: Bright MLS. This data may not be complete. We recommend contacting the local school district to confirm school assignments for this home.

    Get a cash offer in 3 minutes
    Find out how much your home could sell for in as little as 3 minutes with a no-obligation cash offer.
    Estimated market value
    $266,900
    Get a cash offer in 3 minutes
    Find out how much your home could sell for in as little as 3 minutes with a no-obligation cash offer.
    Estimated market value
    $266,900