Skip main navigation
Sold for $365,000
  • $365,000

    153 Eagle Wood Dr, Greenville, SC 29607

    3beds
    2,067sqft
    Townhouse, Residential
    Built in 2021
    1,804 Square Feet Lot
    $349,200 Zestimate®
    $177/sqft
    $2,217 Estimated rent

    Home value

    $349,200

    $332,000 - $367,000

    $2,217/mo

    Zestimate® history
    Loading
    Loading...

    Owner options

    List your home for rent

    $2,217/mo

    Rent Zestimate®

    Find your next renter with Zillow Rental Manager. Plus, with online applications, you can quickly screen prospective tenants – for free.

    Learn more

    $2,217/mo

    Rent Zestimate®

    Refinance and save

    $2,119/mo

    Est. payment

    Refinancing to a lower rate could help reduce your monthly payments and save thousands over the life of the loan.

    See today's rates

    $2,119/mo

    Est. payment

    Explore your selling options

    Work with a Zillow partner agent

    Leverage their expertise and Zillow's premium Showcase listings to get your home seen by more buyers.

    Get started

    List with your own agent

    Get your home in front of millions of buyers by listing it on Zillow.

    Learn how to do it

    Sell it yourself

    Take full control of how buyers see your home on Zillow by listing For Sale by Owner (FSBO).

    List your home

    What's special

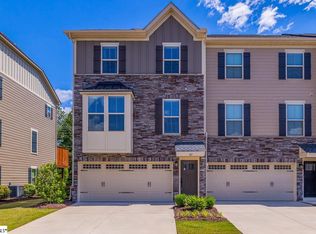
    This lovely Craftsman style townhome was built in 2021. It has 3 levels featuring 3 bedrooms, 2.5 baths, and approximately 2067 sq. ft. The walk-in level features a spacious den area along with a large closet currently being used as an office, and a sliding glass door leading to the patio. The 2-car garage is also located on the first level. You will love the open concept of the main living area with lots of windows and light streaming inside featuring a living room, kitchen, and dining area – all open to each other - along with a half bath. The beautiful kitchen has gleaming quartz countertops, stainless appliances – refrigerator, dishwasher, built-in microwave, and gas stove, along with a pantry, and spacious island with sink, and a sliding glass door leading to the upper deck. The upstairs level features a spacious master bedroom with ceiling fan and private bath with 2 sinks and large shower, walk-in closet, along with 2 other bedrooms sharing full/hall bath, plus a walk-in laundry closet – washer and dryer to convey. The monthly HOA fee is $175, and the HOA is managed by Wm Douglas Company. This community has exceptional amenities including a pool, dog park, some sidewalks, and fire pit in pool area. Location, location, location – in the heart of Woodruff Road, close to lots of wonderful dining and shopping, as well as being convenient to both I-85 and I-385. It also has an open, treelined backyard for your enjoyment! Come enjoy living in this wonderful townhome community! Some furnishings are negotiable with sale.

    Zillow last checked:

    Listing updated:

    Listed by:

    Brian Marchant 864-631-5858,

    Marchant Real Estate Inc.,

    Anne Marchant,

    Marchant Real Estate Inc.

    Bought with:

    Susan McMillen

    Allen Tate Co. - Greenville

    Source: Greater Greenville AOR,MLS#: 1518428MLS Logo

    Facts & features

    Interior

    Bedrooms & bathrooms
    • Bedrooms: 3
    • Bathrooms: 3
    • Full bathrooms: 2
    • 1/2 bathrooms: 1
    Primary bedroom
    • Area: 208
    • Dimensions: 16 x 13
    Bedroom 2
    • Area: 110
    • Dimensions: 11 x 10
    Bedroom 3
    • Area: 100
    • Dimensions: 10 x 10
    Primary bathroom
    • Features: Double Sink, Shower Only, Walk-In Closet(s)
    • Level: Second
    Dining room
    • Area: 96
    • Dimensions: 12 x 8
    Kitchen
    • Area: 216
    • Dimensions: 18 x 12
    Living room
    • Area: 342
    • Dimensions: 19 x 18
    Office
    • Area: 336
    • Dimensions: 21 x 16
    Den
    • Area: 336
    • Dimensions: 21 x 16
    Heating
    • Forced Air, Natural Gas, Damper Controlled
    Cooling
    • Central Air, Electric, Damper Controlled
    Appliances
    • Included: Dishwasher, Disposal, Dryer, Free-Standing Gas Range, Self Cleaning Oven, Refrigerator, Washer, Electric Oven, Microwave, Gas Water Heater, Tankless Water Heater
    • Laundry: 2nd Floor, Laundry Closet, Laundry Room
    Features
    • High Ceilings, Ceiling Fan(s), Ceiling Smooth, Tray Ceiling(s), Countertops – Quartz, Pantry, Radon System
    • Flooring: Carpet, Ceramic Tile, Wood
    • Windows: Tilt Out Windows, Vinyl/Aluminum Trim, Insulated Windows, Window Treatments
    • Basement: None
    • Attic: Pull Down Stairs,Storage
    • Has fireplace: No
    • Fireplace features: None
    Interior area
    • Total structure area: 2,067
    • Total interior livable area: 2,067 sqft

    Property

    Parking
    • Total spaces: 2
    • Parking features: Attached, Garage Door Opener, Driveway, Concrete
    • Attached garage spaces: 2
    • Has uncovered spaces: Yes
    Features
    • Levels: Three Or More
    • Stories: 3
    • Patio & porch: Deck
    Lot
    • Size: 1,804 sqft
    • Dimensions: 22 x 82 x 22 x 82
    • Features: Cul-De-Sac, Sidewalk, Sprklr In Grnd-Partial Yd
    • Topography: Level
    Details
    • Parcel number: 0547180102100

    Construction

    Type & style
    • Home type: Townhouse
    • Architectural style: Craftsman
    • Property subtype: Townhouse, Residential
    Materials
    • Concrete, Stone
    • Foundation: Slab
    • Roof: Architectural
    Condition
    • Year built: 2021

    Utilities & green energy

    • Sewer: Public Sewer
    • Water: Public
    • Utilities for property: Cable Available, Underground Utilities

    Community & neighborhood

    Security
    • Security features: Smoke Detector(s)
    Community
    • Community features: Common Areas, Street Lights, Pool, Sidewalks, Dog Park, Landscape Maintenance
    Location
    • Region: Greenville
    • Subdivision: Market Point Townes

    Price history

    DateEventPrice
    5/14/2024Sold$365,000-3.7%$177/sqft
    Source: Greater Greenville AOR #1518428 Report a problem
    4/26/2024Contingent$379,000$183/sqft
    Source: Greater Greenville AOR #1518428 Report a problem
    4/18/2024Price change$379,000-1.3%$183/sqft
    Source: Greater Greenville AOR #1518428 Report a problem
    3/26/2024Price change$383,900-3.3%$186/sqft
    Source: Greater Greenville AOR #1518428 Report a problem
    2/28/2024Price change$397,000-1.7%$192/sqft
    Source: Greater Greenville AOR #1518428 Report a problem
    2/7/2024Listed for sale$403,900+21.5%$195/sqft
    Source: Greater Greenville AOR #1518428 Report a problem
    3/25/2022Sold$332,500+8.5%$161/sqft
    Source: Public Record Report a problem
    8/17/2021Sold$306,475$148/sqft
    Source: Public Record Report a problem

    Public tax history

    YearProperty taxesTax assessment
    2024$2,451 -1.2%$299,390
    2023$2,480 -60.1%$299,390
    2022$6,221 +2153.8%$299,390 +487%
    2021$276 -4%$51,000
    2020$288 $51,000

    Find assessor info on the county website

    Neighborhood: 29607

    Nearby schools

    GreatSchools rating
    Schools provided by the listing agent
    • Elementary: Mauldin
    • Middle: Dr. Phinnize J. Fisher
    • High: J. L. Mann

    Source: Greater Greenville AOR. This data may not be complete. We recommend contacting the local school district to confirm school assignments for this home.

    Get a cash offer in 3 minutes
    Find out how much your home could sell for in as little as 3 minutes with a no-obligation cash offer.
    Estimated market value
    $349,200
    Get a cash offer in 3 minutes
    Find out how much your home could sell for in as little as 3 minutes with a no-obligation cash offer.
    Estimated market value
    $349,200