Nestled in the charming Fountains at Heritage community, this exquisite end-of-row townhouse offers a perfect blend of luxury and comfort. Built in 2003, this Colonial-style residence boasts 2,328 square feet of thoughtfully designed living space, ideal for those seeking a refined lifestyle. Step inside to discover an inviting open floor plan that seamlessly connects the living, dining, and kitchen areas, creating an ideal setting for both entertaining and everyday living. The heart of the home features elegant wood floors and recessed lighting, enhancing the warm ambiance. The spacious kitchen is equipped with high-end appliances, including a built-in microwave, electric oven/range, and a sleek dishwasher, ensuring culinary adventures are a delight. A generous pantry provides ample storage, while the breakfast area invites casual dining with loved ones. Retreat to the luxurious primary suite on the main level, where a walk-in closet offers abundant storage, and the en-suite bathroom is a true sanctuary. Indulge in the soaking tub or enjoy the convenience of a walk-in shower, both designed for relaxation and rejuvenation. Cozy up in the living room by one of the two elegant fireplaces, featuring glass doors and gas/propane options, perfect for creating a warm atmosphere on chilly evenings. The upper level has a loft overlooking the main level. Great for an office, gym or additional living space. There are two additional bedrooms and a full bath to round out this beautiful home. The combination of comfort and sophistication is evident throughout, with an entry-level bedroom providing flexibility for guests or a home office. The unfinished full basement presents endless possibilities for customization, whether you envision a recreation room, home gym, or additional storage. The sellers recently put in a french drain with a lifetime warranty for added peace of mind. Outside, the property offers an attached side-entry garage with space for two vehicles, along with additional driveway parking. With no pool to maintain, you can spend more time on the deck with retractable awning enjoying the lifestyle this home offers. Enjoy the common grounds, perfect for leisurely strolls or social gatherings in this pet friendly community.This residence is not just a house; it's a place to create lasting memories. Experience the perfect blend of luxury, comfort, and community in this stunning townhouse, where every detail has been thoughtfully curated for an exclusive living experience. Located close to commuter routes. Seller prefers Potomac Title.
Sold for $360,000
$360,000
153 Fountain Dr, York, PA 17402
3beds
2,328sqft
Townhouse
Built in 2003
-- sqft lot
$374,300 Zestimate®
$155/sqft
$2,420 Estimated rent
Home value
$374,300
$352,000 - $397,000
$2,420/mo
Zestimate® history
Owner options
List your home for rent
$2,420/mo
Rent Zestimate®
Find your next renter with Zillow Rental Manager. Plus, with online applications, you can quickly screen prospective tenants – for free.
$2,420/mo
Rent Zestimate®
Refinance and save
$2,457/mo
Est. payment
Refinancing to a lower rate could help reduce your monthly payments and save thousands over the life of the loan.
$2,457/mo
Est. payment
Explore your selling options
Work with a Zillow partner agent
Leverage their expertise and Zillow's premium Showcase listings to get your home seen by more buyers.
Get startedList with your own agent
Get your home in front of millions of buyers by listing it on Zillow.
Learn how to do itSell it yourself
Take full control of how buyers see your home on Zillow by listing For Sale by Owner (FSBO).
List your homeWhat's special
Zillow last checked:
Listing updated:
Listed by:
Margo Miller 301-524-0999,
Charis Realty Group,
Listing Team: Meraki Partners
Bought with:
Kevin Murphy, RS314002
Keller Williams Keystone Realty
Source: Bright MLS,MLS#: PAYK2096170
Facts & features
Interior
Bedrooms & bathrooms
- Bedrooms: 3
- Bathrooms: 3
- Full bathrooms: 2
- 1/2 bathrooms: 1
- Main level bathrooms: 2
- Main level bedrooms: 1
Rooms
- Room types: Living Room, Dining Room, Primary Bedroom, Bedroom 2, Kitchen, Bedroom 1, Laundry, Loft, Bathroom 1, Primary Bathroom, Half Bath
Primary bedroom
- Level: Main
Bedroom 1
- Level: Upper
Bedroom 2
- Level: Upper
Primary bathroom
- Level: Main
Bathroom 1
- Level: Upper
Dining room
- Level: Main
Half bath
- Level: Main
Kitchen
- Level: Main
Laundry
- Level: Main
Living room
- Level: Main
Loft
- Level: Upper
Heating
- Forced Air, Natural Gas
Cooling
- Central Air, Electric
Appliances
- Included: Microwave, Central Vacuum, Dishwasher, Dryer, Exhaust Fan, Oven/Range - Electric, Refrigerator, Gas Water Heater
- Laundry: Laundry Room
Features
- Soaking Tub, Bathroom - Walk-In Shower, Bathroom - Tub Shower, Breakfast Area, Central Vacuum, Combination Kitchen/Dining, Entry Level Bedroom, Open Floorplan, Pantry, Primary Bath(s), Recessed Lighting, Walk-In Closet(s)
- Flooring: Carpet, Wood
- Basement: Full,Unfinished
- Number of fireplaces: 2
- Fireplace features: Electric, Glass Doors, Gas/Propane
Interior area
- Total structure area: 2,328
- Total interior livable area: 2,328 sqft
- Finished area above ground: 2,328
- Finished area below ground: 0
Property
Parking
- Total spaces: 4
- Parking features: Garage Faces Side, Garage Door Opener, Inside Entrance, Attached, Driveway, On Street
- Attached garage spaces: 2
- Uncovered spaces: 2
- Details: Garage Sqft: 462
Accessibility
- Accessibility features: None
Features
- Levels: Three
- Stories: 3
- Exterior features: Awning(s)
- Pool features: None
Details
- Additional structures: Above Grade, Below Grade
- Parcel number: 46000IJ0001B0C0032
- Zoning: RESIDENTIAL
- Special conditions: Standard
Construction
Type & style
- Home type: Townhouse
- Architectural style: Colonial
- Property subtype: Townhouse
Materials
- Vinyl Siding
- Foundation: Block
Condition
- New construction: No
- Year built: 2003
Utilities & green energy
- Electric: 200+ Amp Service
- Sewer: Public Sewer
- Water: Public
- Utilities for property: Cable Available, Natural Gas Available
Community & HOA
Community
- Condo and coop fee: $339 monthly
- Subdivision: Fountains At Heritage
HOA
- Has HOA: No
- Amenities included: Common Grounds
- HOA name: Fountains At Heritage
Location
- Region: York
- Municipality: SPRINGETTSBURY TWP
Financial & listing details
- Price per square foot: $155/sqft
- Tax assessed value: $219,290
- Annual tax amount: $7,861
- Date on market: 1/22/2026
- Listing agreement: Exclusive Right To Sell
- Listing terms: Cash,Conventional,VA Loan
- Ownership: Fee Simple
Price history
| Date | Event | Price |
|---|---|---|
| 3/2/2026 | Sold | $360,000-4%$155/sqft |
Source:  Bright MLS #PAYK2096170 Report a problem Bright MLS #PAYK2096170 Report a problem | ||
| 1/28/2026 | Pending sale | $375,000$161/sqft |
Source: Bright MLS #PAYK2096170 Report a problem | ||
| 1/23/2026 | Listed for sale | $375,000$161/sqft |
Source: Bright MLS #PAYK2096170 Report a problem | ||
Public tax history
Tax history is unavailable.
Neighborhood: East York
Nearby homes
- $325,0002 bd3 ba1.5k sqft141 S Fountain Dr, York, PA 17402Sold
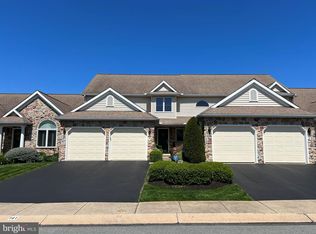
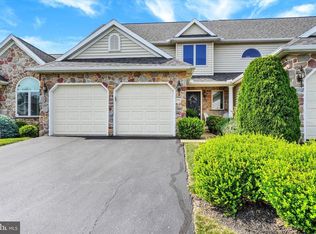
- $349,9002 bd3 ba2k sqft141 Fountain Dr, York, PA 17402For Sale
- $430,0003 bd4 ba3.5k sqft2764 Fairway Dr #2764, York, PA 17402Sold

- $368,9002 bd2 ba2.4k sqft2790 Fairway Dr, York, PA 17402Off Market
- $631,0004 bd4 ba4.5k sqft2381 Hartford Rd, York, PA 17402Off Market
- $581,7004 bd2 ba3.3k sqft2560 Greenspring Dr, York, PA 17402Off Market
- $372,9003 bd3 ba2.8k sqft106 N Fountain Dr #4, York, PA 17402Pending
- $352,1004 bd3 ba2.7k sqft100 Fountain Dr, York, PA 17402Off Market
Nearby schools
GreatSchools rating
- 9/10East York El SchoolGrades: 3-5Distance: 0.7 mi
- 7/10York Suburban Middle SchoolGrades: 6-8Distance: 0.8 mi
- 9/10York Suburban Senior High SchoolGrades: 9-12Distance: 1.2 mi
Schools provided by the listing agent
- District: York Suburban
Source: Bright MLS. This data may not be complete. We recommend contacting the local school district to confirm school assignments for this home.
Sell for more on Zillow
Get a Zillow Showcase℠ listing at no additional cost and you could sell for .
$374,300
2% more
+$7,486
With Zillow Showcase(estimated)
$381,786
Sell for more on Zillow
Get a Zillow Showcase℠ listing at no additional cost and you could sell for .
$374,300
2% more
+$7,486
With Zillow Showcase(estimated)
$381,786
- Pennsylvania
- York County
- York
- 17402
- East York
- 153 Fountain Dr
