USDA FINANCING ELIGIBLE! Ask about our SPECIAL 30-YEAR FIXED RATE! The Supernova plan, located in Crescent Mills community, combines modern style with exceptional functionality. With 5 bedrooms and 3 bathrooms, it offers the perfect blend of space and comfort. The first floor includes a guest room, ideal for hosting or creating a private workspace, while the centerpiece of the home—a massive kitchen island—makes it easy to cook, dine, and entertain. Upstairs, a spacious loft provides endless possibilities, from a game room to a home office or a personal retreat. Each bedroom features a walk-in closet, offering plenty of storage throughout. To make moving in even easier, the Supernova includes a refrigerator, washer, and dryer. Plus, Crescent Mills will feature fantastic amenities such as a pool, making this home and community a standout choice.
Pending
$392,990
153 Gladstone Loop, Clayton, NC 27520
5beds
2,688sqft
Single Family Residence
Built in 2025
6,098 Square Feet Lot
$417,700 Zestimate®
$146/sqft
$67/mo HOA
What's special
Spacious loftMassive kitchen islandWalk-in closet
- 473 days
- 3
- 0
Zillow last checked:
Listing updated:
Listed by:
Dell Cates 919-935-8311,
Starlight Homes NC LLC,
Vanessa Ott 984-389-9158,
Starlight Homes NC LLC
Source: Doorify MLS,MLS#: 10098711
Facts & features
Interior
Bedrooms & bathrooms
- Bedrooms: 5
- Bathrooms: 3
- Full bathrooms: 3
Primary bedroom
- Level: Second
Bedroom 5
- Level: First
Heating
- Electric
Cooling
- Electric
Appliances
- Included: Disposal, Dishwasher, Electric Range, Electric Water Heater, Microwave, Refrigerator, Washer/Dryer
- Laundry: Laundry Room
Features
- Granite Counters, Kitchen Island, Pantry, Kitchen/Dining Room Combination, Walk-In Shower, Quartz Counters, Smooth Ceilings
- Flooring: Carpet, Luxury Vinyl
Interior area
- Total structure area: 2,688
- Total interior livable area: 2,688 sqft
- Finished area above ground: 2,688
- Finished area below ground: 0
Property
Parking
- Total spaces: 4
- Parking features: Concrete, Garage
- Garage spaces: 2
- Uncovered spaces: 2
Features
- Levels: Two
- Stories: 2
- Patio & porch: Covered, Front Porch, Patio, Porch
- Pool features: Association, Community
- Has view: Yes
- View description: Neighborhood
Lot
- Size: 6,098 Square Feet
- Features: Landscaped
Details
- Parcel number: 168600338582
- Special conditions: Standard
Construction
Type & style
- Home type: SingleFamily
- Architectural style: Traditional
- Property subtype: Single Family Residence
Materials
- Vinyl Siding
- Foundation: Slab
- Roof: Shingle
Condition
- New construction: Yes
- Year built: 2025
- Major remodel year: 2025
Utilities & green energy
- Sewer: Public Sewer
- Water: Public
Community & HOA
Community
- Features: Clubhouse, Pool, Sidewalks
- Subdivision: Crescent Mills
HOA
- Has HOA: Yes
- Amenities included: Clubhouse, Pool
- Services included: None
- HOA fee: $67 monthly
- HOA name: Charleston Management
- HOA phone: 919-847-3003
Location
- Region: Clayton
Financial & listing details
- Price per square foot: $146/sqft
- Date on market: 5/25/2025
- Listing agreement: Exclusive Right To Sell
- Listing terms: Cash,Conventional,FHA,USDA Loan,VA Loan
- Road surface type: Asphalt
Estimated market value
$417,700
$397,000 - $439,000
$2,529/mo
Price history
| Date | Event | Price |
|---|---|---|
| 6/23/2025 | Pending sale | $392,990-0.5%$146/sqft |
Source:  Doorify MLS #10098711 Report a problem Doorify MLS #10098711 Report a problem | ||
| 6/4/2025 | Price change | $394,990+0.5%$147/sqft |
Source:  Starlight Homes Report a problem Starlight Homes Report a problem | ||
| 5/25/2025 | Listed for sale | $392,990$146/sqft |
Source: Doorify MLS #10098711 Report a problem | ||
Public tax history
Tax history is unavailable.
Monthly payment
Est. payment
Payment breakdown
Explore the cost of this home by adjusting the details. Changes won't be saved.Climate risks
Neighborhood: 27520
Nearby schools
Schools provided by the listing agent
- Elementary: Johnston - Wilsons Mills Elementary
- Middle: Johnston - Smithfield Middle
- High: Johnston - Smithfield Selma High
Source: Doorify MLS. This data may not be complete. We recommend contacting the local school district to confirm school assignments for this home.
Similar homes
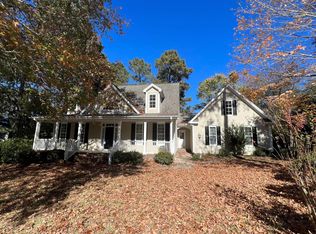
- $406,7904 bd3 ba2.1k sqft134 Painted Bunting Ct, Clayton, NC 27520New Construction
 Meritage Homes
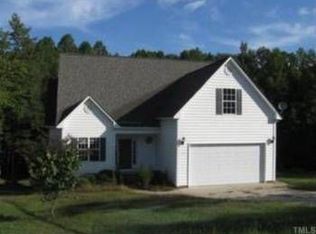
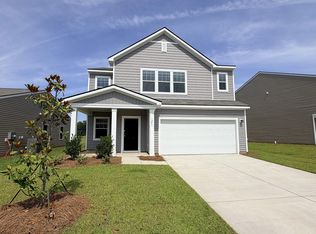
 - from $396,9905 bd3 ba2.6k sqftSupernova Plan, Wilson's Walk, Clayton, NC 27520New Construction
 Starlight Homes
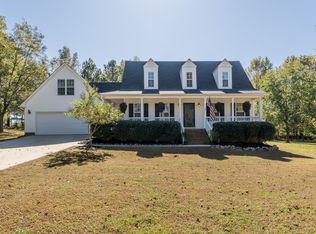
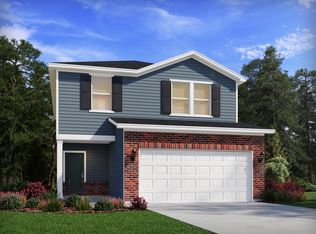
 - from $371,0004 bd3 ba2.1k sqftRoswell Plan, Country Lane - Classic Series, Clayton, NC 27520New Construction
 Meritage Homes
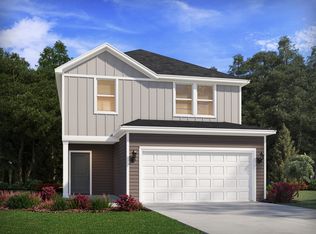
 - from $399,9905 bd3 ba2.6k sqftSupernova Plan, Crescent Mills, Clayton, NC 27520New ConstructionStarlight Homes
- $404,9904 bd3 ba2.7k sqft909 Walker Ridge Way, Willow Spring, NC 27592New Construction
 MLS ID #10191765, Daxay Malkan. Doorify MLS
 - $427,9855 bd4 ba3k sqft488 Freedom Trail Dr, Willow Spring, NC 27592New ConstructionMLS ID #10191372, Daxay Malkan. Doorify MLS
- $345,2405 bd3 ba2.5k sqft76 King Tucks Way, Four Oaks, NC 27524New ConstructionDoorify MLS
- $407,9855 bd4 ba2.7k sqft944 Walker Ridge Way, Angier, NC 27592New ConstructionMLS ID #10190357, Daxay Malkan. Doorify MLS
- $376,9903 bd3 ba2k sqft183 Cheshire Downs Ct, Smithfield, NC 27577New ConstructionDoorify MLS
- $344,3904 bd4 ba2.4k sqft36 King Tucks Way, Four Oaks, NC 27524New ConstructionDoorify MLS
- $438,8404 bd3 ba2.7k sqft704 Red River Dr, Garner, NC 27529New ConstructionDoorify MLS
- $409,9905 bd3 ba2.6k sqft1148 Lancashire Grove Pl, Willow Spring, NC 27592New ConstructionDoorify MLS
- $438,8404 bd3 ba2.7k sqft572 Bridger Dr, Garner, NC 27529New ConstructionDoorify MLS
- $459,9905 bd3 ba2.7k sqft35 Oak Meadow Ln, Angier, NC 27501New ConstructionDoorify MLS
- $332,3904 bd3 ba2.5k sqft48 King Tucks Way, Four Oaks, NC 27524New ConstructionDoorify MLS
- $449,8404 bd3 ba2.7k sqft736 Red River Dr, Garner, NC 27529New ConstructionDoorify MLS
