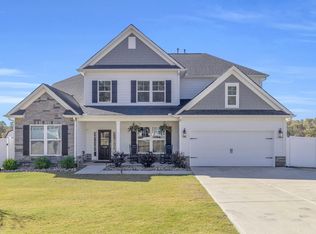
Step into elevated new construction living in this stunning 5-bedroom, 4.5-bath new construction home where every detail was thoughtfully designed & elevated to impress. Nestled on a fully fenced .67-acre lot with elegant solar lighting, this property offers the perfect blend of luxury, functionality, and location — just minutes to downtown Greenville and Easley with access to highly sought-after schools. Inside, you’ll find upscale finishes & designer touches throughout, including upgraded lighting, premium paint selections, extensive wainscoting, & custom built-ins that bring warmth & character to every space. The spacious open layout is ideal for both everyday living & entertaining. The kitchen is a dream with a custom built hood, large island, & elevated pantry. The oversized bonus room offers endless flexibility, while the showstopping custom speakeasy/library creates a one-of-a-kind retreat perfect for relaxing, entertaining, or showcasing your personal style. Enjoy outdoor living year-round from the large screened porch overlooking the expansive backyard. Need extra parking or storage space? This home also features three additional paved pads — ideal for guests, recreational vehicles, trailers, or extra toys. From the custom added craftsmanship to the incredible lot & unbeatable location, this home is packed with upgrades & unique features that truly must be seen to be appreciated. Luxury. Character. Space. Convenience. This one has it all.
Sold for $675,000
$675,000
153 Juniper Hill Dr, Easley, SC 29642
5beds
4,222sqft
Single Family Residence, Residential
Built in 2023
0.67 Acres Lot
$674,700 Zestimate®
$160/sqft
$3,958 Estimated rent
Home value
$674,700
$641,000 - $708,000
$3,958/mo
Zestimate® history
Owner options
List your home for rent
$3,958/mo
Rent Zestimate®
Find your next renter with Zillow Rental Manager. Plus, with online applications, you can quickly screen prospective tenants – for free.
$3,958/mo
Rent Zestimate®
Refinance and save
$3,893/mo
Est. payment
Refinancing to a lower rate could help reduce your monthly payments and save thousands over the life of the loan.
$3,893/mo
Est. payment
Explore your selling options
Work with a Zillow partner agent
Leverage their expertise and Zillow's premium Showcase listings to get your home seen by more buyers.
Get startedList with your own agent
Get your home in front of millions of buyers by listing it on Zillow.
Learn how to do itSell it yourself
Take full control of how buyers see your home on Zillow by listing For Sale by Owner (FSBO).
List your homeWhat's special
Premium paint selectionsLarge screened porchSpacious open layoutExtensive wainscotingCustom built-insExpansive backyardOversized bonus room
Zillow last checked:
Listing updated:
Listed by:
Toni Leopard 864-992-2330,
BHHS C Dan Joyner - Midtown,
Leigh Irwin,
BHHS C Dan Joyner - Midtown
Bought with:
Tasha Ellison
Ellison Real Estate Company, LLC
Source: Greater Greenville AOR,MLS#: 1591784
Facts & features
Interior
Bedrooms & bathrooms
- Bedrooms: 5
- Bathrooms: 5
- Full bathrooms: 4
- 1/2 bathrooms: 1
- Main level bathrooms: 1
- Main level bedrooms: 1
Rooms
- Room types: Laundry, Office/Study, Sun Room, Bonus Room/Rec Room, Breakfast Area
Primary bedroom
- Area: 304
- Dimensions: 19 x 16
Bedroom 2
- Area: 176
- Dimensions: 11 x 16
Bedroom 3
- Area: 143
- Dimensions: 13 x 11
Bedroom 4
- Area: 304
- Dimensions: 19 x 16
Bedroom 5
- Area: 132
- Dimensions: 11 x 12
Primary bathroom
- Features: Dressing Room, Double Sink, Full Bath, Shower-Separate, Tub-Garden, Walk-In Closet(s), Multiple Closets
- Level: Second
Dining room
- Area: 176
- Dimensions: 11 x 16
Kitchen
- Area: 288
- Dimensions: 18 x 16
Living room
- Area: 460
- Dimensions: 23 x 20
Bonus room
- Area: 342
- Dimensions: 19 x 18
Heating
- Natural Gas
Cooling
- Central Air
Appliances
- Included: Gas Cooktop, Dishwasher, Disposal, Free-Standing Gas Range, Self Cleaning Oven, Refrigerator, Double Oven, Microwave, Range Hood, Tankless Water Heater
- Laundry: 2nd Floor, Walk-in, Laundry Room
Features
- 2 Story Foyer, High Ceilings, Ceiling Smooth, Tray Ceiling(s), Open Floorplan, Soaking Tub, Coffered Ceiling(s), Countertops – Quartz, Pantry
- Flooring: Carpet, Ceramic Tile, Laminate
- Basement: None
- Attic: Pull Down Stairs,Storage
- Number of fireplaces: 1
- Fireplace features: Gas Log
Interior area
- Total structure area: 4,128
- Total interior livable area: 4,222 sqft
Property
Parking
- Total spaces: 2
- Parking features: Attached, Parking Pad, Paved, Concrete
- Attached garage spaces: 2
- Has uncovered spaces: Yes
Features
- Levels: Two
- Stories: 2
- Patio & porch: Patio, Front Porch, Screened
- Fencing: Fenced
Lot
- Size: 0.67 Acres
- Features: Sprklr In Grnd-Full Yard, 1/2 - Acre
- Topography: Level
Details
- Parcel number: 1881001027000
Construction
Type & style
- Home type: SingleFamily
- Architectural style: Traditional,Craftsman
- Property subtype: Single Family Residence, Residential
Materials
- Concrete, Stone
- Foundation: Slab
- Roof: Architectural
Condition
- Year built: 2023
Details
- Builder model: Seneca
- Builder name: Stanley Martin
Utilities & green energy
- Sewer: Public Sewer
- Water: Public
Community & HOA
Community
- Features: Pool
- Security: Smoke Detector(s)
- Subdivision: Carriage Hill
HOA
- Has HOA: Yes
- Services included: Pool, Street Lights, By-Laws, Restrictive Covenants
Location
- Region: Easley
Financial & listing details
- Price per square foot: $160/sqft
- Date on market: 5/15/2026
Price history
| Date | Event | Price |
|---|---|---|
| 7/2/2026 | Sold | $675,000$160/sqft |
Source:  Greater Greenville AOR #1591784 Report a problem Greater Greenville AOR #1591784 Report a problem | ||
| 5/20/2026 | Contingent | $675,000$160/sqft |
Source: Greater Greenville AOR #1591784 Report a problem | ||
| 5/15/2026 | Listed for sale | $675,000+29.2%$160/sqft |
Source: Greater Greenville AOR #1591784 Report a problem | ||
| 11/29/2023 | Sold | $522,605$124/sqft |
Source: Greater Greenville AOR #1503620 Report a problem | ||
| 7/19/2023 | Pending sale | $522,605$124/sqft |
Source: Greater Greenville AOR #1503620 Report a problem | ||
| 7/18/2023 | Listed for sale | $522,605$124/sqft |
Source: Greater Greenville AOR #1503620 Report a problem | ||
Public tax history
Tax history is unavailable.
Neighborhood: 29642
Nearby homes
- $511,8004 bd-- ba3.3k sqft159 Juniper Hill Dr, Easley, SC 29642Off Market
- $590,0005 bd4 ba3.5k sqft150 Juniper Hill Dr, Easley, SC 29642Sold
- $545,0004 bd-- ba3.3k sqft145 Juniper Hill Dr, Easley, SC 29642Sold
- $545,0004 bd3 ba3.2k sqft145 Juniper Hill Dr, Easley, SC 29642Sold

- $485,8805 bd4 ba3.5k sqft161 Juniper Hill Dr, Easley, SC 29642Sold
- $575,0005 bd4 ba4.2k sqft143 Juniper Hill Dr, Easley, SC 29642Sold
- $469,9005 bd5 ba3.9k sqft502 Willowbrook Rd, Easley, SC 29642Sold
- $482,8004 bd-- ba3.2k sqft163 Juniper Hill Dr, Easley, SC 29642Sold
Nearby schools
GreatSchools rating
- NAConcrete Primary SchoolGrades: PK-2Distance: 2.6 mi
- 8/10Powdersville Middle SchoolGrades: 6-8Distance: 3.1 mi
- 9/10Powdersville HighGrades: 9-12Distance: 3.3 mi
Schools provided by the listing agent
- Elementary: Concrete
- Middle: Powdersville
- High: Powdersville
Source: Greater Greenville AOR. This data may not be complete. We recommend contacting the local school district to confirm school assignments for this home.
Get a cash offer in 3 minutes
Find out how much your home could sell for in as little as 3 minutes with a no-obligation cash offer.
Estimated market value
$674,700
Get a cash offer in 3 minutes
Find out how much your home could sell for in as little as 3 minutes with a no-obligation cash offer.
Estimated market value
$674,700
- South Carolina
- Anderson County
- Easley
- 29642
- 153 Juniper Hill Dr
Nearby cities
Nearby neighborhoods
Nearby zip codes
Other Easley Topics
