Welcome to 153 Kemp Avenue - a thoughtfully designed custom home in the heart of Fair Haven offering the perfect blend of timeless style, modern luxury, and everyday functionality. Set on a 125 x 100 lot, this beautifully crafted residence features over 4,600 sq ft of refined living space designed for today's lifestyle.
A stunning chef's kitchen anchors the home with a 48'' Viking gas range, Sub-Zero refrigerator, oversized quartz island, custom hood, and vaulted ceilings that seamlessly flow into the sun-filled family room. Wide-plank white oak floors, custom millwork, integrated indoor/outdoor speakers, and two gas fireplaces add warmth and sophistication throughout. The flexible layout includes a first-floor guest suite with en-suite bath, custom mudroom and spacious second-floor laundry room.
Upstairs, the vaulted primary suite offers a private retreat with a large walk-in closet featuring a center island and adjoining office/flex space. Each additional upstairs bedroom is generously sized with vaulted ceilings and features its own en-suite bathroom, offering comfort and privacy for family and guests alike.
The finished basement provides exceptional bonus space with an optional 6th bedroom, gym, office, or recreation area.
Outside, enjoy an inviting front porch, professionally landscaped grounds, mature privacy landscaping, and a paver patio designed for relaxing or entertaining. A private backyard gate offers easy access for kids to neighboring friends and playmates, creating a true sense of community and neighborhood living.
Additional highlights include a sprinkler system, EV charging readiness, and generator hookups.
Bike to school, walk to McCarter Pond or downtown, and a short drive to the beach and the ferry to NYC. This is a rare opportunity to own a turnkey luxury home in one of Fair Haven's most desirable neighborhoods.
Pending
$2,899,999
153 Kemp Avenue, Fair Haven, NJ 07704
5beds
3,413sqft
:
Get pre-qualified$18,860/mo
Single Family Residence
Built in ----
0.28 Acres Lot
$3,003,000 Zestimate®
$850/sqft
$-- HOA
What's special
- 50 days |
- 267 |
- 5 |
Zillow last checked:
Listing updated:
Listed by:
Lisa Paster 609-203-7697,
Prive Haus LLC
Source: MoreMLS,MLS#: 22618051
Facts & features
Interior
Bedrooms & bathrooms
- Bedrooms: 5
- Bathrooms: 5
- Full bathrooms: 4
- 1/2 bathrooms: 1
Heating
- Forced Air, Baseboard, 2 Zoned Heat
Cooling
- Central Air, Other, 2 Zoned AC
Features
- Flooring: Wood
- Basement: Finished,Heated
Interior area
- Total structure area: 3,413
- Total interior livable area: 3,413 sqft
Property
Parking
- Total spaces: 2
- Parking features: Driveway
- Garage spaces: 2
- Has uncovered spaces: Yes
Features
- Stories: 2
- Exterior features: Swingset
Lot
- Size: 0.28 Acres
- Dimensions: 100 x 125
Details
- Parcel number: 1400069000000004
- Zoning description: Residential, Single Family
Construction
Type & style
- Home type: SingleFamily
- Architectural style: Shore Colonial
- Property subtype: Single Family Residence
Condition
- New construction: Yes
Utilities & green energy
- Sewer: Public Sewer
Community & HOA
Community
- Subdivision: River Oaks
HOA
- Has HOA: No
Location
- Region: Fair Haven
Financial & listing details
- Price per square foot: $850/sqft
- Tax assessed value: $2,033,900
- Annual tax amount: $29,024
- Date on market: 6/18/2026
- Exclusions: Fridge and Freezer in garage, swing set, trampoline
Estimated market value
$3,003,000
$2.85M - $3.15M
$7,945/mo
Price history
| Date | Event | Price |
|---|---|---|
| 7/1/2026 | Pending sale | $2,899,999$850/sqft |
Source:  MoreMLS #22618051 Report a problem MoreMLS #22618051 Report a problem | ||
| 6/18/2026 | Listed for sale | $2,899,999+245.2%$850/sqft |
Source: MoreMLS #22618051 Report a problem | ||
| 7/22/2020 | Sold | $840,000+13.5%$246/sqft |
Source: Public Record Report a problem | ||
| 12/10/2014 | Sold | $740,000+190.2%$217/sqft |
Source: Public Record Report a problem | ||
| 9/21/1993 | Sold | $255,000$75/sqft |
Source: Public Record Report a problem | ||
Public tax history
| Year | Property taxes | Tax assessment |
|---|---|---|
| 2025 | $29,878 +8.2% | $2,033,900 +8.2% |
| 2024 | $27,625 +60.3% | $1,880,500 +71.7% |
| 2023 | $17,237 +8.9% | $1,095,100 +18.2% |
| 2022 | $15,823 -1.2% | $926,400 +7.3% |
| 2021 | $16,020 +9.5% | $863,600 +2.4% |
| 2020 | $14,624 -0.8% | $843,000 +5.2% |
| 2019 | $14,736 | $801,300 +1.3% |
| 2018 | $14,736 +2.4% | $791,000 +4.8% |
| 2017 | $14,397 +5.4% | $754,900 +2.5% |
| 2016 | $13,660 +2.7% | $736,400 +4.8% |
| 2015 | $13,306 +7.9% | $702,700 +3.9% |
| 2014 | $12,333 +0.8% | $676,100 +29.8% |
| 2013 | $12,239 +1.2% | $520,800 |
| 2012 | $12,088 +1.4% | $520,800 |
| 2011 | $11,921 +2% | $520,800 |
| 2010 | $11,687 +2.2% | $520,800 |
| 2009 | $11,437 | $520,800 |
| 2008 | -- | $520,800 |
| 2007 | -- | $520,800 |
| 2006 | -- | $520,800 |
| 2005 | -- | $520,800 |
| 2003 | -- | $520,800 +89.5% |
| 2002 | -- | $274,900 |
| 2001 | -- | $274,900 |
Find assessor info on the county website
Monthly payment
Est. payment
Payment breakdown
Explore the cost of this home by adjusting the details. Changes won't be saved.Climate risks
Neighborhood: 07704
Nearby schools
GreatSchools rating
- 10/10Viola L. Sickles Elementary SchoolGrades: PK-3Distance: 0.4 mi
- 8/10Knollwood Elementary SchoolGrades: 4-8Distance: 1 mi
- 10/10Rumson Fair Haven Regional High SchoolGrades: 9-12Distance: 1.4 mi
Schools provided by the listing agent
- Elementary: Viola L. Sickles
- Middle: Knollwood
- High: Rumson-Fair Haven
Source: MoreMLS. This data may not be complete. We recommend contacting the local school district to confirm school assignments for this home.
- $1,838,0004 bd3 ba2.2k sqft145 Kemp Ave, Fair Haven, NJ 07704Off Market

- $2,439,6005 bd3 ba3.2k sqft161 Kemp Ave, Fair Haven, NJ 07704Off Market
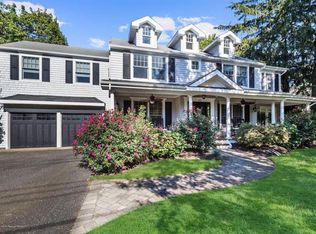
- $1,941,3004 bd3 ba2k sqft42 Heights Ter, Fair Haven, NJ 07704Off Market
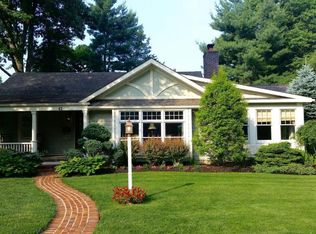
- $1,907,2003 bd3 ba2.8k sqft34 Heights Ter, Fair Haven, NJ 07704Off Market
- $2,544,2004 bd5 ba2.8k sqft52 Heights Ter, FAIR HAVEN, NJ 07704Off Market
- $1,629,9004 bd2 ba2k sqft152 Kemp Ave, Fair Haven, NJ 07704Off Market
- $1,646,1003 bd2 ba2.1k sqft160 Kemp Ave, Fair Haven, NJ 07704Off Market
- $2,798,3004 bd4 ba3.3k sqft137 Kemp Ave, Fair Haven, NJ 07704Off Market
A local agent can set up tours, give advice and negotiate with sellers.
A local lender can help you make sure your offer is ready when you are.
Similar homes
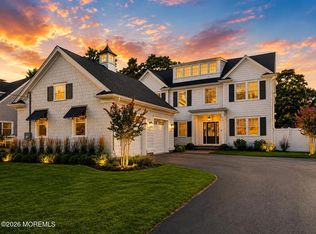
- $3,099,9994 bd6 ba3.2k sqft94 Park Avenue, Fair Haven, NJ 07704New Construction
 MLS ID #22623878, Scott T Gilbert, O'Brien Realty, LLC. MoreMLS
 - $2,999,9994 bd4 ba3.7k sqft18 Belvidere Road, Atlantic Highlands, NJ 07716For Sale
 MLS ID #22621341, Deborah L James, Serhant New Jersey LLC. MoreMLS
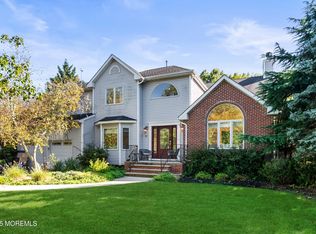
 - $2,300,0005 bd3 ba3k sqft53 Jamestown Road, Eatontown, NJ 07724For Sale
 MLS ID #22623598, Catherine Ades, Cathy Ades Real Estate LLC. MoreMLS
 - $2,700,0007 bd6 ba3.1k sqft501 Monmouth Place, Long Branch, NJ 07740For Sale
 MLS ID #22622754, Abby Scheer, G & G Agency Inc. MoreMLS
 - $2,549,0005 bd4 ba3.8k sqft21 Old Queens Court, Eatontown, NJ 07724For SaleMLS ID #22616322, Nora Mraz, Cathy Ades Real Estate LLC. MoreMLS
- $1,475,0004 bd3 ba2.2k sqft47 Monroe Avenue, Little Silver, NJ 07739For SaleMLS ID #22623767, Mary Lou Mannino, Berkshire Hathaway HomeServices Fox & Roach - Rumson. MoreMLS
- $2,695,0006 bd4 ba4.7k sqft8 Pocahontas Avenue, Oceanport, NJ 07757New ConstructionMLS ID #22622651, Christopher Ilvento, eRealty Advisors, Inc.. MoreMLS
- $2,795,0004 bd4 ba3.1k sqft25 Surrey Lane, Ocean Twp, NJ 07712For SaleMLS ID #22612463, Esther Silvera, Silvera Realty Co.. MoreMLS
- $2,850,0007 bd6 ba4.7k sqft19 Roslyn Drive, Oakhurst, NJ 07755For SaleMLS ID #22618990, Eve Shalam, Elana Properties LLC. MoreMLS
- $3,100,0005 bd3 ba2.7k sqft460 Runyan Avenue, Deal, NJ 07723For SaleMLS ID #22613665, Sari Ashkenazi, Town & Country Real Estate Consultants. MoreMLS
- $1,449,9994 bd3 ba2.8k sqft146 Bruce Road, Middletown, NJ 07701For SaleMLS ID #22623238, Anthony Romano, New and Modern Group. MoreMLS
- $2,325,0004 bd4 ba3.5k sqft15 Mark Drive, Long Branch, NJ 07740For SaleMLS ID #22617544, Alex Saka, Avenue Realty NJ. MoreMLS
- $2,295,0005 bd3 ba3.2k sqft8 Heath Street, Eatontown, NJ 07724For SaleMLS ID #22613588, Catherine Ades, Cathy Ades Real Estate LLC. MoreMLS
- $2,500,0005 bd4 ba3.2k sqft607 Wildwood Road, Allenhurst, NJ 07711For SaleMLS ID #22605673, Richard Nagel, RE/MAX Elite. MoreMLS
- $2,520,0004 bd4 ba2.7k sqft12 Harbor Court, West Long Branch, NJ 07764For SaleMLS ID #22619424, Adele Cohen, Adele Cohen Real Estate LLc. MoreMLS
- $2,450,0006 bd5 ba3.2k sqft243 Woodcrest Road, Oakhurst, NJ 07755New ConstructionMLS ID #22620519, Eve Shalam, Elana Properties LLC. MoreMLS
- $2,789,0007 bd5 ba4.8k sqft370 Wall Street, Eatontown, NJ 07724For SaleMLS ID #22604852, Michael Ades, Cathy Ades Real Estate LLC. MoreMLS
- $3,299,0004 bd4 ba4.1k sqft21 Ocean Terrace, Long Branch, NJ 07740For SaleMLS ID #22618010, Kyle Golden, C21 Thomson & Co.. MoreMLS
- $2,350,0005 bd3 ba3.8k sqft420 Wells Avenue, Oakhurst, NJ 07755For SaleMLS ID #22612916, Raquel Gadeloff, Cathy Ades Real Estate LLC. MoreMLS
- $2,594,7004 bd3 ba3.1k sqft21 Westra Street, Interlaken, NJ 07712For SaleMLS ID #22615874, Joseph Baumann, The Connolly Agency. MoreMLS
