Skip main navigation
Sold for $555,100
  • $555,100

    153 Kyles Way, Shelton, CT 06484

    2beds
    2,337sqft
    Condominium, Townhouse
    Built in 2009
    -- sqft lot
    $622,800 Zestimate®
    $238/sqft
    $4,475 Estimated rent

    Home value

    $622,800

    $592,000 - $654,000

    $4,475/mo

    Zestimate® history
    Loading
    Loading...

    Owner options

    List your home for rent

    $4,475/mo

    Rent Zestimate®

    Find your next renter with Zillow Rental Manager. Plus, with online applications, you can quickly screen prospective tenants – for free.

    Learn more

    $4,475/mo

    Rent Zestimate®

    Refinance and save

    $4,101/mo

    Est. payment

    Refinancing to a lower rate could help reduce your monthly payments and save thousands over the life of the loan.

    See today's rates

    $4,101/mo

    Est. payment

    Explore your selling options

    Work with a Zillow partner agent

    Leverage their expertise and Zillow's premium Showcase listings to get your home seen by more buyers.

    Get started

    List with your own agent

    Get your home in front of millions of buyers by listing it on Zillow.

    Learn how to do it

    Sell it yourself

    Take full control of how buyers see your home on Zillow by listing For Sale by Owner (FSBO).

    List your home

    What's special

    Guest bedroom suiteHardwood floorsWell-equipped fitness centerGorgeous clubhouseLarge loft areaSpacious luxury townhouseFlexible floor plan
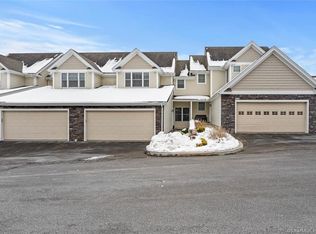
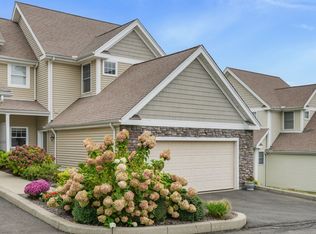
    NEWLY LISTED THIS WEEK! -- TWO BEDROOM, THREE & ONE-HALF BATH spacious luxury townhouse in a highly sought after condo community. Crescent Village is located just minutes from the Merritt Parkway, 95 Connector, Route 8 & train station. This property has a nice workable kitchen with a brand new stainless steel refrigerator, upgraded granite counter tops, and tumbled marble back splash. The main level boasts hardwood floors (including the office), 9' ceilings and an open, flexible floor plan. A large loft area in the upper level is suitable for another home office and/or sitting area. A huge primary bedroom includes 3 closets and its own private bathroom with a stall shower, double sinks and vanity. The guest bedroom suite also has a walk-in closet and private bathroom with a tup/shower. A finished walkout lower level features a family room and FULL bath which opens to a patio with expansive views of mature landscaping and a community gazebo. This award-winning complex includes a gorgeous clubhouse with a full kitchen, fireplace, community room, well-equipped fitness center, tot play area and heated in-ground pool. Seasonal river views. FANTASTIC VALUE!!! **HIGHEST & BEST OFFERS REQUESTED BY SUNDAY, 8/27, at 5:00 PM**

    Zillow last checked:

    Listing updated:

    Listed by:

    Pamela Matto 203-605-5057,

    Berkshire Hathaway NE Prop. 203-924-1000

    Bought with:

    Pamela Matto, RES.0767560

    Berkshire Hathaway NE Prop.

    Source: Smart MLS,MLS#: 170592632MLS Logo

    Facts & features

    Interior

    Bedrooms & bathrooms
    • Bedrooms: 2
    • Bathrooms: 4
    • Full bathrooms: 3
    • 1/2 bathrooms: 1
    Primary bedroom
    • Features: Double-Sink, Full Bath, Stall Shower, Walk-In Closet(s), Wall/Wall Carpet, Tile Floor
    • Level: Upper
    Bedroom
    • Features: Full Bath, Tub w/Shower, Walk-In Closet(s), Wall/Wall Carpet
    • Level: Upper
    Bathroom
    • Features: High Ceilings, Hardwood Floor
    • Level: Main
    Bathroom
    • Features: Stall Shower, Tile Floor
    • Level: Lower
    Dining room
    • Features: High Ceilings, Hardwood Floor
    • Level: Main
    Family room
    • Features: Wall/Wall Carpet
    • Level: Lower
    Kitchen
    • Features: High Ceilings, Breakfast Bar, Pantry, Hardwood Floor
    • Level: Main
    Living room
    • Features: High Ceilings, Balcony/Deck, Hardwood Floor
    • Level: Main
    Loft
    • Features: Wall/Wall Carpet
    • Level: Upper
    Office
    • Features: High Ceilings, Hardwood Floor
    • Level: Main
    Heating
    • Forced Air, Zoned, Natural Gas
    Cooling
    • Central Air, Zoned
    Appliances
    • Included: Gas Range, Microwave, Refrigerator, Dishwasher, Disposal, Washer, Dryer, Water Heater, Gas Water Heater
    • Laundry: Main Level
    Features
    • Wired for Data, Open Floorplan, Entrance Foyer
    • Windows: Thermopane Windows
    • Basement: Full,Heated,Cooled,Interior Entry,Garage Access,Storage Space
    • Attic: Access Via Hatch
    • Has fireplace: No
    Interior area
    • Total structure area: 2,337
    • Total interior livable area: 2,337 sqft
    • Finished area above ground: 2,337
    • Finished area below ground: 0

    Property

    Parking
    • Total spaces: 2
    • Parking features: Attached, Garage Door Opener
    • Attached garage spaces: 2
    Accessibility
    • Accessibility features: 32" Minimum Door Widths, Accessible Hallway(s), Hard/Low Nap Floors, Lever Door Handles, Lever Faucets, Multiple Entries/Exits
    Features
    • Stories: 3
    • Patio & porch: Covered, Deck, Patio, Porch
    • Exterior features: Rain Gutters, Lighting, Stone Wall, Underground Sprinkler
    • Has private pool: Yes
    • Pool features: In Ground, Heated, Fenced
    • Has view: Yes
    • View description: Water
    • Has water view: Yes
    • Water view: Water
    Details
    • Additional structures: Pool House
    • Parcel number: 2594502
    • Zoning: PDD

    Construction

    Type & style
    • Home type: Condo
    • Architectural style: Townhouse
    • Property subtype: Condominium, Townhouse
    Materials
    • Vinyl Siding, Stone
    Condition
    • New construction: No
    • Year built: 2009
    Details
    • Builder model: Cedarwood

    Utilities & green energy

    • Sewer: Public Sewer
    • Water: Public
    • Utilities for property: Underground Utilities
    Green energy
    • Energy efficient items: Windows

    Community & neighborhood

    Community
    • Community features: Health Club, Medical Facilities, Private School(s), Shopping/Mall, Near Public Transport
    Location
    • Region: Shelton

    HOA & financial

    HOA
    • Has HOA: Yes
    • HOA fee: $345 monthly
    • Amenities included: Clubhouse, Exercise Room/Health Club, Guest Parking, Playground, Pool, Management
    • Services included: Maintenance Grounds, Snow Removal, Pest Control, Pool Service, Road Maintenance, Insurance

    Price history

    DateEventPrice
    9/27/2023Sold$555,100+5.8%$238/sqft
    Source: Smart MLS #170592632 Report a problem
    9/27/2023Pending sale$524,900$225/sqft
    Source: Smart MLS #170592632 Report a problem
    8/28/2023Contingent$524,900$225/sqft
    Source: Berkshire Hathaway HomeServices New England Properties #170592632 Report a problem
    8/22/2023Listed for sale$524,900+34.6%$225/sqft
    Source: Smart MLS #170592632 Report a problem
    7/28/2019Listing removed$2,700$1/sqft
    Source: Real Estate Two #170211822 Report a problem
    7/27/2019Listing removed$389,900$167/sqft
    Source: Real Estate Two #170211805 Report a problem
    7/14/2019Listed for rent$2,700$1/sqft
    Source: Real Estate Two #170211822 Report a problem
    7/12/2019Listed for sale$389,900-1.3%$167/sqft
    Source: Real Estate Two #170211805 Report a problem
    7/29/2018Listing removed$2,700$1/sqft
    Source: Real Estate Two #170098988 Report a problem
    7/27/2018Listing removed$394,900$169/sqft
    Source: Real Estate Two #170097038 Report a problem
    7/27/2018Listed for sale$394,900$169/sqft
    Source: Real Estate Two #170097038 Report a problem
    7/2/2018Pending sale$394,900$169/sqft
    Source: Real Estate Two #170097038 Report a problem
    6/26/2018Listed for rent$2,700$1/sqft
    Source: Real Estate Two #170098988 Report a problem
    6/23/2018Listed for sale$394,900+6.7%$169/sqft
    Source: Real Estate Two #170097038 Report a problem
    11/5/2010Sold$370,000$158/sqft
    Source: Public Record Report a problem

    Public tax history

    YearProperty taxesTax assessment
    2025$5,648 -1.9%$300,090
    2024$5,756 +9.8%$300,090
    2023$5,243 $300,090
    2022$5,243 -12.1%$300,090 +10.9%
    2021$5,962 -1.7%$270,620
    2020$6,067 $270,620
    2019$6,067 +1.2%$270,620
    2017$5,994 +11.5%$270,620 +12.4%
    2015$5,374 0%$240,870
    2014$5,374 $240,870
    2013$5,374 -0.4%$240,870
    2012$5,395 +57.3%$240,870 +30.4%
    2011$3,429 -0.2%$184,660
    2010$3,437 $184,660

    Find assessor info on the county website

    Neighborhood: 06484

    Nearby schools

    GreatSchools rating
    Schools provided by the listing agent
    • Middle: Shelton,Perry Hill
    • High: Shelton

    Source: Smart MLS. This data may not be complete. We recommend contacting the local school district to confirm school assignments for this home.

    Get pre-qualified for a loan
    At Zillow Home Loans, we can pre-qualify you in as little as 5 minutes with no impact to your credit score.

    An equal housing lender. NMLS #10287.

    Sell for more on Zillow
    Get a Zillow Showcase℠ listing at no additional cost and you could sell for .
    $622,800
    2% more
    +$12,456
    With Zillow Showcase(estimated)
    $635,256