Skip main navigation
Sold
  • Price Unknown

    153 Labrador Ln, Hallsville, TX 75650

    3beds
    1,994sqft
    Single Family Residence
    Built in 2012
    8,755.56 Square Feet Lot
    $343,900 Zestimate®
    $--/sqft
    $2,418 Estimated rent

    Home value

    $343,900

    $327,000 - $361,000

    $2,418/mo

    Zestimate® history
    Loading
    Loading...

    Owner options

    List your home for rent

    $2,418/mo

    Rent Zestimate®

    Find your next renter with Zillow Rental Manager. Plus, with online applications, you can quickly screen prospective tenants – for free.

    Learn more

    $2,418/mo

    Rent Zestimate®

    Refinance and save

    Refinancing to a lower rate could help reduce your monthly payments and save thousands over the life of the loan.

    See today's rates

    Explore your selling options

    Work with a Zillow partner agent

    Leverage their expertise and Zillow's premium Showcase listings to get your home seen by more buyers.

    Get started

    List with your own agent

    Get your home in front of millions of buyers by listing it on Zillow.

    Learn how to do it

    Sell it yourself

    Take full control of how buyers see your home on Zillow by listing For Sale by Owner (FSBO).

    List your home

    What's special

    Wood - burning fireplaceGarage door openerBath areasSpacious kitchenMaster suiteFrench doors
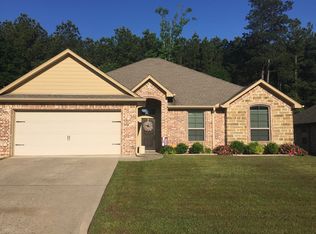
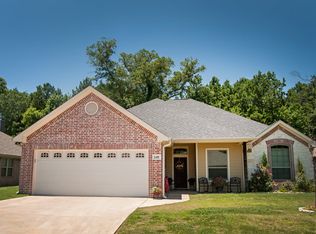
    This practical residence features three bedrooms, two bathrooms, and a two-car garage, making it ideal for family living. The addition of a study enhances versatility, while French doors overlooking the living room contribute a touch of elegance. The spacious kitchen, complete with an island, is a notable feature, particularly appealing to those who enjoy entertaining or cooking as a family. The presence of granite countertops throughout the home suggests a high standard of quality, and the wood-burning fireplace, complemented by large tile ceramic flooring in the living, kitchen, and bath areas, adds both warmth and style. The master suite, featuring a generous walk-in closet, promises a comfortable and private retreat. The backyard is enclosed by a 6-foot privacy fence, providing a sense of seclusion and security. A sprinkler system has been thoughtfully included, making yard maintenance more convenient. The property also boasts a 2-car garage with a garage door opener, adding to the overall convenience of daily life. In summary, this well-maintained property is move-in ready.

    Zillow last checked:

    Listing updated:

    Listed by:

    Stephany Gilbert 903-705-2560,

    eXp Realty, LLC-Austin

    Bought with:

    Karla Hutchinson, TREC# 0725203

    Source: GTARMLS,MLS#: 23015357MLS Logo

    Facts & features

    Interior

    Bedrooms & bathrooms
    • Bedrooms: 3
    • Bathrooms: 2
    • Full bathrooms: 2
    Primary bedroom
    • Features: Master Bedroom Split
    Bedroom
    • Features: Walk-In Closet(s)
    • Level: Main
    Bathroom
    • Features: Shower and Tub, Shower/Tub, Separate Lavatories, Walk-In Closet(s), Ceramic Tile, Marble
    Kitchen
    • Features: Kitchen/Eating Combo
    Heating
    • Central/Gas
    Cooling
    • Central Electric
    Appliances
    • Included: Range/Oven-Electric, Free-Standing Range, Dishwasher, Disposal
    Features
    • Ceiling Fan(s), Kitchen Island
    • Has fireplace: Yes
    • Fireplace features: Wood Burning Stove
    Interior area
    • Total structure area: 1,994
    • Total interior livable area: 1,994 sqft

    Property

    Parking
    • Total spaces: 2
    • Parking features: Garage
    • Garage spaces: 2
    Features
    • Levels: One
    • Stories: 1
    • Patio & porch: Patio Covered
    • Exterior features: Sprinkler System, Gutter(s)
    • Pool features: None
    • Fencing: Wood
    Lot
    • Size: 8,755 sqft
    Details
    • Additional structures: None
    • Parcel number: 015570080000000000000
    • Special conditions: Homeowner's Assn Dues
    • Other equipment: Satellite Dish

    Construction

    Type & style
    • Home type: SingleFamily
    • Property subtype: Single Family Residence
    Materials
    • Brick and Stone
    • Foundation: Slab
    • Roof: Composition
    Condition
    • Year built: 2012

    Community & neighborhood

    Security
    • Security features: Smoke Detector(s)
    Location
    • Region: Hallsville
    • Subdivision: Tealwood

    HOA & financial

    HOA
    • Has HOA: Yes

    Price history

    DateEventPrice
    2/14/2024Sold--
    Source: GTARMLS #23015357 Report a problem
    1/30/2024Contingent$320,000$160/sqft
    Source: GTARMLS #23015357 Report a problem
    1/28/2024Price change$320,000-7.2%$160/sqft
    Source: GTARMLS #23015357 Report a problem
    12/13/2023Price change$345,000-4.4%$173/sqft
    Source: GTARMLS #23015357 Report a problem
    11/15/2023Listed for sale$360,999+57%$181/sqft
    Source: GTARMLS #23015357 Report a problem
    11/12/2019Sold--
    Source: LGVBOARD #20194786 Report a problem
    8/31/2019Listed for sale$229,888+6.9%$115/sqft
    Source: SUZANNE COOK & COMPANY #20194786 Report a problem
    6/30/2015Listing removed$215,000$108/sqft
    Source: Coldwell Banker Lenhart Properties Inc. #20153451 Report a problem
    4/29/2015Price change$215,000-2.2%$108/sqft
    Source: Coldwell Banker Lenhart Properties Inc. #20153451 Report a problem
    4/7/2015Listed for sale$219,900$110/sqft
    Source: Coldwell Banker Lenhart Properties Inc. #20153451 Report a problem

    Public tax history

    YearProperty taxesTax assessment
    2024$4,549 +3.7%$314,450 +5.2%
    2023$4,385 -9.2%$298,890 +5.7%
    2022$4,828 $282,830 +16.1%
    2021-- $243,570 +7.5%
    2020$3,654 +0%$226,490 +1%
    2019$3,652 +30.9%$224,290 +0.7%
    2018$2,790 -0.3%$222,670 +5.8%
    2017$2,799 $210,520 +0.2%
    2016$2,799 +12.8%$210,020 +0.8%
    2015$2,481 -5.9%$208,370
    2014$2,638 -0.2%$208,370
    2013$2,643 +782.4%--
    2012$300 --

    Find assessor info on the county website

    Neighborhood: 75650

    Nearby schools

    GreatSchools rating
    Schools provided by the listing agent
    • Elementary: Hallsville
    • Middle: Hallsville
    • High: Hallsville

    Source: GTARMLS. This data may not be complete. We recommend contacting the local school district to confirm school assignments for this home.