SELLER OFFERING A $4,000 BUYER INCENTIVE FOR THIS LOVELY 4-BEDROOM located in the desirable Tealwood Subdivision, a charming brick veneer home, built in 2013, offers 4 spacious bedrooms and 2 well-appointed bathrooms. Enjoy the open concept design featuring high ceilings with crown molding, hardwood flooring in the entry and living areas, tile in wet areas, and cozy carpet in the bedrooms. The kitchen boasts stainless steel appliances and granite countertops, a spacious corner pantry, and a countertop-sink island. The primary bedroom has a private retreat with its own sitting area, separate from the other three bedrooms. Enjoy an ensuite with a soaking tub, shower, double sink, a water closet, and a large walk-in closet with pocket-door access to the utility room. Located on a corner lot, this home offers a generous fenced backyard perfect for relaxation and outdoor activities. A 2-car garage completes this welcoming home. Don't miss this chance to enjoy comfort and style in this beautiful home!
For sale
Price cut: $900 (6/10)
$389,000
100 Decoy Ln, Hallsville, TX 75650
4beds
2,213sqft
:
Get pre-qualified$2,695/mo
Single Family Residence
Built in 2013
10,672 Square Feet Lot
$384,100 Zestimate®
$176/sqft
$17/mo HOA
What's special
Granite countertopsCharming brick veneer homeCorner lotCountertop-sink islandTile in wet areasOpen concept designSpacious corner pantry
- 75 days |
- 96 |
- 8 |
Zillow last checked:
Listing updated:
Listed by:
Mary Lou Clendenin 903-452-2712,
BOLD Real Estate Group
Source: LGVBOARD,MLS#: 20263432
Facts & features
Interior
Bedrooms & bathrooms
- Bedrooms: 4
- Bathrooms: 2
- Full bathrooms: 2
Rooms
- Room types: Family Room, Utility Room, 1 Living Area
Bedroom
- Features: Master Bedroom Split
Bathroom
- Features: Shower and Tub, Shower/Tub, Double Vanity, Walk-In Closet(s), Ceramic Tile, Granite Counters
Heating
- Central Electric
Cooling
- Central Electric
Appliances
- Included: Electric Oven, Electric Cooktop, Microwave, Dishwasher, Disposal, Vented Exhaust Fan, Plumbed For Ice Maker, Gas Water Heater
- Laundry: Laundry Room, Electric Dryer Hookup
Features
- Ceiling Fan(s), Pantry, Granite Counters, Ceiling Fans, High Speed Internet, Eat-in Kitchen
- Flooring: Carpet, Tile, Hardwood
- Windows: Shades/Blinds, Double Pane Windows
- Number of fireplaces: 1
- Fireplace features: Gas Log, Living Room
Interior area
- Total interior livable area: 2,213 sqft
Property
Parking
- Total spaces: 2
- Parking features: Garage, Garage Faces Side, Garage Door Opener, Attached, Rear/Side Entry, Concrete
- Attached garage spaces: 2
- Has uncovered spaces: Yes
Features
- Levels: One
- Stories: 1
- Patio & porch: Covered, Porch
- Exterior features: Auto Sprinkler, Sprinkler System, Rain Gutters
- Pool features: None
- Fencing: Wood
Lot
- Size: 10,672 Square Feet
- Dimensions: 89' x 120'
- Features: Landscaped, Curbs/Gutters
- Topography: Level
Details
- Additional structures: None
- Parcel number: 10087145
Construction
Type & style
- Home type: SingleFamily
- Architectural style: Traditional
- Property subtype: Single Family Residence
Materials
- Brick Veneer
- Foundation: Slab
- Roof: Composition
Condition
- Year built: 2013
Utilities & green energy
- Gas: Natural Gas
- Sewer: Public Sewer
- Water: Public Water, City
- Utilities for property: Electricity Available, Natural Gas Available
Green energy
- Energy generation: Wind
Community & HOA
Community
- Security: Security System Owned, Smoke Detector(s)
- Subdivision: Tealwood
HOA
- Has HOA: Yes
- HOA fee: $204 annually
Location
- Region: Hallsville
Financial & listing details
- Price per square foot: $176/sqft
- Tax assessed value: $324,450
- Annual tax amount: $5,252
- Price range: $389K - $389K
- Date on market: 5/13/2026
- Listing terms: Cash,FHA,Conventional,VA Loan,USDA Loan
- Exclusions: NONE
- Road surface type: Asphalt
Estimated market value
$384,100
$365,000 - $403,000
$2,511/mo
Price history
| Date | Event | Price |
|---|---|---|
| 6/10/2026 | Price change | $389,000-0.2%$176/sqft |
Source:  LGVBOARD #20263432 Report a problem LGVBOARD #20263432 Report a problem | ||
| 5/13/2026 | Listed for sale | $389,900+46.9%$176/sqft |
Source: LGVBOARD #20263432 Report a problem | ||
| 3/23/2021 | Sold | -- |
Source: LGVBOARD #20210050 Report a problem | ||
| 1/5/2021 | Listed for sale | $265,450-0.5%$120/sqft |
Source: MISSION REAL ESTATE #20210050 Report a problem | ||
| 11/1/2020 | Listing removed | $266,750$121/sqft |
Source: Owner Report a problem | ||
| 7/17/2020 | Listed for sale | $266,750+13.5%$121/sqft |
Source: Owner Report a problem | ||
| 10/19/2015 | Listing removed | $235,000$106/sqft |
Source: BERKSHIRE HATHAWAY HOMESERVICES MILES REALTY #20155728 Report a problem | ||
| 8/18/2015 | Listed for sale | $235,000$106/sqft |
Source: BERKSHIRE HATHAWAY HOMESERVICES MILES REALTY #20155728 Report a problem | ||
Public tax history
| Year | Property taxes | Tax assessment |
|---|---|---|
| 2024 | $3,163 -0.5% | $324,450 +0.7% |
| 2023 | $3,177 -16.4% | $322,080 +9.3% |
| 2022 | $3,801 | $294,730 +16.2% |
| 2021 | -- | $253,720 +6.1% |
| 2020 | $2,946 -23.9% | $239,090 +1% |
| 2019 | $3,873 +30.8% | $236,770 +0.7% |
| 2018 | $2,960 -0.1% | $235,050 +5.9% |
| 2017 | $2,965 | $221,990 +0.4% |
| 2016 | $2,965 -16.3% | $221,110 +1.7% |
| 2015 | $3,540 -1.7% | $217,340 -0.9% |
| 2014 | $3,602 +1013.7% | $219,360 |
| 2013 | $323 +0% | -- |
| 2012 | $323 | -- |
Find assessor info on the county website
Monthly payment
Est. payment
Payment breakdown
Explore the cost of this home by adjusting the details. Changes won't be saved.Climate risks
Neighborhood: 75650
Nearby schools
GreatSchools rating
- 7/10Hallsville East Elementary SchoolGrades: PK-4Distance: 0.4 mi
- 9/10Hallsville Junior High SchoolGrades: 6-8Distance: 1 mi
- 7/10Hallsville High SchoolGrades: 9-12Distance: 1.9 mi
Schools provided by the listing agent
- District: Hallsville ISD
Source: LGVBOARD. This data may not be complete. We recommend contacting the local school district to confirm school assignments for this home.
- $338,1004 bd3 ba1.9k sqft130 Decoy, Hallsville, TX 75650Off Market
- $356,500-- bd-- ba2k sqft102 Decoy Ln, Hallsville, TX 75650Off Market
- $369,1004 bd2 ba2.2k sqft101 Pintail Ln, Hallsville, TX 75650Off Market
- $--3 bd3 ba1.9k sqft104 Decoy Ln, Hallsville, TX 75650Sold
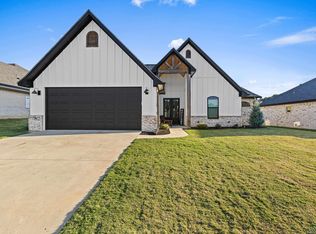
- $--4 bd3 ba2.3k sqft103 Pintail Ln, Hallsville, TX 75650Sold
- $--3 bd2 ba1.9k sqft153 Labrador Ln, Hallsville, TX 75650Sold
- $379,100-- bd-- ba2k sqft107 Pintail Ln, Hallsville, TX 75650Off Market
- $--3 bd2 ba2k sqft151 Labrador Ln, Hallsville, TX 75650Sold
A local agent can set up tours, give advice and negotiate with sellers.
Similar homes
- $419,4504 bd3 ba2.2k sqft114 Saddle Brook Cir, Hallsville, TX 75650For Sale
 MLS ID #20265350, Christy O'Rear, Coldwell Banker Lenhart. LGVBOARD
 - $399,5004 bd2 ba2.2k sqft112 Germantown Cir, Hallsville, TX 75650For Sale
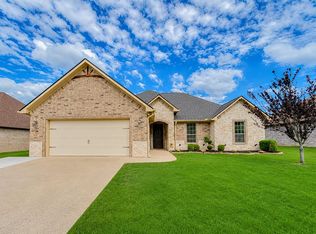 MLS ID #20262794, Tyler S Owens, Ramsey Realty Group. LGVBOARD
 - $375,0004 bd3 ba2k sqft108 Decoy Ln, Hallsville, TX 75650For Sale
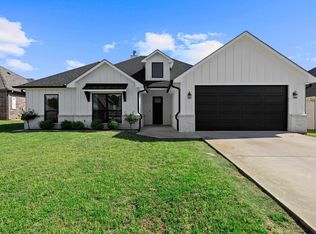 MLS ID #20262630, Kylene Stoddard, Real Estate Marketing. LGVBOARD
 - $418,5003 bd2 ba2.2k sqft230 Saddle Brook Cir, Hallsville, TX 75650For Sale
 MLS ID #20264218, Payedan Tittle, BOLD Real Estate Group. LGVBOARD
 - $435,0004 bd2 ba2k sqft507 Willow St, Hallsville, TX 75650For SaleMLS ID #20262260, J.P. Daub, Daub Realty. LGVBOARD
- $435,0004 bd4 ba2.9k sqft105 Secret Psge, Hallsville, TX 75650For SaleMLS ID #20262672, J.P. Daub, Daub Realty. LGVBOARD
- $324,8883 bd2 ba1.6k sqft106 Champions Dr, Hallsville, TX 75650For SaleMLS ID #20263328, Veronica Zulueta, Summers Cook & Company. LGVBOARD
- $329,9003 bd2 ba1.7k sqft111 Champions Dr, Hallsville, TX 75650For SaleMLS ID #20264354, Jodie Marr, Daub Realty. LGVBOARD
- $265,0004 bd3 ba1.9k sqft310 Pine Cir, Hallsville, TX 75650For SaleMLS ID #20262767, Amanda Robins, Keebaugh & Company. LGVBOARD
- $374,5003 bd2 ba1.7k sqft3589 Lansing Switch Rd, Longview, TX 75602For SaleMLS ID #20262969, Tammy J Kessler, Texas Real Estate Executives. LGVBOARD
- $485,0004 bd3 ba2.3k sqft2469 Walkers Mill Rd, Hallsville, TX 75650For SaleMLS ID #20261644, Breanna Starr, Keebaugh & Company. LGVBOARD
- $385,0004 bd2 ba2k sqft3129 Owl Rd, Diana, TX 75640For SaleMLS ID #20263101, Adam Bell, Summers Cook & Company. LGVBOARD
- $355,0004 bd2 ba2.3k sqft313 Ithaca Dr, Longview, TX 75604For SaleMLS ID #21338099, Sara Thompson. NTREIS
- $350,0004 bd3 ba2.6k sqft351 Private Road 3559, Longview, TX 75605For SaleMLS ID #20260767, Julie B Woods, Julie Woods & Associate RE Firm. LGVBOARD
- $425,0004 bd3 ba2.4k sqft110 Hidden Creek Ln, Longview, TX 75602For SaleMLS ID #20264636, Janti Patel, Ramsey Realty Group. LGVBOARD
- $415,0004 bd3 ba2.3k sqft3700 Cabec Dr, Longview, TX 75605For SaleMLS ID #20264892, Blake I Tucker, Trina Griffith & Company Real Estate. LGVBOARD
- $374,9004 bd3 ba2k sqft124 Lakeway Ln, Longview, TX 75604For SaleMLS ID #20264168, Angela M Shearer, Integrity Real Estate Brokerage. LGVBOARD
- $524,9004 bd4 ba2.7k sqft210 Whistler Ln, Hallsville, TX 75650For SaleMLS ID #26009631, Kimberly Buettner, Texas Real Estate Executives. GTARMLS
- $384,0004 bd3 ba2.4k sqft3221 Lopez Ct, Longview, TX 75605For SaleMLS ID #20262607, Amanda Robins, Keebaugh & Company. LGVBOARD
- $422,5004 bd2 ba2.1k sqft2908 Celebration Way, Longview, TX 75605For SaleMLS ID #20263655, Julie B Woods, Julie Woods & Associate RE Firm. LGVBOARD
