Welcome home to 153 Mary Lou Drive! Located in Carlton Twp at the end of a quiet dead-end street, this 3-bedroom, 2-full-bath walkout ranch offers a peaceful country setting just minutes from the City of Hastings. The home features an attached 2-car garage and a partially finished walkout lower level with a recreation room, wood-burning stove, full bathroom, and sliding glass doors leading to the backyard. Relax on the large deck overlooking the backyard and neighboring pond, where deer and wild turkeys are frequent visitors. Enjoy the privacy of a quiet setting with the convenience of nearby shopping, dining, schools, and other Hastings amenities!
Pending
$240,000
153 Mary Lou Dr, Hastings, MI 49058
3beds
1,640sqft
:
Get pre-qualified$1,734/mo
Single Family Residence
Built in 1977
0.61 Acres Lot
$236,700 Zestimate®
$146/sqft
$-- HOA
What's special
Wood-burning stove
- 18 days |
- 1,739 |
- 155 |
Likely to sell faster than
Zillow last checked:
Listing updated:
Listed by:
Karen Czuk 269-569-1955,
Five Star Real Estate 269-459-7898
Source: MichRIC,MLS#: 26038670
Facts & features
Interior
Bedrooms & bathrooms
- Bedrooms: 3
- Bathrooms: 2
- Full bathrooms: 2
- Main level bedrooms: 2
Heating
- Forced Air
Appliances
- Included: Range, Refrigerator
- Laundry: In Basement
Features
- Ceiling Fan(s), Eat-in Kitchen, Pantry
- Flooring: Laminate, Wood
- Basement: Full,Walk-Out Access
- Has fireplace: No
Interior area
- Total structure area: 1,040
- Total interior livable area: 1,640 sqft
- Finished area below ground: 0
Video & virtual tour
Property
Parking
- Total spaces: 2
- Parking features: Garage Faces Front, Garage Door Opener, Attached
- Garage spaces: 2
Features
- Stories: 1
Lot
- Size: 0.61 Acres
- Dimensions: 74 x 200 x 148 x 231
- Features: Level, Wooded
Details
- Parcel number: 0410000700
- Zoning description: 401
Construction
Type & style
- Home type: SingleFamily
- Architectural style: Ranch
- Property subtype: Single Family Residence
Materials
- Vinyl Siding
- Roof: Composition
Condition
- New construction: No
- Year built: 1977
Utilities & green energy
- Sewer: Septic Tank
- Water: Well
- Utilities for property: Natural Gas Connected
Community & HOA
Location
- Region: Hastings
Financial & listing details
- Price per square foot: $146/sqft
- Tax assessed value: $77,940
- Annual tax amount: $1,900
- Date on market: 7/27/2026
- Listing terms: Cash,Conventional
- Road surface type: Paved
Estimated market value
$236,700
$225,000 - $249,000
$1,935/mo
Price history
| Date | Event | Price |
|---|---|---|
| 8/9/2026 | Pending sale | $240,000$146/sqft |
Source:  MichRIC #26038670 Report a problem MichRIC #26038670 Report a problem | ||
| 7/27/2026 | Listed for sale | $240,000+118.2%$146/sqft |
Source: MichRIC #26038670 Report a problem | ||
| 5/27/2015 | Sold | $110,000-8.3%$67/sqft |
Source: MichRIC #14043839 Report a problem | ||
| 10/1/2014 | Price change | $119,900-5.5%$73/sqft |
Source: ROUGH, JOHN JR., BROKER #14043839 Report a problem | ||
| 7/30/2014 | Listed for sale | $126,900+6.6%$77/sqft |
Source: Rough, Linda J., Broker #14043839 Report a problem | ||
| 9/27/2004 | Sold | $119,000$73/sqft |
Source: Public Record Report a problem | ||
Public tax history
| Year | Property taxes | Tax assessment |
|---|---|---|
| 2025 | -- | $110,000 +13.8% |
| 2024 | -- | $96,700 +11.7% |
| 2023 | -- | $86,600 +20.8% |
| 2022 | -- | $71,700 -1.4% |
| 2021 | -- | $72,700 |
| 2020 | -- | $72,700 +7.4% |
| 2019 | $1,673 | $67,700 +7.3% |
| 2018 | $1,673 | $63,100 |
| 2017 | -- | $63,100 +11.5% |
| 2016 | -- | $56,600 +18.4% |
| 2015 | -- | $47,800 |
| 2014 | -- | $47,800 +25.1% |
| 2012 | -- | $38,200 +3.9% |
| 2011 | -- | $36,750 -7.4% |
| 2010 | -- | $39,700 -7.6% |
| 2009 | -- | $42,950 -31.4% |
| 2008 | -- | $62,650 +4.8% |
| 2007 | -- | $59,800 +11.6% |
| 2006 | -- | $53,600 -2.8% |
| 2005 | -- | $55,150 |
| 2004 | -- | $55,150 +9.3% |
| 2003 | -- | $50,450 |
Find assessor info on the county website
Monthly payment
Est. payment
Payment breakdown
Explore the cost of this home by adjusting the details. Changes won't be saved.Climate risks
Neighborhood: 49058
Nearby schools
GreatSchools rating
- 7/10Star Elementary SchoolGrades: PK-5Distance: 4.7 mi
- 6/10Hastings Middle SchoolGrades: 6-8Distance: 3.5 mi
- 6/10Hastings High SchoolGrades: 9-12Distance: 3.9 mi
- $285,4003 bd2 ba1.6k sqft139 Mary Lou Dr, Hastings, MI 49058Off Market
- $349,1004 bd3 ba2.4k sqft190 Mary Lou Dr, Hastings, MI 49058Off Market
- $282,300-- bd1 ba1.2k sqft125 Mary Lou Dr, Hastings, MI 49058Off Market
- $270,000-- bd1 ba1k sqft180 Mary Lou Dr, Hastings, MI 49058Off Market
- $341,000-- bd1 ba2.1k sqft210 Mary Lou Dr, Hastings, MI 49058Off Market
- $311,300-- bd1 ba1.7k sqft110 Mary Lou Dr, Hastings, MI 49058Off Market
- $275,500-- bd1 ba1.2k sqft140 Mary Lou Dr, Hastings, MI 49058Off Market
- $36,600-- bd-- ba-- sqftMary Lou Dr, Hastings, MI 49058Off Market
A local agent can set up tours, give advice and negotiate with sellers.
Similar homes
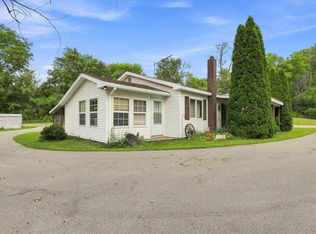
- $259,0003 bd1 ba1.6k sqft2899 Tanner Lake Rd, Hastings, MI 49058For Sale
 MLS ID #26040871, Margaret Paige, Epique Realty. MichRIC
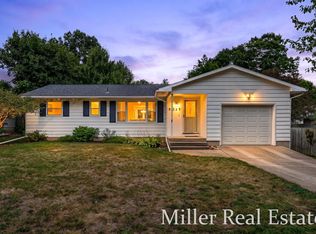
 - $249,9003 bd2 ba1.2k sqft1221 N Hanover St, Hastings, MI 49058For Sale
 MLS ID #26041007, Mark J Hewitt, Miller Real Estate. MichRIC
 - $259,0003 bd2 ba1.4k sqft826 S Park St, Hastings, MI 49058For Sale
 MLS ID #26040785, Kristen A Falconer, Amplified Real Estate. MichRIC
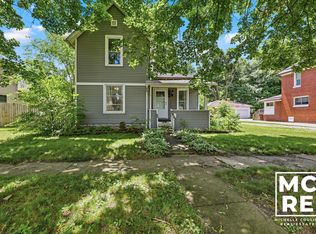
 - $230,0003 bd1 ba1.2k sqft430 E Bond St, Hastings, MI 49058For Sale
 MLS ID #26032074, Michelle L Coulier, 616 Realty LLC. MichRIC
 - $249,9003 bd1 ba1.7k sqft527 N Boltwood St, Hastings, MI 49058For SaleMLS ID #26023589, Kearan B Tolles, Miller Real Estate. MichRIC
- $225,0003 bd2 ba1.4k sqft436 E Marshall St, Hastings, MI 49058For SaleMLS ID #26037907, Randall Wolber, Simple Fee Listings. MichRIC
- $235,0003 bd1 ba1.3k sqft536 E Bond St, Hastings, MI 49058For SaleMLS ID #26039381, Alexandria Ritzenhein, Keller Williams GR East. MichRIC
- $320,0003 bd2 ba1.5k sqft6700 Foster Rd, Hastings, MI 49058For SaleMLS ID #26039919, Adam D Black, Ensley Real Estate. MichRIC
- $--3 bd1 ba1.3k sqft215 S Main St, Woodland, MI 48897AuctionAuction.com 2
- $149,9003 bd2 ba1.8k sqft1414 Cogswell Rd, Hastings, MI 49058For SaleMLS ID #26031223, Kearan B Tolles, Miller Real Estate. MichRIC
- $349,9993 bd2 ba1.8k sqft2864 Fawn Cove Ave, Middleville, MI 49333For SaleMLS ID #26038281, Kenneth R Taylor, Bellabay Realty (Middleville). MichRIC
- $170,0002 bd1 ba1.4k sqft438 E Center St, Hastings, MI 49058For SaleMLS ID #26034771, Michelle J Haynes, Bellabay Realty LLC. MichRIC
- $237,0002 bd1 ba1k sqft517 E State Rd, Hastings, MI 49058New ConstructionMLS ID #26026397, Drew Chapple, Chapple Realty. MichRIC
- $255,0004 bd2 ba1.5k sqft460 3rd St, Sunfield, MI 48890For SaleMLS ID #26040527, Mark Jewell, Hanson Real Estate Group. MichRIC
- $238,8003 bd1 ba1.1k sqft9990 S Bird Rd, Dowling, MI 49050For SaleMLS ID #26030792, Natan A Espinosa, NatanEspinosa.com. MichRIC
- $--5 bd1 ba2.1k sqft8260 S M 66 Hwy, Nashville, MI 49073AuctionXome
- $274,9003 bd2 ba1.5k sqft106 Little Long Lake Rd, Nashville, MI 49073For SaleMLS ID #26039842, Faith Carpenter, Miller Real Estate. MichRIC
- $220,0003 bd1 ba1.6k sqft9604 E Brown Rd, Lake Odessa, MI 48849For SaleMLS ID #26028552, Allison Williams, Keller Williams GR East. MichRIC
- $--3 bd2 ba1.3k sqft134 Mill St, Delton, MI 49046AuctionXome
- $269,9002 bd2 ba1.5k sqft335 E North St, Hastings, MI 49058For SaleMLS ID #26033682, Vicky L Molhoek, Greenridge Realty (Hastings). MichRIC
