Welcome to 536 E Bond Street, where historic charm meets modern updates! This beautifully restored 1843 farmhouse offers 3 bedrooms, 1 bath, and 1,484 sq ft of bright, inviting living space. Vaulted ceilings, abundant natural light, and a stunning renovated kitchen with a center island blend timeless character with today's style. With major updates already completed, including the HVAC, plumbing, electrical, and windows, many of the home's biggest improvements have already been taken care of. Situated on a corner lot with an attached garage and clean Michigan basement for storage, this home is just minutes from downtown Hastings, where you'll enjoy local shops, restaurants, parks, and community events. A rare opportunity to own a home full of character that's ready for you to make it your own!
Active
$235,000
536 E Bond St, Hastings, MI 49058
3beds
1,308sqft
Single Family Residence
Built in 1843
6,098 Square Feet Lot
$228,100 Zestimate®
$180/sqft
$-- HOA
What's special
Attached garageAbundant natural lightCorner lotVaulted ceilings
- 85 days
- 654
- 74
Zillow last checked:
Listing updated:
Listed by:
Alexandria Ritzenhein 231-215-8415,
Keller Williams GR East 616-575-1800,
Cassandra J Clark 616-633-5061,
Keller Williams GR East
Source: MichRIC,MLS#: 26039381
Facts & features
Interior
Bedrooms & bathrooms
- Bedrooms: 3
- Bathrooms: 1
- Full bathrooms: 1
- Main level bedrooms: 2
Heating
- Forced Air
Appliances
- Included: Dishwasher, Dryer, Microwave, Oven, Range, Refrigerator, Washer
- Laundry: Electric Dryer Hookup, Upper Level, Washer Hookup
Features
- Center Island, Eat-in Kitchen, Pantry
- Flooring: Carpet, Vinyl
- Windows: Low-Emissivity Windows, Screens, Replacement, Insulated Windows, Garden Window
- Basement: Crawl Space,Michigan Basement,Partial
- Has fireplace: No
Interior area
- Total structure area: 1,308
- Total interior livable area: 1,308 sqft
- Finished area below ground: 0
Property
Parking
- Total spaces: 1
- Parking features: Attached
- Garage spaces: 1
Features
- Stories: 2
Lot
- Size: 6,098 Square Feet
- Dimensions: 66 x 91 x 66 x 91
- Features: Corner Lot, Level, Sidewalk
Details
- Parcel number: 5523509800
- Zoning description: Residential
Construction
Type & style
- Home type: SingleFamily
- Architectural style: Farmhouse
- Property subtype: Single Family Residence
Materials
- Aluminum Siding
- Roof: Asphalt,Composition,Shingle
Condition
- New construction: No
- Year built: 1843
Utilities & green energy
- Sewer: Public Sewer, Storm Sewer
- Water: Public
- Utilities for property: Phone Available, Natural Gas Available, Electricity Available, Cable Available, Natural Gas Connected
Community & HOA
Community
- Subdivision: Kenfields 1st Addition
Location
- Region: Hastings
Financial & listing details
- Price per square foot: $180/sqft
- Tax assessed value: $105,600
- Annual tax amount: $4,221
- Date on market: 7/30/2026
- Listing terms: Cash,FHA,VA Loan,USDA Loan,MSHDA,Contract,Conventional,Assumable
- Electric utility on property: Yes
- Road surface type: Paved
Estimated market value
$228,100
$217,000 - $240,000
$1,777/mo
Price history
| Date | Event | Price |
|---|---|---|
| 7/30/2026 | Listed for sale | $235,000-3.6%$180/sqft |
Source:  MichRIC #26039381 Report a problem MichRIC #26039381 Report a problem | ||
| 7/30/2026 | Listing removed | $243,900$186/sqft |
Source: MichRIC #25060339 Report a problem | ||
| 5/4/2026 | Listed for sale | $243,900$186/sqft |
Source: MichRIC #25060339 Report a problem | ||
| 5/1/2026 | Pending sale | $243,900$186/sqft |
Source: MichRIC #25060339 Report a problem | ||
| 4/7/2026 | Listed for sale | $243,900$186/sqft |
Source: MichRIC #25060339 Report a problem | ||
| 3/31/2026 | Pending sale | $243,900$186/sqft |
Source: MichRIC #25060339 Report a problem | ||
| 1/16/2026 | Listed for sale | $243,900$186/sqft |
Source: MichRIC #25060339 Report a problem | ||
| 1/11/2026 | Pending sale | $243,900$186/sqft |
Source: MichRIC #25060339 Report a problem | ||
| 1/7/2026 | Price change | $243,900-0.4%$186/sqft |
Source: MichRIC #25060339 Report a problem | ||
| 12/2/2025 | Listed for sale | $244,900-2%$187/sqft |
Source: MichRIC #25060339 Report a problem | ||
| 12/2/2025 | Listing removed | $249,900$191/sqft |
Source: MichRIC #25038853 Report a problem | ||
| 8/21/2025 | Price change | $249,900+4.2%$191/sqft |
Source: MichRIC #25038853 Report a problem | ||
| 8/4/2025 | Listed for sale | $239,900+6.6%$183/sqft |
Source: MichRIC #25038853 Report a problem | ||
| 7/31/2024 | Listing removed | -- |
Source:  Realcomp II #65023008102 Report a problem Realcomp II #65023008102 Report a problem | ||
| 4/10/2024 | Sold | $225,000$172/sqft |
Source: MichRIC #24001859 Report a problem | ||
| 3/13/2024 | Pending sale | $225,000$172/sqft |
Source: MichRIC #24001859 Report a problem | ||
| 3/9/2024 | Price change | $225,000-4.2%$172/sqft |
Source: MichRIC #24001859 Report a problem | ||
| 1/25/2024 | Price change | $234,900-2.1%$180/sqft |
Source: MichRIC #24001859 Report a problem | ||
| 1/9/2024 | Listed for sale | $239,900+336.2%$183/sqft |
Source: MichRIC #24001859 Report a problem | ||
| 6/12/2023 | Sold | $55,000-19.1%$42/sqft |
Source: Public Record Report a problem | ||
| 5/15/2023 | Pending sale | $68,000$52/sqft |
Source: MichRIC #23008102 Report a problem | ||
| 4/25/2023 | Price change | $68,000-5.6%$52/sqft |
Source: MichRIC #23008102 Report a problem | ||
| 3/21/2023 | Listed for sale | $72,000-9.9%$55/sqft |
Source: MichRIC #23008102 Report a problem | ||
| 2/15/2023 | Listing removed | -- |
Source: MichRIC #23001349 Report a problem | ||
| 1/14/2023 | Listed for sale | $79,900+22.9%$61/sqft |
Source: MichRIC #23001349 Report a problem | ||
| 9/29/2022 | Sold | $65,000-16%$50/sqft |
Source: Public Record Report a problem | ||
| 8/17/2022 | Pending sale | $77,400$59/sqft |
Source: MichRIC #22025441 Report a problem | ||
| 7/28/2022 | Listed for sale | $77,400$59/sqft |
Source: MichRIC #22025441 Report a problem | ||
Public tax history
| Year | Property taxes | Tax assessment |
|---|---|---|
| 2025 | $3,879 +438.1% | $105,900 +4.5% |
| 2024 | $721 +74.6% | $101,300 +57.5% |
| 2023 | $413 -35.2% | $64,300 +22% |
| 2022 | $637 | $52,700 +11.4% |
| 2021 | -- | $47,300 |
| 2020 | -- | $47,300 +11.8% |
| 2019 | $1,983 | $42,300 +18.8% |
| 2018 | $1,983 | $35,600 |
| 2017 | -- | $35,600 +7.2% |
| 2016 | -- | $33,200 +3.4% |
| 2015 | -- | $32,100 |
| 2014 | -- | $32,100 -0.6% |
| 2012 | -- | $32,300 +3.5% |
| 2011 | -- | $31,200 -8% |
| 2010 | -- | $33,900 -6.1% |
| 2009 | -- | $36,100 |
| 2008 | -- | $36,100 -2.2% |
| 2007 | -- | $36,908 -7.1% |
| 2006 | -- | $39,721 +1.3% |
| 2005 | -- | $39,206 |
| 2004 | -- | $39,206 |
Find assessor info on the county website
Monthly payment
Est. payment
Payment breakdown
Explore the cost of this home by adjusting the details. Changes won't be saved.Climate risks
Neighborhood: 49058
Similar homes
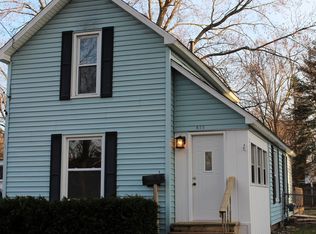
- $219,9003 bd1 ba1.3k sqft610 S Park St, Hastings, MI 49058For Sale
 MLS ID #26056243, Jacob M Walter, Five Star Real Estate (Grandv). MichRIC
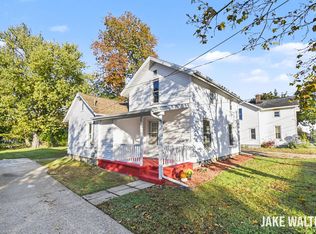
 - $230,0003 bd1 ba1.2k sqft430 E Bond St, Hastings, MI 49058For Sale
 MLS ID #26032074, Michelle L Coulier, 616 Realty LLC. MichRIC
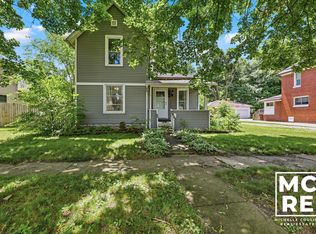
 - $219,9003 bd1 ba1.6k sqft4400 Bayne Rd, Hastings, MI 49058For Sale
 MLS ID #26055656, Joel A DePas, LPT Realty. MichRIC
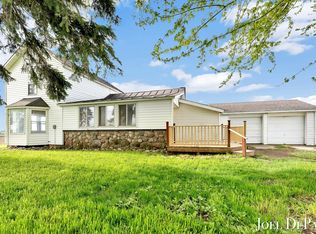
 - $239,9003 bd1 ba1.7k sqft527 N Boltwood St, Hastings, MI 49058For Sale
 MLS ID #26023589, Kearan B Tolles, Miller Real Estate. MichRIC
 - $299,9003 bd1 ba1k sqft46 Tanner Lake Rd, Hastings, MI 49058For SaleMLS ID #26055713, Emily D Burk, Berkshire Hathaway HomeServices Michigan Real Estate (South). MichRIC
- $170,0002 bd1 ba1.4k sqft438 E Center St, Hastings, MI 49058For SaleMLS ID #26034771, Michelle J Haynes, Bellabay Realty LLC. MichRIC
- $260,0003 bd2 ba1.3k sqft6130 Gurd Rd, Hastings, MI 49058For SaleMLS ID #26012244, Justin Keller, Miller Real Estate. MichRIC
- $205,0002 bd1 ba736 sqft924 N Church St, Hastings, MI 49058For SaleMLS ID #26039820, Lonnie Mcintosh, McIntosh Real Estate LLC. MichRIC
- $239,9004 bd1 ba1.2k sqft8803 E M 79 Hwy, Nashville, MI 49073For SaleMLS ID #26055799, Mark J Hewitt, Miller Real Estate. MichRIC
- $172,9002 bd1 ba1.1k sqft550 N Airport Rd, Hastings, MI 49058For SaleMLS ID #26047207, Justin Keller, Miller Real Estate. MichRIC
- $350,0003 bd2 ba1.4k sqft1106 Brooks Rd, Hastings, MI 49058For SaleMLS ID #26052781, Larry E Martin, Keller Williams Realty Rivertown. MichRIC
- $239,9003 bd2 ba1k sqft7308 Highland Dr, Delton, MI 49046For SaleMLS ID #26046431, Debra J Erway, Bellabay Realty (Middleville). MichRIC
- $294,9002 bd2 ba1.4k sqft712 Riverwalk St #11, Hastings, MI 49058For SaleMLS ID #26042888, Nicholas J Shuster, Miller Real Estate. MichRIC
- $324,9003 bd2 ba1.6k sqft1692 Erway Rd, Hastings, MI 49058For SaleMLS ID #26046717, Elijah N Meschke, United Realty Services LLC. MichRIC
- $250,0002 bd2 ba1.2k sqft6671 Elizabeth St, Delton, MI 49046For SaleMLS ID #26053411, Taylor B Caughron, Keller Williams GR East. MichRIC
- $209,9003 bd1 ba1.3k sqft166 E Broadway St, Woodland, MI 48897For SaleMLS ID #26047944, Taylor Macias, Keller Williams GR East. MichRIC
