Welcome home to this updated, adorable lakefront cottage with 115' or lakefront. Two lots are included in the sale as well as the dock. This cottage is a year-round home with a large two car detached garage with an overhang where you can sit and watch the boats and swans. The home has a huge deck that is accessible through the patio door and the deck is enclosed; perfect for the fur babies! The kitchen has floating shelves, a tile backsplash that goes to the ceiling and the entire home has vinyl flooring and fresh paint. Seller is licensed Associate Broker.
For sale
$249,900
1128 Brott Dr, Hastings, MI 49058
2beds
772sqft
:
Get pre-qualified$1,823/mo
Single Family Residence
Built in 1960
0.32 Acres Lot
$247,000 Zestimate®
$324/sqft
$-- HOA
What's special
- 18 days |
- 2,084 |
- 114 |
Zillow last checked:
Listing updated:
Listed by:
Susan Giguere 517-775-1610,
RE/MAX Real Estate Professionals 517-321-8255,
Michael Sprague 517-204-5219,
RE/MAX Real Estate Professionals
Source: Greater Lansing AOR,MLS#: 297342
Facts & features
Interior
Bedrooms & bathrooms
- Bedrooms: 2
- Bathrooms: 1
- Full bathrooms: 1
Primary bedroom
- Level: First
- Area: 108.9 Square Feet
- Dimensions: 11 x 9.9
Bedroom 2
- Level: First
- Area: 59.2 Square Feet
- Dimensions: 8 x 7.4
Bathroom 1
- Level: First
- Area: 40 Square Feet
- Dimensions: 8 x 5
Dining room
- Level: First
- Area: 94.5 Square Feet
- Dimensions: 10.5 x 9
Kitchen
- Level: First
- Area: 148.5 Square Feet
- Dimensions: 16.5 x 9
Laundry
- Level: First
- Area: 48 Square Feet
- Dimensions: 8 x 6
Living room
- Level: First
- Area: 168.75 Square Feet
- Dimensions: 13.5 x 12.5
Heating
- Forced Air, Propane
Cooling
- None
Appliances
- Included: Dishwasher, Free-Standing Electric Range, Microwave, Range, Refrigerator, Washer, Water Heater
- Laundry: Main Level
Features
- Open Floorplan
- Flooring: Vinyl
- Basement: Crawl Space
Interior area
- Total structure area: 772
- Total interior livable area: 772 sqft
- Finished area above ground: 772
- Finished area below ground: 0
Property
Parking
- Parking features: Detached
Features
- Levels: One
- Stories: 1
- Exterior features: Dock, Fire Pit
- Pool features: None
- Spa features: None
- On waterfront: Yes
- Waterfront features: Lake Front, Seawall
- Body of water: Thornapple Lake
- Frontage type: Lakefront
Lot
- Size: 0.32 Acres
- Dimensions: 15 x 45 x 109 x 53 x 120
- Features: Waterfront
Details
- Foundation area: 0
- Parcel number: 080513060500
- Zoning description: Zoning
Construction
Type & style
- Home type: SingleFamily
- Architectural style: Bungalow
- Property subtype: Single Family Residence
Materials
- Vinyl Siding
- Foundation: Block
- Roof: Shingle
Condition
- Year built: 1960
Utilities & green energy
- Electric: 100 Amp Service
- Sewer: Septic Tank
- Water: Well
- Utilities for property: Propane
Community & HOA
Community
- Subdivision: None
Location
- Region: Hastings
Financial & listing details
- Price per square foot: $324/sqft
- Tax assessed value: $49,200
- Annual tax amount: $3,000
- Date on market: 7/9/2026
- Listing terms: VA Loan,Cash,Conventional,FHA
- Road surface type: Concrete, Dirt
Estimated market value
$247,000
$235,000 - $259,000
$1,031/mo
Price history
| Date | Event | Price |
|---|---|---|
| 7/9/2026 | Listed for sale | $249,900+8.7%$324/sqft |
Source:  Greater Lansing AOR #297342 Report a problem Greater Lansing AOR #297342 Report a problem | ||
| 8/1/2025 | Sold | $230,000+2.2%$298/sqft |
Source:  MichRIC #25034975 Report a problem MichRIC #25034975 Report a problem | ||
| 7/18/2025 | Pending sale | $225,000$291/sqft |
Source: MichRIC #25034975 Report a problem | ||
| 7/16/2025 | Listed for sale | $225,000+45.3%$291/sqft |
Source: MichRIC #25034975 Report a problem | ||
| 1/15/2021 | Listing removed | -- |
Source:  MichRIC Report a problem MichRIC Report a problem | ||
| 1/8/2021 | Listed for sale | $154,900+169.6%$201/sqft |
Source: Miller Real Estate #21000619 Report a problem | ||
| 5/11/1994 | Sold | $57,450$74/sqft |
Source: Agent Provided Report a problem | ||
Public tax history
| Year | Property taxes | Tax assessment |
|---|---|---|
| 2025 | -- | $49,200 +15.8% |
| 2024 | -- | $42,500 +2.7% |
| 2023 | -- | $41,400 +33.5% |
| 2022 | -- | $31,000 +11.5% |
| 2021 | -- | $27,800 |
| 2020 | -- | $27,800 +9.4% |
| 2019 | $526 | $25,400 -3.1% |
| 2018 | $526 | $26,200 +36.5% |
| 2017 | -- | $19,200 +1.1% |
| 2016 | -- | $19,000 +4.4% |
| 2015 | -- | $18,200 |
| 2014 | -- | $18,200 -16.5% |
| 2012 | -- | $21,800 -57.3% |
| 2011 | -- | $51,000 +60.9% |
| 2010 | -- | $31,700 -6.2% |
| 2009 | -- | $33,804 -5.2% |
| 2008 | -- | $35,670 +8.2% |
| 2007 | -- | $32,961 -4.2% |
| 2006 | -- | $34,421 |
Find assessor info on the county website
Monthly payment
Est. payment
Payment breakdown
Explore the cost of this home by adjusting the details. Changes won't be saved.Climate risks
Neighborhood: 49058
Nearby schools
GreatSchools rating
- 7/10Star Elementary SchoolGrades: PK-5Distance: 4.4 mi
- 6/10Hastings Middle SchoolGrades: 6-8Distance: 5.3 mi
- 6/10Hastings High SchoolGrades: 9-12Distance: 5.4 mi
Schools provided by the listing agent
- High: Hastings
Source: Greater Lansing AOR. This data may not be complete. We recommend contacting the local school district to confirm school assignments for this home.
- $232,900-- bd1 ba-- sqft1128 Brott Dr, Hastings, MI 49058Off Market
- $74,600-- bd1 ba544 sqft1125 Brott Dr, Hastings, MI 49058Off Market
- $97,500-- bd1 ba360 sqft1126 Brott Dr, Hastings, MI 49058Off Market
- $223,800-- bd1 ba672 sqft1134 Brott Dr, Hastings, MI 49058Off Market
- $8,400-- bd3 ba288 sqft1694 Brott Dr, Hastings, MI 49058Off Market
- $164,100-- bd1 ba690 sqft1120 Brott Dr, Hastings, MI 49058Off Market
- $18,200-- bd1 ba696 sqft1686 Brott Dr, Hastings, MI 49058Off Market
- $---- bd1 ba696 sqft1686 Brott Dr, Hastings, MI 49058Off Market
A local agent can set up tours, give advice and negotiate with sellers.
Similar homes
- $230,0003 bd1 ba1.1k sqft2205 S Broadway Rd, Hastings, MI 49058For Sale
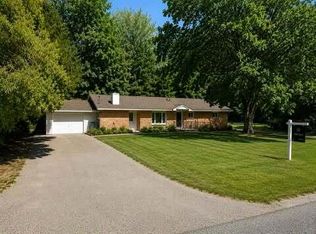
 MLS ID #26024323, Scott M Minnich, Epique Realty. MichRIC
 - $225,0002 bd2 ba896 sqft4115 E Kirby Rd, Battle Creek, MI 49017For Sale
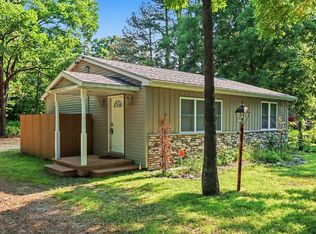 MLS ID #26002450, Greg S Miller, Berkshire Hathaway HomeServices MI. MichRIC
 - $249,9002 bd1 ba889 sqft305 Clear Lake St, Dowling, MI 49050For Sale
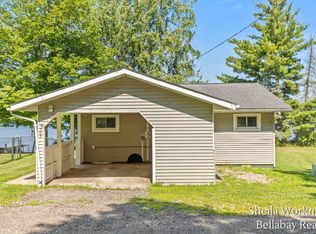 MLS ID #26036213, Sheila M Workman, Bellabay Realty LLC. MichRIC
 - $300,0002 bd1 ba772 sqft14133 North Ave, Bellevue, MI 49021For Sale
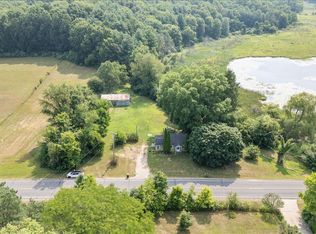 MLS ID #26037759, Brock Fletcher, KELLER WILLIAMS LANSING. MichRIC
 - $237,0002 bd1 ba1k sqft517 E State Rd, Hastings, MI 49058New ConstructionMLS ID #26026397, Drew Chapple, Chapple Realty. MichRIC
- $195,5002 bd1 ba840 sqft1310 N Boltwood St, Hastings, MI 49058For SaleMLS ID #26037659, Timothy R Magierka, Bellabay Realty LLC. MichRIC
- $234,9002 bd1 ba1.1k sqft3406 W Shore Dr, Battle Creek, MI 49017For SaleMLS ID #26028526, Cindy Artis, Jaqua REALTORS. MichRIC
- $179,9003 bd1 ba1k sqft408 Reed St, Nashville, MI 49073For SaleMLS ID #26037545, Karen M Johnson, Greenridge Realty (Hastings). MichRIC
- $239,9002 bd1 ba1k sqft391 N Briggs Rd, Middleville, MI 49333For SaleMLS ID #26027520, Joe G Hamilton, Five Star Real Estate (Grandv). MichRIC
- $--2 bd1 ba784 sqft505 W 3rd St, Charlotte, MI 48813AuctionServiceLink Auction
- $175,0002 bd1 ba768 sqft4250 Mud Lake Rd, Bellevue, MI 49021For SaleMLS ID #296655, Jessica Hillyer, Coldwell Banker Professionals-Delta. Greater Lansing AOR
- $218,9003 bd1 ba1k sqft22915 Pine Lake Rd, Battle Creek, MI 49014For SaleMLS ID #296061, James L. Sheldon, Century 21 Affiliated. Greater Lansing AOR
- $153,0002 bd1 ba980 sqft8771 Chain O Lakes Dr, Delton, MI 49046For SaleBerkshire Hathaway HomeServices Michigan and Northern Indiana Real Estate
- $199,9993 bd1 ba960 sqft338 Pearl St, Charlotte, MI 48813For SaleMLS ID #296843, Karen R Younts, RE/MAX Real Estate Professionals. Greater Lansing AOR
- $159,0002 bd1 ba884 sqft7016 Valley Hwy #R-2, Vermontville, MI 49096For SaleMLS ID #295119, Eric Crandall, WEICHERT, REALTORS- Emerald Properties. Greater Lansing AOR
- $335,5002 bd1 ba960 sqft1707 W Bristol Rd, Delton, MI 49046For SaleMLS ID #25060661, Lisa J Warner, Jaqua, REALTORS. MichRIC
- $250,0002 bd2 ba1k sqft657 Wren Ct #5, Middleville, MI 49333For SaleMLS ID #26031310, Rachel M Vandenbosch, Rogers Neighborhood Realty. MichRIC
- $329,9003 bd3 ba1.1k sqft6920 Beechwood Dr, Saranac, MI 48881For SaleMLS ID #26028384, Jonathan H Dinehart, Live Local Realty. MichRIC
- $364,9002 bd2 ba1.1k sqft874 3rd Ave #12, Lake Odessa, MI 48849New ConstructionMLS ID #25036004, Lewis Smalligan, Tall Tree Realty and Property Management LLC. MichRIC
