Welcome to Wren Court Condos, where comfort, convenience, and affordable low-maintenance living meet. 4 minutes to downtown Middleville, and 20 minutes to the airport, this condo offers peaceful surroundings and convenience. Well maintained with updated carpet, flooring, and new roof in 2023, and association-covered lawn care, snow removal, and more. Spacious kitchen features a center island, ample cabinetry, and dining area perfect for everyday living or entertaining. Open living room with cathedral ceilings and slider to a private deck overlooking a wooded setting. Enjoy direct access to Wildwood Trails Park right outside your back door! Main floor includes primary bedroom, 2nd bedroom, and laundry. Attached 2-stall garage adds convenience, and unfinished walkout basement provides potential for a future bedroom, bathroom, or recreation area. This condo offers an exceptional opportunity for comfort, affordability, and an easy lifestyle without sacrificing space or privacy.
Active
Price cut: $9.9K (7/21)
$250,000
657 Wren Ct #5, Middleville, MI 49333
2beds
1,066sqft
:
Get pre-qualified$1,988/mo
Condominium
Built in 2015
-- sqft lot
$246,100 Zestimate®
$235/sqft
$265/mo HOA
What's special
Center islandAssociation-covered lawn careUpdated carpetSpacious kitchenAmple cabinetry
- 31 days |
- 1,041 |
- 53 |
Zillow last checked:
Listing updated:
Listed by:
Rachel M Vandenbosch 616-257-6612,
Rogers Neighborhood Realty 616-644-0784
Source: MichRIC,MLS#: 26031310
Facts & features
Interior
Bedrooms & bathrooms
- Bedrooms: 2
- Bathrooms: 2
- Full bathrooms: 1
- 1/2 bathrooms: 1
- Main level bedrooms: 2
Heating
- Forced Air
Cooling
- Central Air, SEER 13 or Greater
Appliances
- Included: Dishwasher, Disposal, Dryer, Microwave, Range, Refrigerator, Washer
- Laundry: Laundry Closet, Main Level
Features
- Ceiling Fan(s), Center Island, Eat-in Kitchen
- Flooring: Carpet, Laminate, Vinyl
- Basement: Full,Walk-Out Access
- Has fireplace: No
Interior area
- Total structure area: 1,066
- Total interior livable area: 1,066 sqft
- Finished area below ground: 0
Property
Parking
- Total spaces: 2
- Parking features: Garage Faces Front, Garage Door Opener, Attached
- Garage spaces: 2
Features
- Stories: 1
- Exterior features: Balcony
Lot
- Features: Cul-De-Sac, Adj to Public Land, Shrubs/Hedges
Details
- Parcel number: 084122200500
- Zoning description: Residential
Construction
Type & style
- Home type: Condo
- Architectural style: Ranch
- Property subtype: Condominium
Materials
- Vinyl Siding
- Roof: Composition,Shingle
Condition
- New construction: No
- Year built: 2015
Utilities & green energy
- Sewer: Public Sewer, Storm Sewer
- Water: Public
- Utilities for property: Natural Gas Available, Electricity Available, Cable Available, Natural Gas Connected, Cable Connected
Community & HOA
Community
- Security: Carbon Monoxide Detector(s), Fire Alarm
HOA
- Has HOA: Yes
- Amenities included: End Unit
- Services included: Other, Trash, Snow Removal, Maintenance Grounds
- HOA fee: $265 monthly
Location
- Region: Middleville
Financial & listing details
- Price per square foot: $235/sqft
- Tax assessed value: $119,440
- Annual tax amount: $5,308
- Date on market: 6/23/2026
- Listing terms: Cash,FHA,VA Loan,MSHDA,Conventional
- Electric utility on property: Yes
- Road surface type: Paved
Estimated market value
$246,100
$234,000 - $258,000
$1,639/mo
Price history
| Date | Event | Price |
|---|---|---|
| 7/21/2026 | Price change | $250,000-3.8%$235/sqft |
Source:  MichRIC #26031310 Report a problem MichRIC #26031310 Report a problem | ||
| 7/20/2026 | Price change | $259,900-1.9%$244/sqft |
Source: MichRIC #26031310 Report a problem | ||
| 6/23/2026 | Listed for sale | $265,000+8.2%$249/sqft |
Source: MichRIC #26031310 Report a problem | ||
| 12/20/2024 | Sold | $245,000-2%$230/sqft |
Source: MichRIC #24059945 Report a problem | ||
| 12/10/2024 | Pending sale | $250,000$235/sqft |
Source: MichRIC #24059945 Report a problem | ||
| 11/18/2024 | Listed for sale | $250,000$235/sqft |
Source: MichRIC #24059945 Report a problem | ||
Public tax history
Tax history is unavailable.
Monthly payment
Est. payment
Payment breakdown
Explore the cost of this home by adjusting the details. Changes won't be saved.Climate risks
Neighborhood: 49333
Nearby schools
GreatSchools rating
- 8/10Lee Elementary SchoolGrades: 2-3Distance: 0.4 mi
- 7/10Thornapple Kellogg Middle SchoolGrades: 6-8Distance: 1.1 mi
- 6/10Thornapple Kellogg High SchoolGrades: 9-12Distance: 0.9 mi
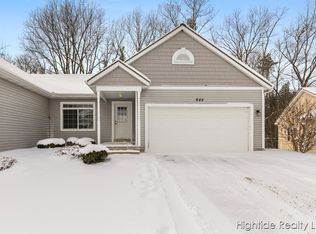
- $240,0002 bd2 ba1.1k sqft645 Wren Ct #4, Middleville, MI 49333Sold
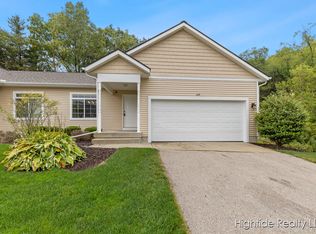
- $289,9003 bd3 ba2.1k sqft669 Wren Ct #6, Middleville, MI 49333Sold
- $400,0003 bd3 ba1.2k sqft621 Wren Ct, Middleville, MI 49333For Sale

- $279,0002 bd3 ba1.1k sqft644 Wren Ct, Middleville, MI 49333Pending

- $275,0002 bd2 ba1.1k sqft656 Wren Ct, Middleville, MI 49333For Sale
- $--2 bd2 ba1.2k sqft633 Wren Ct, Middleville, MI 49333Off Market
- $--2 bd2 ba1.2k sqft620 Wren Ct, Middleville, MI 49333Off Market
- $--2 bd1 ba1.2k sqft632 Wren Ct, Middleville, MI 49333Off Market
A local agent can set up tours, give advice and negotiate with sellers.
A local lender can help you make sure your offer is ready when you are.
Similar homes
- $269,9002 bd1 ba1.3k sqft210 Keeler St, Middleville, MI 49333For Sale

 MLS ID #26037629, Jeffrey Glover, Keller Williams Professionals. MichRIC
 - $239,9002 bd1 ba1k sqft391 N Briggs Rd, Middleville, MI 49333For Sale
 MLS ID #26027520, Joe G Hamilton, Five Star Real Estate (Grandv). MichRIC
 - $285,0003 bd2 ba1.2k sqft447 Falcon Dr, Wayland, MI 49348For Sale
 MLS ID #26033608, Patricia L Koval, Greenridge Realty (Wayland). MichRIC
 - $230,0002 bd2 ba624 sqft350 E Superior St, Wayland, MI 49348For Sale
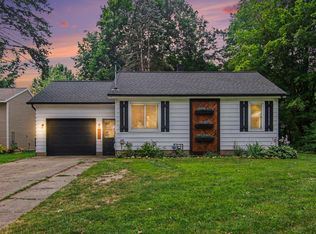 MLS ID #26037682, Emily Garcia, Coldwell Banker Woodland Schmidt. MichRIC
 - $249,9002 bd2 ba1.5k sqft7028 Springtree Ln SW, Grand Rapids, MI 49548For SaleMLS ID #26037630, Timothy J VandenToorn, United Realty Services LLC. MichRIC
- $229,9002 bd2 ba1k sqft8416 Jasonville Ct SE, Caledonia, MI 49316For SaleMLS ID #26035264, Charles Teunis, Bellabay Realty LLC. MichRIC
- $275,0002 bd3 ba1.4k sqft8450 N Center Park Dr SW #11, Byron Center, MI 49315For SaleMLS ID #26037571, Sallie L Greene, West Mitten Realty LLC. MichRIC
- $264,9002 bd2 ba1k sqft2551 Abbington Dr SE, Grand Rapids, MI 49506For SaleMLS ID #26037056, Beth A Loehfelm, Coldwell Banker Schmidt Realtors. MichRIC
- $204,9002 bd1 ba977 sqft8362 Jasonville Ct SE #40, Caledonia, MI 49316For SaleMLS ID #26031132, Michelle Gaudreau, Greenridge Realty (Caledonia). MichRIC
- $285,9003 bd2 ba1.1k sqft11264 Keller Rd, Shelbyville, MI 49344For SaleMLS ID #26033993, Tanya D Powell-May, Keller Williams GR North. MichRIC
- $199,9002 bd1 ba981 sqft8496 Jasonville Ct SE #102, Caledonia, MI 49316For SaleMLS ID #26030993, Michael D Schwenneker, RE/MAX SunQuest Realty. MichRIC
- $275,0002 bd2 ba1.5k sqft335 E North St, Hastings, MI 49058For SaleMLS ID #26033682, Vicky L Molhoek, Greenridge Realty (Hastings). MichRIC
- $--2 bd1 ba718 sqft4509 Wilkshire Ave SW, Wyoming, MI 49548AuctionAuction.com 2
- $195,5002 bd1 ba840 sqft1310 N Boltwood St, Hastings, MI 49058For SaleMLS ID #26037659, Timothy R Magierka, Bellabay Realty LLC. MichRIC
- $279,9993 bd1 ba1.4k sqft2122 Coats Grove Rd, Hastings, MI 49058For SaleMLS ID #26029552, Nathan Green, RE/MAX Lakeshore. MichRIC
- $193,0002 bd1 ba960 sqft8588 Jasonville Ct SE, Caledonia, MI 49316For SaleMLS ID #26031722, Katherine L Bourgois, Five Star Real Estate (Courtland). MichRIC
- $244,9003 bd2 ba1.4k sqft4870 Ausable River Dr SW, Wyoming, MI 49418For SaleMLS ID #26034386, Janice M DeVos, DeVos Realty LLC. MichRIC
- $250,0003 bd2 ba1.4k sqft832 Thomas St SE, Grand Rapids, MI 49506For SaleMLS ID #26037651, Britton Curtiss, Bellabay Realty (SW). MichRIC
- $227,9002 bd2 ba884 sqft2429 Cranden Dr SE, Grand Rapids, MI 49506For SaleMLS ID #26031777, Michael T Friar, Anchor Realty LLC. MichRIC
- $230,0003 bd1 ba1.1k sqft2205 S Broadway Rd, Hastings, MI 49058For SaleMLS ID #26024323, Scott M Minnich, Epique Realty. MichRIC
