Welcome to this meticulously maintained residence, a blend of sophistication and warmth. Nestled near downtown Elmhurst, with 5 bedrooms and 4 full bathrooms, this expansive home offers over 4,800 total square feet of thoughtfully designed living space. Step through the grand two-story foyer, complete with an open staircase and skylight that bathes the space in natural light. The designer kitchen features custom cabinetry, leathered quartzite countertops, paneled appliances and island with breakfast bar seating. An adjacent dining area with a convenient coffee station connect seamlessly to the deck and backyard, perfect for indoor/outdoor living. The kitchen opens into the family room, providing a cozy spot to relax while enjoying the view of the fully fenced backyard. The first floor also includes a versatile office space that can easily serve as an additional bedroom, with a full bathroom just steps away. Upstairs, the generous primary suite includes a sitting area, two separate closets, and an ensuite bathroom with dual vanities. Three sizeable secondary bedrooms and a hallway bathroom complete the second level. The finished lower level offers a recreation room with above-ground windows, an additional bedroom/flex space, and a full bathroom, providing additional space for entertainment or guests. A two-car attached garage and a newly updated concrete driveway add to the home's convenience. The exterior boasts a stunning transformation with new stonework, siding, refreshed landscaping, and elegant outdoor lighting. Located just a short walk from Elmhurst University and Downtown Elmhurst, you'll enjoy easy access to shops, restaurants, and parks. This home is also situated in the highly sought-after Hawthorne/Sandburg school district.
Closed
$1,225,000
153 N Highland Ave, Elmhurst, IL 60126
5beds
3,171sqft
Single Family Residence
Built in 1996
7,500 Square Feet Lot
$1,302,600 Zestimate®
$386/sqft
$5,722 Estimated rent
Home value
$1,302,600
$1.19M - $1.43M
$5,722/mo
Zestimate® history
Owner options
List your home for rent
$5,722/mo
Rent Zestimate®
Find your next renter with Zillow Rental Manager. Plus, with online applications, you can quickly screen prospective tenants – for free.
$5,722/mo
Rent Zestimate®
Refinance and save
$7,149/mo
Est. payment
Refinancing to a lower rate could help reduce your monthly payments and save thousands over the life of the loan.
$7,149/mo
Est. payment
Explore your selling options
Work with a Zillow partner agent
Leverage their expertise and Zillow's premium Showcase listings to get your home seen by more buyers.
Get startedList with your own agent
Get your home in front of millions of buyers by listing it on Zillow.
Learn how to do itSell it yourself
Take full control of how buyers see your home on Zillow by listing For Sale by Owner (FSBO).
List your homeWhat's special
Refreshed landscapingAdditional bedroomSizeable secondary bedroomsHallway bathroomVersatile office spaceGenerous primary suiteAbove-ground windows
Zillow last checked:
Listing updated:
Listed by:
Linda Feinstein, ABR,AHWD,CRS,CSC,GRI,PSA,SFR,SRES 630-319-0352,
Compass,
Natalie Mannette 630-361-5411,
Compass
Bought with:
Alyson Tesar
@properties Christie's International Real Estate
Source: MRED as distributed by MLS GRID,MLS#: 12287356
Facts & features
Interior
Bedrooms & bathrooms
- Bedrooms: 5
- Bathrooms: 4
- Full bathrooms: 4
Rooms
- Room types: Office, Walk In Closet, Recreation Room, Bedroom 5
Primary bedroom
- Features: Flooring (Carpet), Bathroom (Full, Double Sink, Whirlpool & Sep Shwr)
- Level: Second
- Area: 462 Square Feet
- Dimensions: 22X21
Bedroom 2
- Features: Flooring (Carpet)
- Level: Second
- Area: 204 Square Feet
- Dimensions: 17X12
Bedroom 3
- Features: Flooring (Carpet)
- Level: Second
- Area: 154 Square Feet
- Dimensions: 14X11
Bedroom 4
- Features: Flooring (Carpet)
- Level: Second
- Area: 168 Square Feet
- Dimensions: 14X12
Bedroom 5
- Features: Flooring (Carpet)
- Level: Basement
- Area: 234 Square Feet
- Dimensions: 18X13
Dining room
- Features: Flooring (Hardwood)
- Level: Main
- Area: 216 Square Feet
- Dimensions: 18X12
Family room
- Features: Flooring (Hardwood)
- Level: Main
- Area: 364 Square Feet
- Dimensions: 26X14
Kitchen
- Features: Kitchen (Eating Area-Breakfast Bar, Eating Area-Table Space, Island, Custom Cabinetry, Updated Kitchen), Flooring (Hardwood)
- Level: Main
- Area: 264 Square Feet
- Dimensions: 22X12
Laundry
- Level: Main
- Area: 72 Square Feet
- Dimensions: 9X8
Living room
- Features: Flooring (Hardwood)
- Level: Main
- Area: 144 Square Feet
- Dimensions: 12X12
Office
- Features: Flooring (Hardwood)
- Level: Main
- Area: 121 Square Feet
- Dimensions: 11X11
Recreation room
- Features: Flooring (Carpet)
- Level: Basement
- Area: 840 Square Feet
- Dimensions: 35X24
Walk in closet
- Level: Second
- Area: 108 Square Feet
- Dimensions: 12X9
Heating
- Natural Gas, Forced Air
Cooling
- Central Air
Appliances
- Included: Range, Microwave, Dishwasher, Refrigerator, Washer, Dryer, Disposal, Range Hood
- Laundry: Main Level
Features
- Cathedral Ceiling(s), In-Law Floorplan, 1st Floor Full Bath, Built-in Features, Walk-In Closet(s)
- Flooring: Hardwood
- Windows: Skylight(s)
- Basement: Finished,Storage Space,Daylight,Full
- Number of fireplaces: 1
- Fireplace features: Gas Log, Family Room
Interior area
- Total structure area: 0
- Total interior livable area: 3,171 sqft
Property
Parking
- Total spaces: 2
- Parking features: Concrete, Garage Door Opener, On Site, Garage Owned, Attached, Garage
- Attached garage spaces: 2
- Has uncovered spaces: Yes
Accessibility
- Accessibility features: No Disability Access
Features
- Stories: 2
- Patio & porch: Deck
- Fencing: Fenced
Lot
- Size: 7,500 Square Feet
- Dimensions: 50 X 150
- Features: Landscaped
Details
- Additional structures: Shed(s)
- Parcel number: 0602112040
- Special conditions: List Broker Must Accompany
- Other equipment: Sump Pump
Construction
Type & style
- Home type: SingleFamily
- Property subtype: Single Family Residence
Condition
- New construction: No
- Year built: 1996
Utilities & green energy
- Sewer: Public Sewer
- Water: Lake Michigan
Community & HOA
Community
- Features: Sidewalks
- Security: Security System
HOA
- Services included: None
Location
- Region: Elmhurst
Financial & listing details
- Price per square foot: $386/sqft
- Tax assessed value: $269,982
- Annual tax amount: $14,670
- Date on market: 2/20/2025
- Listing terms: Conventional
- Ownership: Fee Simple
Price history
| Date | Event | Price |
|---|---|---|
| 4/4/2025 | Sold | $1,225,000+6.5%$386/sqft |
Source:  MRED as distributed by MLS GRID #12287356 Report a problem MRED as distributed by MLS GRID #12287356 Report a problem | ||
| 2/24/2025 | Contingent | $1,150,000$363/sqft |
Source: MRED as distributed by MLS GRID #12287356 Report a problem | ||
| 2/20/2025 | Listed for sale | $1,150,000+85.5%$363/sqft |
Source: MRED as distributed by MLS GRID #12287356 Report a problem | ||
| 11/15/2016 | Sold | $620,000-4.6%$196/sqft |
Source: MRED as distributed by MLS GRID #09333792 Report a problem | ||
| 9/6/2016 | Listed for sale | $649,900+80.5%$205/sqft |
Source: Berkshire Hathaway HomeServices Prairie Path REALTORS #09333792 Report a problem | ||
| 11/13/1996 | Sold | $360,000$114/sqft |
Source: Public Record Report a problem | ||
Public tax history
| Year | Property taxes | Tax assessment |
|---|---|---|
| 2024 | $15,789 +7.6% | $269,982 +8.1% |
| 2023 | $14,671 +3.4% | $249,660 +4% |
| 2022 | $14,189 +2.5% | $240,000 +2.6% |
| 2021 | $13,841 +4% | $234,030 +2.2% |
| 2020 | $13,309 +2.1% | $228,900 +5.2% |
| 2019 | $13,036 +0.2% | $217,630 +0.7% |
| 2018 | $13,013 +2.2% | $216,060 +4.9% |
| 2017 | $12,736 -5.8% | $205,890 -4.1% |
| 2016 | $13,522 +1.1% | $214,700 +7.3% |
| 2015 | $13,378 +14.2% | $200,020 +22.7% |
| 2014 | $11,717 +1.1% | $163,050 -1.4% |
| 2013 | $11,594 +1.7% | $165,350 -6.2% |
| 2012 | $11,402 +2.5% | $176,220 -7.9% |
| 2011 | $11,124 +2.2% | $191,330 -6.8% |
| 2010 | $10,883 +4.1% | $205,300 -6.8% |
| 2009 | $10,454 +6.2% | $220,280 |
| 2008 | $9,848 +5% | $220,280 +8.8% |
| 2007 | $9,382 -1% | $202,460 +3.9% |
| 2006 | $9,474 +4% | $194,770 +6.9% |
| 2005 | $9,114 +10.4% | $182,200 +6.3% |
| 2004 | $8,257 +4% | $171,400 +10.1% |
| 2003 | $7,940 -1.1% | $155,680 +6.7% |
| 2002 | $8,026 +6.9% | $145,840 +8.7% |
| 2001 | $7,508 +3.2% | $134,120 +5.2% |
| 2000 | $7,272 | $127,490 |
Find assessor info on the county website
Neighborhood: 60126
Nearby homes
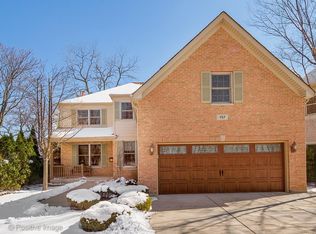
- $1,263,0004 bd4 ba3k sqft157 N Highland Ave, Elmhurst, IL 60126Off Market
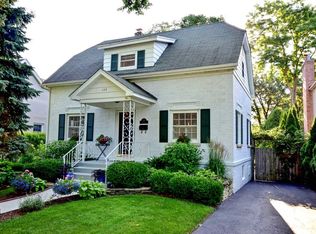
- $583,800-- bd-- ba1.3k sqft147 N Highland Ave, Elmhurst, IL 60126Off Market
- $792,8003 bd3 ba2k sqft159 N Highland Ave, Elmhurst, IL 60126Off Market
- $1,098,5004 bd4 ba2.1k sqft143 N Highland Ave, Elmhurst, IL 60126Off Market

- $660,0003 bd3 ba2.3k sqft163 N Highland Ave, Elmhurst, IL 60126Sold
- $1,793,9005 bd5 ba5k sqft148 N Oak St, Elmhurst, IL 60126Off Market
- $1,154,000-- bd-- ba2.9k sqft144 N Oak St, Elmhurst, IL 60126Off Market
- $1,083,100-- bd-- ba1.4k sqft141 N Highland Ave, Elmhurst, IL 60126Off Market
Nearby schools
GreatSchools rating
- 9/10Hawthorne Elementary SchoolGrades: K-5Distance: 0.6 mi
- 9/10Sandburg Middle SchoolGrades: 6-8Distance: 1.5 mi
- 10/10York Community High SchoolGrades: 9-12Distance: 0.6 mi
Schools provided by the listing agent
- Elementary: Hawthorne Elementary School
- Middle: Sandburg Middle School
- High: York Community High School
- District: 205
Source: MRED as distributed by MLS GRID. This data may not be complete. We recommend contacting the local school district to confirm school assignments for this home.
Get a cash offer in 3 minutes
Find out how much your home could sell for in as little as 3 minutes with a no-obligation cash offer.
Estimated market value
$1,302,600
Get a cash offer in 3 minutes
Find out how much your home could sell for in as little as 3 minutes with a no-obligation cash offer.
Estimated market value
$1,302,600
- Illinois
- DuPage County
- Elmhurst
- 60126
- 153 N Highland Ave
Nearby cities
Nearby neighborhoods
Nearby zip codes
Other Elmhurst Topics
