Does Home Sweet Home get much sweeter than this? Welcome to this expanded Cape Cod nestled on a beautifully landscaped 50'x150' lot on a quiet street that's just blocks from Elmhurst City Centre, Metra, parks, library, and more! Step inside and you'll find beautifully refinished floors and painted trim throughout the home, a spacious formal living room with large windows and crown molding, and a formal dining room that leads to the fantastic kitchen and great room. No matter what night it is - family night, game night, party night, holiday night - this is where everyone will want to gather! As chef, you can put on a show for the whole crowd while they sit at the large island as you utilize all of the maple cabinetry and stainless steel appliances. The granite counters and stone backsplash make everything you cook look pretty. The bar area with more cabinetry and beverage fridge helps keep the non-cooks out of the kitchen! You won't miss a beat, a conversation, or the winning touchdown because this is a fully open concept space with a terrific family room and eating area for all to enjoy. The gas fireplace with stone surround makes for a cozy focal point. A half bath with a brand new vanity rounds out the first floor. There are still plenty of days to enjoy outdoors so head out the sliding glass door to the terrific multi-tiered deck (freshly painted) and find the perfect spot to relax and look out into the beautiful backyard filled with lush perennials and lawn. After a long day, find the perfect retreats on the second floor. Two nice sized bedrooms with huge closets (with organizers) share a full bath, and the primary bedroom suite is something else. The massive bedroom offers two areas and lots of options - enjoy a restful sleep under the skylight, and the bonus area could be a home office, reading space, or workout area. The ensuite bath is like being at a spa! Heated floors, multi-jet shower with glass enclosure, and a double sink vanity with granite...divine! A huge walk-in closet with organizers rounds out this awesome suite. We aren't done yet! The finished basement offers two recreation spaces, a nice sized laundry room, and a large unfinished area that's perfect for storage. Going back outside you'll find a super spacious 2-car garage with pull down stairs that lead to an insulated and drywalled bonus room just waiting for you to find the perfect use for it! The yard is fenced on three sides (just add a gate across the driveway and you're set!). So yeah, this Home Sweet Home is pretty darn sweet! Finish off 2023 in style and say, "Welcome Home" today!
Closed
$660,000
163 N Highland Ave, Elmhurst, IL 60126
3beds
2,300sqft
Single Family Residence
Built in 1926
7,500 Square Feet Lot
$877,600 Zestimate®
$287/sqft
$5,192 Estimated rent
Home value
$877,600
$816,000 - $957,000
$5,192/mo
Zestimate® history
Owner options
List your home for rent
$5,192/mo
Rent Zestimate®
Find your next renter with Zillow Rental Manager. Plus, with online applications, you can quickly screen prospective tenants – for free.
$5,192/mo
Rent Zestimate®
Refinance and save
$4,682/mo
Est. payment
Refinancing to a lower rate could help reduce your monthly payments and save thousands over the life of the loan.
$4,682/mo
Est. payment
Explore your selling options
Work with a Zillow partner agent
Leverage their expertise and Zillow's premium Showcase listings to get your home seen by more buyers.
Get startedList with your own agent
Get your home in front of millions of buyers by listing it on Zillow.
Learn how to do itSell it yourself
Take full control of how buyers see your home on Zillow by listing For Sale by Owner (FSBO).
List your homeWhat's special
Gas fireplaceHome officeStone surroundFantastic kitchenLarge windowsMaple cabinetryTerrific family room
Zillow last checked:
Listing updated:
Listed by:
Bethanny Alexander, SRES 708-261-3877,
Baird & Warner
Bought with:
Michael Harczak
Coldwell Banker Realty
Source: MRED as distributed by MLS GRID,MLS#: 11879236
Facts & features
Interior
Bedrooms & bathrooms
- Bedrooms: 3
- Bathrooms: 3
- Full bathrooms: 2
- 1/2 bathrooms: 1
Rooms
- Room types: Eating Area, Den, Recreation Room, Storage, Deck
Primary bedroom
- Features: Flooring (Hardwood), Bathroom (Full)
- Level: Second
- Area: 300 Square Feet
- Dimensions: 20X15
Bedroom 2
- Features: Flooring (Hardwood)
- Level: Second
- Area: 143 Square Feet
- Dimensions: 13X11
Bedroom 3
- Features: Flooring (Hardwood)
- Level: Second
- Area: 130 Square Feet
- Dimensions: 13X10
Deck
- Level: Main
- Area: 380 Square Feet
- Dimensions: 20X19
Den
- Features: Flooring (Carpet)
- Level: Basement
- Area: 88 Square Feet
- Dimensions: 11X08
Dining room
- Features: Flooring (Hardwood)
- Level: Main
- Area: 120 Square Feet
- Dimensions: 12X10
Eating area
- Features: Flooring (Hardwood)
- Level: Main
- Area: 88 Square Feet
- Dimensions: 11X08
Family room
- Features: Flooring (Hardwood)
- Level: Main
- Area: 260 Square Feet
- Dimensions: 20X13
Kitchen
- Features: Kitchen (Island), Flooring (Hardwood)
- Level: Main
- Area: 135 Square Feet
- Dimensions: 15X09
Laundry
- Level: Basement
- Area: 60 Square Feet
- Dimensions: 10X06
Living room
- Features: Flooring (Hardwood)
- Level: Main
- Area: 209 Square Feet
- Dimensions: 19X11
Recreation room
- Features: Flooring (Carpet)
- Level: Basement
- Area: 140 Square Feet
- Dimensions: 14X10
Storage
- Level: Basement
- Area: 210 Square Feet
- Dimensions: 15X14
Heating
- Natural Gas, Forced Air, Radiant Floor
Cooling
- Central Air
Appliances
- Included: Range, Microwave, Dishwasher, Refrigerator, Washer, Dryer, Disposal, Stainless Steel Appliance(s), Wine Refrigerator
Features
- Dry Bar, Walk-In Closet(s), Separate Dining Room
- Flooring: Hardwood
- Windows: Skylight(s)
- Basement: Finished,Full
- Number of fireplaces: 1
- Fireplace features: Gas Starter, Family Room
Interior area
- Total structure area: 2,928
- Total interior livable area: 2,300 sqft
Property
Parking
- Total spaces: 2
- Parking features: Asphalt, Garage Door Opener, On Site, Garage Owned, Detached, Garage
- Garage spaces: 2
- Has uncovered spaces: Yes
Accessibility
- Accessibility features: No Disability Access
Features
- Stories: 2
- Patio & porch: Deck
Lot
- Size: 7,500 Square Feet
- Dimensions: 50X150
- Features: Landscaped
Details
- Parcel number: 0602112007
- Special conditions: None
- Other equipment: Ceiling Fan(s), Sump Pump
Construction
Type & style
- Home type: SingleFamily
- Architectural style: Cape Cod
- Property subtype: Single Family Residence
Materials
- Vinyl Siding
- Roof: Asphalt
Condition
- New construction: No
- Year built: 1926
Utilities & green energy
- Electric: Circuit Breakers
- Sewer: Public Sewer
- Water: Lake Michigan
Community & HOA
Community
- Features: Curbs, Sidewalks, Street Lights, Street Paved
HOA
- Services included: None
Location
- Region: Elmhurst
Financial & listing details
- Price per square foot: $287/sqft
- Tax assessed value: $237,908
- Annual tax amount: $11,080
- Date on market: 9/15/2023
- Listing terms: Conventional
- Ownership: Fee Simple
Price history
| Date | Event | Price |
|---|---|---|
| 11/1/2023 | Sold | $660,000+0.2%$287/sqft |
Source:  MRED as distributed by MLS GRID #11879236 Report a problem MRED as distributed by MLS GRID #11879236 Report a problem | ||
| 10/20/2023 | Pending sale | $659,000$287/sqft |
Source: MRED as distributed by MLS GRID #11879236 Report a problem | ||
| 9/18/2023 | Contingent | $659,000$287/sqft |
Source: MRED as distributed by MLS GRID #11879236 Report a problem | ||
| 9/15/2023 | Listed for sale | $659,000+22%$287/sqft |
Source: MRED as distributed by MLS GRID #11879236 Report a problem | ||
| 8/3/2020 | Sold | $540,000-3.6%$235/sqft |
Source: MRED as distributed by MLS GRID #10728879 Report a problem | ||
| 6/3/2020 | Pending sale | $559,900$243/sqft |
Source: Circle One Realty #10728879 Report a problem | ||
| 5/25/2020 | Listed for sale | $559,900+19.1%$243/sqft |
Source: Owner Report a problem | ||
| 5/6/2004 | Sold | $470,000+65.5%$204/sqft |
Source: Public Record Report a problem | ||
| 3/13/1997 | Sold | $284,000+105.8%$123/sqft |
Source: Public Record Report a problem | ||
| 2/7/1996 | Sold | $138,000$60/sqft |
Source: Public Record Report a problem | ||
Public tax history
| Year | Property taxes | Tax assessment |
|---|---|---|
| 2024 | $13,856 +7.7% | $237,908 +8.1% |
| 2023 | $12,870 +16.2% | $220,000 +16.6% |
| 2022 | $11,080 +2.5% | $188,730 +2.6% |
| 2021 | $10,806 +4% | $184,030 +2.2% |
| 2020 | $10,389 -6.9% | $180,000 -3.8% |
| 2019 | $11,156 +10.4% | $187,110 +10.6% |
| 2018 | $10,105 +2.2% | $169,120 +4.9% |
| 2017 | $9,886 +2.1% | $161,160 +6.2% |
| 2016 | $9,680 +1% | $151,820 +7.3% |
| 2015 | $9,585 -0.7% | $141,430 +7.7% |
| 2014 | $9,653 +1.1% | $131,260 -1.4% |
| 2013 | $9,548 +2.5% | $133,110 -6.2% |
| 2012 | $9,319 +4.9% | $141,860 -7.9% |
| 2011 | $8,885 +2.2% | $154,030 -6.8% |
| 2010 | $8,697 +4% | $165,280 -6.8% |
| 2009 | $8,359 +6.1% | $177,340 |
| 2008 | $7,879 +5% | $177,340 +8.8% |
| 2007 | $7,507 +9.6% | $163,000 +14.7% |
| 2006 | $6,848 +4% | $142,170 +6.9% |
| 2005 | $6,583 +10.4% | $132,990 +6.3% |
| 2004 | $5,960 +3.7% | $125,110 +10.1% |
| 2003 | $5,746 0% | $113,630 +7.8% |
| 2002 | $5,747 +7% | $105,430 +8.7% |
| 2001 | $5,372 +24.3% | $96,960 +25.7% |
| 2000 | $4,320 | $77,160 |
Find assessor info on the county website
Neighborhood: 60126
Nearby homes
- $1,365,8004 bd3 ba3.5k sqft167 N Highland Ave, Elmhurst, IL 60126Off Market
- $792,8003 bd3 ba2k sqft159 N Highland Ave, Elmhurst, IL 60126Off Market
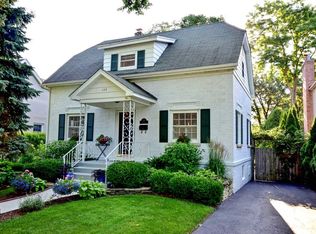
- $1,623,6005 bd5 ba3.5k sqft169 N Highland Ave, Elmhurst, IL 60126Off Market
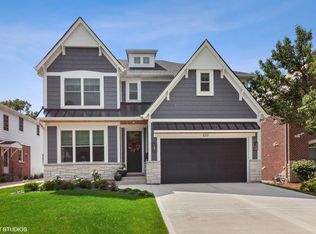
- $1,263,0004 bd4 ba3k sqft157 N Highland Ave, Elmhurst, IL 60126Off Market
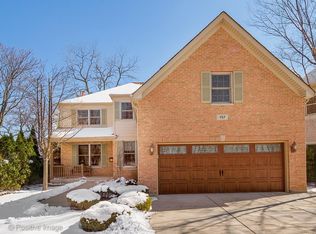
- $1,326,900-- bd-- ba3.2k sqft171 N Highland Ave, Elmhurst, IL 60126Off Market
- $1,225,0005 bd4 ba3.1k sqft153 N Highland Ave, Elmhurst, IL 60126Sold
- $1,352,1006 bd5 ba3.6k sqft158 N Oak St, Elmhurst, IL 60126Off Market
- $1,074,800-- bd-- ba1.9k sqft160 N Oak St, Elmhurst, IL 60126Off Market
Nearby schools
GreatSchools rating
- 9/10Hawthorne Elementary SchoolGrades: K-5Distance: 0.7 mi
- 9/10Sandburg Middle SchoolGrades: 6-8Distance: 1.5 mi
- 10/10York Community High SchoolGrades: 9-12Distance: 0.6 mi
Schools provided by the listing agent
- Elementary: Hawthorne Elementary School
- Middle: Sandburg Middle School
- High: York Community High School
- District: 205
Source: MRED as distributed by MLS GRID. This data may not be complete. We recommend contacting the local school district to confirm school assignments for this home.
Get a cash offer in 3 minutes
Find out how much your home could sell for in as little as 3 minutes with a no-obligation cash offer.
Estimated market value
$877,600
Get a cash offer in 3 minutes
Find out how much your home could sell for in as little as 3 minutes with a no-obligation cash offer.
Estimated market value
$877,600
- Illinois
- DuPage County
- Elmhurst
- 60126
- 163 N Highland Ave
Nearby cities
Nearby neighborhoods
Nearby zip codes
Other Elmhurst Topics
