Skip main navigation
Sold for $675,000
  • $675,000

    153 Owenwood Dr, Lincoln University, PA 19352

    4beds
    3,706sqft
    Single Family Residence
    Built in 1998
    1.1 Acres Lot
    $723,400 Zestimate®
    $182/sqft
    $4,192 Estimated rent

    Home value

    $723,400

    $687,000 - $760,000

    $4,192/mo

    Zestimate® history
    Loading
    Loading...

    Owner options

    List your home for rent

    $4,192/mo

    Rent Zestimate®

    Find your next renter with Zillow Rental Manager. Plus, with online applications, you can quickly screen prospective tenants – for free.

    Learn more

    $4,192/mo

    Rent Zestimate®

    Refinance and save

    $4,323/mo

    Est. payment

    Refinancing to a lower rate could help reduce your monthly payments and save thousands over the life of the loan.

    See today's rates

    $4,323/mo

    Est. payment

    Explore your selling options

    Work with a Zillow partner agent

    Leverage their expertise and Zillow's premium Showcase listings to get your home seen by more buyers.

    Get started

    List with your own agent

    Get your home in front of millions of buyers by listing it on Zillow.

    Learn how to do it

    Sell it yourself

    Take full control of how buyers see your home on Zillow by listing For Sale by Owner (FSBO).

    List your home

    What's special

    Focal point fireplaceHalf bath homeTowel warmerStandalone soaking tubNatural lightBuilt - in libraryLuxurious primary suite
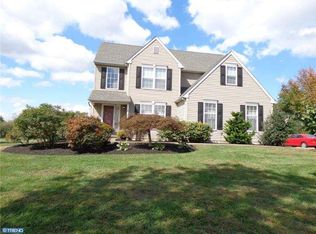
    Welcome to your dream home in the highly coveted Ashleigh Greene community, nestled within the award-winning Avon Grove school district. Get ready to be swept off your feet as you step into this meticulously crafted haven, where each room is a masterpiece in design and execution. This stunning 4-bedroom, 2-full bath, 2-half bath home boasts luxury at every turn, situated on a sprawling 1.1-acre corner lot. Arrive home to the sight of professionally landscaped grounds, complete with a multi-tiered expanded deck, offering your own private oasis. Step through the delicately embellished glass front door, flooding the foyer with natural light, and prepare to be enchanted. The open floor plan seamlessly guides you from the grand dining room with crown molding and chair railing to the inviting living room, showcasing a built-in library and plush carpeting. Indulge your inner chef in the gourmet kitchen, equipped with top-of-the-line Thermador stainless steel appliances, a 6-burner gas cooktop, ample cabinetry, and a 10 feet long Quartz countertop island. Adjacent, the charming breakfast nook beckons with shiplap wall-plank accents, and panoramic windows. Additionally, off the kitchen is an office, and a well-thought-out mudroom with a laundry room, both showcasing wood-like tiles and shiplap accents. Completing the main floor is a tastefully designed half bath. Unwind in the family room, graced with vaulted ceilings and a focal point fireplace with shiplap wall planks. Ascend the staircase to discover the luxurious primary suite, featuring vaulted ceilings, a walk-in closet, and a spa-like ensuite bathroom. Pamper yourself in the recently updated oasis featuring a standalone soaking tub, wood-look tile flooring, a dual sink vanity, an oversized walk-in shower, and even a towel warmer. Three additional bright and spacious bedrooms, each adorned with hardwood floors and ceiling fans, sharing an elegantly updated hallway bathroom with a lavish walk-in shower. Entertain with ease in the expansive finished lower level, complete with tile flooring, a wet bar/kitchenette area featuring an island, microwave, and dishwasher—perfect for hosting gatherings and creating lasting memories. This rare gem offers an unparalleled lifestyle of elegance and comfort. Don't miss the opportunity to make this exquisite home your own!

    Zillow last checked:

    Listing updated:

    Listed by:

    Stacey Morrison 484-354-8458,

    Keller Williams Real Estate -Exton

    Bought with:

    Amy McKenna, AB067738

    BHHS Fox & Roach-Unionville

    Source: Bright MLS,MLS#: PACT2061404MLS Logo

    Facts & features

    Interior

    Bedrooms & bathrooms
    • Bedrooms: 4
    • Bathrooms: 4
    • Full bathrooms: 2
    • 1/2 bathrooms: 2
    • Main level bathrooms: 1
    Rooms
    • Room types: Living Room, Dining Room, Primary Bedroom, Bedroom 2, Bedroom 3, Bedroom 4, Kitchen, Family Room, Recreation Room, Bathroom 2, Primary Bathroom, Half Bath
    Basement
    • Area: 750
    Heating
    • Forced Air, Propane
    Cooling
    • Central Air, Electric
    Appliances
    • Included: Built-In Range, Microwave, Dishwasher, Double Oven, Oven, Refrigerator, Range Hood, Six Burner Stove, Stainless Steel Appliance(s), Electric Water Heater, Water Heater
    • Laundry: Main Level
    Features
    • Ceiling Fan(s), Built-in Features, Chair Railings, Butlers Pantry, Crown Molding, Open Floorplan, Family Room Off Kitchen, Formal/Separate Dining Room, Kitchen - Gourmet, Kitchen Island, Kitchenette, Pantry, Primary Bath(s), Recessed Lighting, Soaking Tub, Upgraded Countertops, Wainscotting, Walk-In Closet(s), Bar
    • Basement: Finished
    • Number of fireplaces: 1
    • Fireplace features: Gas/Propane
    Interior area
    • Total structure area: 3,706
    • Total interior livable area: 3,706 sqft
    • Finished area above ground: 2,956
    • Finished area below ground: 750

    Property

    Parking
    • Total spaces: 2
    • Parking features: Garage Faces Side, Attached
    • Attached garage spaces: 2
    Accessibility
    • Accessibility features: None
    Features
    • Levels: Two
    • Stories: 2
    • Patio & porch: Deck
    • Pool features: None
    Lot
    • Size: 1.1 Acres
    Details
    • Additional structures: Above Grade, Below Grade
    • Parcel number: 7103 0157
    • Zoning: R10
    • Zoning description: Residential
    • Special conditions: Standard
    • Other equipment: See Remarks

    Construction

    Type & style
    • Home type: SingleFamily
    • Architectural style: Traditional
    • Property subtype: Single Family Residence
    Materials
    • Brick
    • Foundation: Concrete Perimeter
    Condition
    • Excellent
    • New construction: No
    • Year built: 1998
    Details
    • Builder name: Dilsheimer Communities

    Utilities & green energy

    • Electric: 200+ Amp Service
    • Sewer: On Site Septic
    • Water: Well

    Community & HOA

    Community
    • Subdivision: Ashleigh Greene
    HOA
    • Has HOA: No
    Location
    • Region: Lincoln University
    • Municipality: NEW LONDON TWP

    Financial & listing details

    • Price per square foot: $182/sqft
    • Tax assessed value: $184,460
    • Annual tax amount: $7,222
    • Date on market: 3/21/2024
    • Listing agreement: Exclusive Right To Sell
    • Inclusions: Refrigerator In As-is Condition
    • Exclusions: Washer, Dryer, Wine Fridge, Window Treatments, Dining Room Chandelier, And Basketball Hoop
    • Ownership: Fee Simple

    Price history

    DateEventPrice
    5/16/2024Sold$675,000+15.4%$182/sqft
    Source: Bright MLS #PACT2061404 Report a problem
    3/26/2024Pending sale$585,000$158/sqft
    Source: Bright MLS #PACT2061404 Report a problem
    3/21/2024Listed for sale$585,000+176.3%$158/sqft
    Source: Bright MLS #PACT2061404 Report a problem
    10/7/1998Sold$211,734$57/sqft
    Source: Public Record Report a problem

    Public tax history

    YearProperty taxesTax assessment
    2026$7,778 +2.6%$184,460
    2025$7,584 +1.5%$184,460
    2024$7,471 +1.2%$184,460
    2023$7,379 +0.9%$184,460
    2022$7,314 +1.5%$184,460
    2021$7,207 +244.9%$184,460
    2020$2,090 -68.6%$184,460
    2019$6,651 +2.6%$184,460
    2018$6,482 +9899.6%$184,460
    2017$65 -98.8%$184,460
    2016$5,220 $184,460
    2015$5,220 $184,460
    2014$5,220 $184,460
    2013-- $184,460
    2012-- $184,460
    2011-- $184,460
    2010-- $184,460
    2009-- $184,460
    2008-- $184,460
    2007-- $184,460
    2006-- $184,460
    2005-- $184,460
    2004-- $184,460
    2003-- $184,460
    2000-- $184,460
    Find assessor info on the county website

    Neighborhood: 19352

    Nearby schools

    GreatSchools rating
    Schools provided by the listing agent
    • Elementary: Penn London
    • Middle: Avon Grove
    • High: Avon Grove
    • District: Avon Grove

    Source: Bright MLS. This data may not be complete. We recommend contacting the local school district to confirm school assignments for this home.

    Get a cash offer in 3 minutes
    Find out how much your home could sell for in as little as 3 minutes with a no-obligation cash offer.
    Estimated market value
    $723,400
    Get a cash offer in 3 minutes
    Find out how much your home could sell for in as little as 3 minutes with a no-obligation cash offer.
    Estimated market value
    $723,400