Skip main navigation
Sold for $545,000
  • $545,000

    404 Greenhurst Ct, Lincoln University, PA 19352

    4beds
    2,390sqft
    Single Family Residence
    Built in 1998
    1 Acres Lot
    $601,700 Zestimate®
    $228/sqft
    $3,883 Estimated rent

    Home value

    $601,700

    $572,000 - $632,000

    $3,883/mo

    Zestimate® history
    Loading
    Loading...

    Owner options

    List your home for rent

    $3,883/mo

    Rent Zestimate®

    Find your next renter with Zillow Rental Manager. Plus, with online applications, you can quickly screen prospective tenants – for free.

    Learn more

    $3,883/mo

    Rent Zestimate®

    Refinance and save

    $3,493/mo

    Est. payment

    Refinancing to a lower rate could help reduce your monthly payments and save thousands over the life of the loan.

    See today's rates

    $3,493/mo

    Est. payment

    Explore your selling options

    Work with a Zillow partner agent

    Leverage their expertise and Zillow's premium Showcase listings to get your home seen by more buyers.

    Get started

    List with your own agent

    Get your home in front of millions of buyers by listing it on Zillow.

    Learn how to do it

    Sell it yourself

    Take full control of how buyers see your home on Zillow by listing For Sale by Owner (FSBO).

    List your home

    What's special

    Luxurious livingMaster bedroomExpansive lotsDelightful playgroundConvenient half bathExceptional landscapingUpdated colonial home
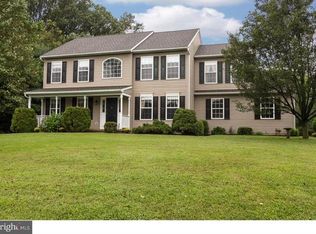
    404 Greenhurst Court is an exceptionally well maintained and updated colonial home amongst the rolling hills of Ashleigh Green. Nestled in this idyllic neighborhood adorned with rolling hills and expansive lots, this stunning 4-bedroom, 2.5-bath colonial-style home offers a perfect blend of comfort and elegance. Each home in this carefully maintained community boasts exceptional landscaping, reflecting the pride of ownership prevalent among residents. This residence features spacious bedrooms, each equipped with large closets ensuring ample storage space. The primary suite is a true retreat, highlighted by a generous walk-in closet and an expansive en-suite bathroom complete with a soaking tub and separate shower. Elevated design elements such as pitched ceilings in the master bedroom create a light and airy ambiance, inviting relaxation at day's end. The main level of the home is thoughtfully updated and includes a welcoming living room, cozy den, formal dining room, and a chef-friendly kitchen. Additional amenities on this floor include a convenient half bath, laundry room, and access to a new vinyl composite deck, ideal for entertaining or peaceful enjoyment. Practical features include a 2-car garage with automatic door opener, equipped with additional windows and extensive extra space for storage or hobbies. The unfinished basement presents vast potential for customization according to your needs and preferences. The outdoor area of this 1-acre property is a paradise, featuring a high-end Trek deck, lush foliage, and multiple established gardens with high-grade plants like strawberries, raspberries, and blueberries. It includes a delightful playground, raised garden beds, and is fully fenced in. Newly installed blinds, vent covers, lighting fixtures, outlets, switches, and covers further enhance this home’s appeal. For extra food storage, this house come equipped with both a freestanding refrigerator and freezer that sit perfectly in the basement. Adding to its charm, a bus stop for children is conveniently located right in front of the house at the corner of Owenwood and Greehurst. This home not only offers luxurious living but also the promise of creating lasting memories in a truly spectacular setting.

    Zillow last checked:

    Listing updated:

    Listed by:

    Tony Letizia 845-222-3569,

    VRA Realty

    Bought with:

    Mike McComsey, RS321849

    Chesco Realty Group, LLC

    Source: Bright MLS,MLS#: PACT2063592MLS Logo

    Facts & features

    Interior

    Bedrooms & bathrooms
    • Bedrooms: 4
    • Bathrooms: 3
    • Full bathrooms: 2
    • 1/2 bathrooms: 1
    • Main level bathrooms: 1
    Basement
    • Area: 0
    Heating
    • Forced Air, Propane
    Cooling
    • Central Air, Electric
    Appliances
    • Included: Electric Water Heater
    Features
    • Flooring: Hardwood, Tile/Brick
    • Basement: Full
    • Number of fireplaces: 1
    Interior area
    • Total structure area: 2,390
    • Total interior livable area: 2,390 sqft
    • Finished area above ground: 2,390
    • Finished area below ground: 0

    Property

    Parking
    • Total spaces: 8
    • Parking features: Garage Faces Side, Garage Door Opener, Attached, Driveway
    • Attached garage spaces: 2
    • Uncovered spaces: 6
    Accessibility
    • Accessibility features: None
    Features
    • Levels: Three
    • Stories: 3
    • Pool features: None
    Lot
    • Size: 1 Acres
    Details
    • Additional structures: Above Grade, Below Grade
    • Parcel number: 7103 0154
    • Zoning: R-10
    • Zoning description: Residential
    • Special conditions: Standard

    Construction

    Type & style
    • Home type: SingleFamily
    • Architectural style: Colonial
    • Property subtype: Single Family Residence
    Materials
    • Vinyl Siding
    • Foundation: Block
    • Roof: Architectural Shingle
    Condition
    • Excellent
    • New construction: No
    • Year built: 1998

    Utilities & green energy

    • Electric: 200+ Amp Service
    • Sewer: On Site Septic
    • Water: Well

    Community & neighborhood

    Location
    • Region: Lincoln University
    • Subdivision: Ashleigh Greene
    • Municipality: NEW LONDON TWP

    Other

    Other facts
    • Listing agreement: Exclusive Agency
    • Listing terms: Cash,Conventional,FHA,VA Loan
    • Ownership: Fee Simple

    Price history

    DateEventPrice
    6/21/2024Sold$545,000+3%$228/sqft
    Source: Bright MLS #PACT2063592 Report a problem
    6/2/2024Pending sale$529,000$221/sqft
    Source: Bright MLS #PACT2063592 Report a problem
    5/12/2024Contingent$529,000$221/sqft
    Source: Bright MLS #PACT2063592 Report a problem
    5/1/2024Listed for sale$529,000+53.3%$221/sqft
    Source: Bright MLS #PACT2063592 Report a problem
    6/6/2019Sold$345,000+0%$144/sqft
    Source: Agent Provided Report a problem
    4/3/2019Pending sale$344,900$144/sqft
    Source: BHHS Fox & Roach West Chester #PACT416636 Report a problem
    3/4/2019Listed for sale$344,900+96.1%$144/sqft
    Source: BHHS Fox & Roach-West Chester #PACT416636 Report a problem
    9/1/1998Sold$175,900$74/sqft
    Source: Public Record Report a problem

    Public tax history

    YearProperty taxesTax assessment
    2025$6,835 +1.5%$166,240
    2024$6,733 +1.2%$166,240
    2023$6,650 +0.9%$166,240
    2022$6,592 +1.5%$166,240
    2021$6,495 +244.9%$166,240
    2020$1,883 -68.6%$166,240
    2019$5,994 +2.6%$166,240
    2018$5,842 +9899.2%$166,240
    2017$58 -98.7%$166,240
    2016$4,671 $166,240
    2015$4,671 $166,240
    2014$4,671 $166,240
    2013-- $166,240
    2012-- $166,240
    2011-- $166,240
    2010-- $166,240
    2009-- $166,240
    2008-- $166,240
    2007-- $166,240
    2006-- $166,240
    2005-- $166,240
    2004-- $166,240
    2003-- $166,240
    2000-- $166,240

    Find assessor info on the county website

    Neighborhood: 19352

    Nearby schools

    GreatSchools rating
    Schools provided by the listing agent
    • Elementary: Avon Grove
    • Middle: Fred S. Engle
    • High: Avon Grove
    • District: Avon Grove

    Source: Bright MLS. This data may not be complete. We recommend contacting the local school district to confirm school assignments for this home.

    Get a cash offer in 3 minutes
    Find out how much your home could sell for in as little as 3 minutes with a no-obligation cash offer.
    Estimated market value
    $601,700
    Get a cash offer in 3 minutes
    Find out how much your home could sell for in as little as 3 minutes with a no-obligation cash offer.
    Estimated market value
    $601,700