Sensational 3494 sqft of luxury living. Incredible curb appeal and a charming front porch set the expectation. Relax or celebrate on the expanded composite deck, new paver patio with bar, fire pit, and natural stone steps, all while enjoying serene views of the manicured level lot, conservation area, and pond. Inside the open floor plan will leave your guests in awe. Absolutely perfect open and airy floor plan, 9-foot ceilings on all levels, large rooms, and chic design and decor. Pristine hardwood flooring, custom moldings, and one-off cabinetry in the office, mudroom, and lower-level kitchenette set a level of excellence. Create delectable meals in the Chef's kitchen others try but fail to emulate. Host guests on the deck and in the sprawling two-story great room adorned by two-story windows and stone veneer gas fireplace. The primary suite boasts large sitting area, gorgeous primary bath, radiant floor heat, tiled shower, soaking tub, and sprawling walk-in closet with custom systems. Three spacious bedrooms, a full bath, and washer and dryer finish the upper level. 1403 sqft of additional luxury space in the walkout lower-level WOW. A gym, kitchenette, office, bedroom, full bath, stackable laundry, and sliders to the patio is ideal for in-laws, au-pair, or guests. Energy efficient, paid off, 29 panel Tesla solar system, estimated 8,575 kWh, 20-year warranty, and performance system production guarantee. Tesla charger, smart blinds, Nest thermostats, Ring cameras, and more!
Sold for $1,350,000
$1,350,000
153 Penwood Crossing, Glastonbury, CT 06033
5beds
4,897sqft
Single Family Residence
Built in 2019
1.02 Acres Lot
$1,484,000 Zestimate®
$276/sqft
$6,645 Estimated rent
Home value
$1,484,000
$1.41M - $1.56M
$6,645/mo
Zestimate® history
Owner options
List your home for rent
$6,645/mo
Rent Zestimate®
Find your next renter with Zillow Rental Manager. Plus, with online applications, you can quickly screen prospective tenants – for free.
$6,645/mo
Rent Zestimate®
Refinance and save
$8,137/mo
Est. payment
Refinancing to a lower rate could help reduce your monthly payments and save thousands over the life of the loan.
$8,137/mo
Est. payment
Explore your selling options
Work with a Zillow partner agent
Leverage their expertise and Zillow's premium Showcase listings to get your home seen by more buyers.
Get startedList with your own agent
Get your home in front of millions of buyers by listing it on Zillow.
Learn how to do itSell it yourself
Take full control of how buyers see your home on Zillow by listing For Sale by Owner (FSBO).
List your homeWhat's special
Zillow last checked:
Listing updated:
Listed by:
Bodeau Team of William Raveis Real Estate,
Jeff Bodeau 860-463-9296,
William Raveis Real Estate 860-633-0111
Bought with:
Sarah Kimball, RES.0797847
William Raveis Real Estate
Co-Buyer Agent: Keri Watkins
William Raveis Real Estate
Source: Smart MLS,MLS#: 24005762
Facts & features
Interior
Bedrooms & bathrooms
- Bedrooms: 5
- Bathrooms: 4
- Full bathrooms: 3
- 1/2 bathrooms: 1
Rooms
- Room types: Laundry
Primary bedroom
- Features: High Ceilings, Ceiling Fan(s), Full Bath, Walk-In Closet(s), Wall/Wall Carpet
- Level: Upper
- Area: 600 Square Feet
- Dimensions: 24 x 25
Bedroom
- Features: High Ceilings, Wall/Wall Carpet
- Level: Upper
- Area: 196 Square Feet
- Dimensions: 14 x 14
Bedroom
- Features: High Ceilings, Wall/Wall Carpet
- Level: Upper
- Area: 154 Square Feet
- Dimensions: 11 x 14
Bedroom
- Features: High Ceilings, Wall/Wall Carpet
- Level: Upper
- Area: 169 Square Feet
- Dimensions: 13 x 13
Bedroom
- Features: High Ceilings, Engineered Wood Floor
- Level: Lower
- Area: 144 Square Feet
- Dimensions: 12 x 12
Primary bathroom
- Features: Quartz Counters, Double-Sink, Stall Shower, Tile Floor
- Level: Upper
- Area: 165 Square Feet
- Dimensions: 11 x 15
Dining room
- Features: High Ceilings, Hardwood Floor
- Level: Main
- Area: 208 Square Feet
- Dimensions: 13 x 16
Great room
- Features: 2 Story Window(s), Vaulted Ceiling(s), Gas Log Fireplace, Interior Balcony, Hardwood Floor
- Level: Main
- Area: 285 Square Feet
- Dimensions: 15 x 19
Kitchen
- Features: High Ceilings, Breakfast Nook, Granite Counters, French Doors, Kitchen Island, Hardwood Floor
- Level: Main
- Area: 420 Square Feet
- Dimensions: 20 x 21
Living room
- Features: High Ceilings, Hardwood Floor
- Level: Main
- Area: 256 Square Feet
- Dimensions: 16 x 16
Office
- Features: High Ceilings, Engineered Wood Floor
- Level: Lower
- Area: 110 Square Feet
- Dimensions: 10 x 11
Other
- Level: Lower
- Area: 306 Square Feet
- Dimensions: 17 x 18
Rec play room
- Features: High Ceilings, Built-in Features, Wet Bar, Engineered Wood Floor
- Level: Lower
- Area: 720 Square Feet
- Dimensions: 20 x 36
Study
- Features: High Ceilings, Built-in Features
- Level: Main
- Area: 120 Square Feet
- Dimensions: 10 x 12
Heating
- Forced Air, Radiant, Natural Gas, Solar
Cooling
- Ceiling Fan(s), Central Air, Zoned
Appliances
- Included: Gas Cooktop, Oven, Microwave, Refrigerator, Dishwasher, Disposal, Washer, Dryer, Gas Water Heater, Solar Hot Water, Tankless Water Heater, Humidifier
- Laundry: Lower Level, Upper Level, Mud Room
Features
- Wired for Data, Open Floorplan, Entrance Foyer, In-Law Floorplan, Smart Thermostat
- Windows: Thermopane Windows
- Basement: Full,Heated,Storage Space,Cooled,Partially Finished
- Attic: Pull Down Stairs
- Number of fireplaces: 1
- Fireplace features: Insert
Interior area
- Total structure area: 4,897
- Total interior livable area: 4,897 sqft
- Finished area above ground: 3,494
- Finished area below ground: 1,403
Property
Parking
- Total spaces: 8
- Parking features: Attached, Paved, On Street, Driveway, Garage Door Opener, Private
- Attached garage spaces: 3
- Has uncovered spaces: Yes
Features
- Patio & porch: Porch, Deck, Patio
- Exterior features: Sidewalk, Rain Gutters, Lighting
Lot
- Size: 1.02 Acres
- Features: Subdivided, Borders Open Space, Level, Landscaped
Details
- Parcel number: 2643937
- Zoning: RR
Construction
Type & style
- Home type: SingleFamily
- Architectural style: Colonial
- Property subtype: Single Family Residence
Materials
- Vinyl Siding
- Foundation: Concrete Perimeter
- Roof: Asphalt
Condition
- New construction: No
- Year built: 2019
Utilities & green energy
- Sewer: Septic Tank
- Water: Well
- Utilities for property: Underground Utilities
Green energy
- Energy efficient items: Thermostat, Ridge Vents, Windows
- Energy generation: Solar
Community & HOA
Community
- Features: Golf, Health Club, Library, Medical Facilities, Park, Public Rec Facilities, Shopping/Mall, Stables/Riding
- Security: Security System
HOA
- Has HOA: No
Location
- Region: Glastonbury
Financial & listing details
- Price per square foot: $276/sqft
- Tax assessed value: $615,100
- Annual tax amount: $19,074
- Date on market: 5/30/2024
Price history
| Date | Event | Price |
|---|---|---|
| 5/29/2024 | Sold | $1,350,000+24.1%$276/sqft |
Source:  Smart MLS #24005762 Report a problem Smart MLS #24005762 Report a problem | ||
| 4/18/2024 | Pending sale | $1,087,500$222/sqft |
Source: Smart MLS #24005762 Report a problem | ||
| 4/12/2024 | Listed for sale | $1,087,500+43.4%$222/sqft |
Source: Smart MLS #24005762 Report a problem | ||
| 12/31/2019 | Sold | $758,597-3.9%$155/sqft |
Source: Public Record Report a problem | ||
| 4/23/2018 | Listing removed | $789,000$161/sqft |
Source: Thomas Jacovino #170010607 Report a problem | ||
| 3/11/2018 | Listed for sale | $789,000$161/sqft |
Source: Thomas Jacovino #170010607 Report a problem | ||
Public tax history
| Year | Property taxes | Tax assessment |
|---|---|---|
| 2025 | $20,053 +2.8% | $610,800 |
| 2024 | $19,503 +2.2% | $610,800 -0.7% |
| 2023 | $19,074 -0.1% | $615,100 +20.2% |
| 2022 | $19,094 -0.1% | $511,900 |
| 2021 | $19,104 +1.1% | $511,900 |
| 2020 | $18,889 +244.1% | $511,900 +239% |
| 2019 | $5,490 +1% | $151,000 |
| 2018 | $5,436 +1.8% | $151,000 +5.9% |
| 2017 | $5,340 +2.9% | $142,600 |
| 2016 | $5,191 | $142,600 |
Find assessor info on the county website
Neighborhood: 06033
Nearby homes
- $1,300,8004 bd3 ba3.3k sqft161 Penwood Xing, Glastonbury, CT 06033Off Market
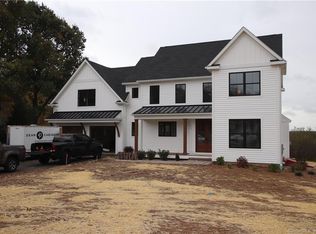
- $2,177,6006 bd8 ba7.8k sqft133 Penwood Xing, Glastonbury, CT 06033Off Market
- $1,250,8005 bd6 ba4.4k sqft171 Penwood Xing, Glastonbury, CT 06033Off Market
- $1,274,6004 bd5 ba4.8k sqft148 Penwood Xing, Glastonbury, CT 06033Off Market
- $1,389,7004 bd5 ba4.8k sqft160 Penwood Xing, Glastonbury, CT 06033Off Market
- $954,0004 bd4 ba2.8k sqft175 Penwood Xing, Glastonbury, CT 06033Sold
- $1,400,6005 bd5 ba4.7k sqft138 Penwood Xing, Glastonbury, CT 06033Off Market
- $1,636,6004 bd5 ba4.7k sqft180 Penwood Xing LOT 30, Crossing Glastonbury, CT 06033Off Market
Nearby schools
GreatSchools rating
- 9/10Gideon Welles SchoolGrades: 5-6Distance: 2.6 mi
- 8/10Smith Middle SchoolGrades: 6-8Distance: 4.5 mi
- 9/10Glastonbury High SchoolGrades: 9-12Distance: 5.1 mi
Schools provided by the listing agent
- Elementary: Hebron Avenue
- Middle: Smith,Gideon Welles
- High: Glastonbury
Source: Smart MLS. This data may not be complete. We recommend contacting the local school district to confirm school assignments for this home.


Get pre-qualified for a loan
At Zillow Home Loans, we can pre-qualify you in as little as 5 minutes with no impact to your credit score.An equal housing lender. NMLS #10287.
Sell for more on Zillow
Get a Zillow Showcase℠ listing at no additional cost and you could sell for .
$1,484,000
2% more
+$29,680
With Zillow Showcase(estimated)
$1,513,680
- Connecticut
- Hartford County
- Glastonbury
- 06033
- 153 Penwood Crossing
Nearby cities
Nearby neighborhoods
Nearby zip codes
Other Glastonbury Topics
