Skip main navigation
Off market
  • $1,389,700

    160 Penwood Crossing, Glastonbury, CT 06033

    4beds
    4,808sqft
    Single Family Residence
    Built in 2018
    0.92 Acres Lot
    $1,389,700 Zestimate®
    $289/sqft
    $6,942 Estimated rent

    Home value

    $1,389,700

    $1.32M - $1.47M

    $6,942/mo

    Zestimate® history
    Loading
    Loading...

    Owner options

    List your home for rent

    $6,942/mo

    Rent Zestimate®

    Find your next renter with Zillow Rental Manager. Plus, with online applications, you can quickly screen prospective tenants – for free.

    Learn more

    $6,942/mo

    Rent Zestimate®

    Refinance and save

    $8,377/mo

    Est. payment

    Refinancing to a lower rate could help reduce your monthly payments and save thousands over the life of the loan.

    See today's rates

    $8,377/mo

    Est. payment

    Explore your selling options

    Work with a Zillow partner agent

    Leverage their expertise and Zillow's premium Showcase listings to get your home seen by more buyers.

    Get started

    List with your own agent

    Get your home in front of millions of buyers by listing it on Zillow.

    Learn how to do it

    Sell it yourself

    Take full control of how buyers see your home on Zillow by listing For Sale by Owner (FSBO).

    List your home

    What's special

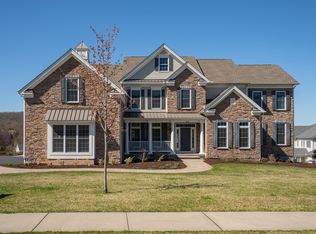
    Just three years young, this custom-built home is located in a very desirable neighborhood. The owners spared no expense when it came its design and construction. Updates and appointments – stone veneer on exterior, manicured grounds, open floor concept, spiral staircase, 9-foot ceilings, incredible trim package including coffered ceilings, crown molding, and shadowboxing, updated custom cabinetry, large center island, banquette seating, professional grade appliances, desirable large pantry and mudroom, expansive composite deck, gorgeous lighting and plumbing fixtures, sumptuous primary bedroom suite with two walk-in closets, tiled shower and soaking tub, oversized bedrooms (all with their own bathrooms), tiled showers, walkout lower-level plumbed for future bathroom, and so much more. The entire home is painted in today’s chic colors. The location (one of the reasons the sellers built here) is ideal – minutes to mountain biking and hiking trails, Glastonbury center, shops, restaurants, sports fields and complexes, medical facilities, and schools. Move right in and enjoy the lifestyle you deserve.

    This property is not currently displayed as for sale or rent on Zillow. This may be different from what's on other websites or public sources.

    Zillow last checked:

    Listing updated:

    Listed by:

    Bodeau Team of William Raveis Real Estate,

    Jeff Bodeau 860-463-9296,

    William Raveis Real Estate 860-633-0111

    Bought with:

    Harry Finer, RES.0773489

    William Raveis Real Estate

    Source: Smart MLS,MLS#: 170574123MLS Logo

    Facts & features

    Interior

    Bedrooms & bathrooms
    • Bedrooms: 4
    • Bathrooms: 5
    • Full bathrooms: 4
    • 1/2 bathrooms: 1
    Rooms
    • Room types: Laundry
    Primary bedroom
    • Features: High Ceilings, Full Bath, Walk-In Closet(s), Wall/Wall Carpet
    • Level: Upper
    • Area: 330 Square Feet
    • Dimensions: 15 x 22
    Primary bedroom
    • Features: High Ceilings, Double-Sink, Granite Counters, Hot Tub, Stall Shower, Tile Floor
    • Level: Upper
    • Area: 270 Square Feet
    • Dimensions: 10 x 27
    Bedroom
    • Features: High Ceilings, Granite Counters, Tile Floor, Tub w/Shower, Walk-In Closet(s), Wall/Wall Carpet
    • Level: Upper
    • Area: 225 Square Feet
    • Dimensions: 15 x 15
    Bedroom
    • Features: High Ceilings, Granite Counters, Tile Floor, Tub w/Shower, Walk-In Closet(s), Wall/Wall Carpet
    • Level: Upper
    • Area: 180 Square Feet
    • Dimensions: 12 x 15
    Bedroom
    • Features: High Ceilings, Jack & Jill Bath, Tile Floor, Tub w/Shower, Walk-In Closet(s), Wall/Wall Carpet
    • Level: Upper
    • Area: 252 Square Feet
    • Dimensions: 14 x 18
    Dining room
    • Features: High Ceilings, Hardwood Floor
    • Level: Main
    • Area: 238 Square Feet
    • Dimensions: 14 x 17
    Family room
    • Features: High Ceilings, Bay/Bow Window, Gas Log Fireplace, Hardwood Floor
    • Level: Main
    • Area: 420 Square Feet
    • Dimensions: 20 x 21
    Kitchen
    • Features: High Ceilings, Breakfast Nook, Granite Counters, Hardwood Floor, Kitchen Island
    • Level: Main
    • Area: 624 Square Feet
    • Dimensions: 16 x 39
    Living room
    • Features: High Ceilings, Hardwood Floor
    • Level: Main
    • Area: 210 Square Feet
    • Dimensions: 14 x 15
    Office
    • Features: High Ceilings, Hardwood Floor
    • Level: Main
    • Area: 176 Square Feet
    • Dimensions: 11 x 16
    Rec play room
    • Features: High Ceilings, Granite Counters, Jack & Jill Bath, Tub w/Shower, Walk-In Closet(s), Wall/Wall Carpet
    • Level: Upper
    • Area: 210 Square Feet
    • Dimensions: 14 x 15
    Heating
    • Forced Air, Zoned, Propane
    Cooling
    • Central Air, Zoned
    Appliances
    • Included: Gas Range, Oven, Microwave, Range Hood, Refrigerator, Dishwasher, Washer, Dryer, Water Heater
    • Laundry: Upper Level, Mud Room
    Features
    • Entrance Foyer
    • Windows: Thermopane Windows
    • Basement: Full,Unfinished
    • Attic: Pull Down Stairs
    • Number of fireplaces: 1
    • Fireplace features: Insert
    Interior area
    • Total structure area: 4,808
    • Total interior livable area: 4,808 sqft
    • Finished area above ground: 4,808

    Property

    Parking
    • Total spaces: 8
    • Parking features: Attached, Private, Paved
    • Attached garage spaces: 3
    • Has uncovered spaces: Yes
    Features
    • Patio & porch: Deck
    • Exterior features: Rain Gutters, Lighting, Sidewalk
    Lot
    • Size: 0.92 Acres
    • Features: Subdivided, Landscaped
    Details
    • Additional structures: Shed(s)
    • Parcel number: 2643938
    • Zoning: RR

    Construction

    Type & style
    • Home type: SingleFamily
    • Architectural style: Colonial
    • Property subtype: Single Family Residence
    Materials
    • Vinyl Siding, Stone
    • Foundation: Concrete Perimeter
    • Roof: Asphalt
    Condition
    • New construction: No
    • Year built: 2018

    Utilities & green energy

    • Sewer: Septic Tank
    • Water: Well
    • Utilities for property: Underground Utilities
    Green energy
    • Energy efficient items: Thermostat, Ridge Vents, Windows

    Community & HOA

    Community
    • Features: Golf, Health Club, Library, Medical Facilities, Park, Pool, Public Rec Facilities, Shopping/Mall
    HOA
    • Has HOA: No
    Location
    • Region: Glastonbury

    Financial & listing details

    • Price per square foot: $289/sqft
    • Tax assessed value: $706,000
    • Annual tax amount: $21,893
    • Date on market: 7/18/2023

    Price history

    DateEventPrice
    7/17/2023Sold$1,175,000+11.9%$244/sqft
    Source: Smart MLS #170574123 Report a problem
    7/10/2023Pending sale$1,049,900$218/sqft
    Source: Smart MLS #170574123 Report a problem
    6/28/2023Listed for sale$1,049,900$218/sqft
    Source: William Raveis Real Estate, Mortgage & Insurance #170574123 Report a problem
    6/28/2023Contingent$1,049,900$218/sqft
    Source: Smart MLS #170574123 Report a problem
    6/13/2023Pending sale$1,049,900$218/sqft
    Source: William Raveis Real Estate, Mortgage & Insurance #170574123 Report a problem
    6/9/2023Listed for sale$1,049,900+20.5%$218/sqft
    Source: Smart MLS #170574123 Report a problem
    8/13/2019Sold$871,153+34%$181/sqft
    Source: Public Record Report a problem
    4/23/2018Listing removed$650,000$135/sqft
    Source: Thomas Jacovino #170060319 Report a problem
    3/11/2018Price change$650,000+0.5%$135/sqft
    Source: Thomas Jacovino #170060319 Report a problem
    1/22/2018Listed for sale$647,000$135/sqft
    Source: Thomas Jacovino #170045892 Report a problem

    Public tax history

    YearProperty taxesTax assessment
    2025$23,178 +2.8%$706,000
    2024$22,543 +3%$706,000
    2023$21,893 -3.1%$706,000 +16.5%
    2022$22,604 +1.1%$606,000 +1.1%
    2021$22,366 +1.6%$599,300 +0.5%
    2020$22,003 +249.8%$596,300 +244.7%
    2019$6,290 +16.2%$173,000 +15%
    2018$5,414 +1.8%$150,400 +5.9%
    2017$5,318 +2.9%$142,000
    2016$5,169 $142,000
    Find assessor info on the county website

    Neighborhood: 06033

    Nearby schools

    GreatSchools rating
    Schools provided by the listing agent
    • Elementary: Hopewell
    • Middle: Smith,Gideon Welles
    • High: Glastonbury

    Source: Smart MLS. This data may not be complete. We recommend contacting the local school district to confirm school assignments for this home.

    Get pre-qualified for a loan
    At Zillow Home Loans, we can pre-qualify you in as little as 5 minutes with no impact to your credit score.

    An equal housing lender. NMLS #10287.

    Sell for more on Zillow
    Get a Zillow Showcase℠ listing at no additional cost and you could sell for .
    $1,389,700
    2% more
    +$27,794
    With Zillow Showcase(estimated)
    $1,417,494