Welcome to 153 Porter Drive, a new home located at WindMark Beach in Port Saint Joe, Florida. As a part of our Emerald Series of homes, this beautiful single-story home boasts over 2,000 square feet of bright, open living and entertaining space as well as elegant, upgraded features. The Lily plan features four bedrooms, three full bathrooms, a spacious two-car garage, open floor plan design, and a large covered back patio.
As you enter the foyer, sleek EVP flooring leads the way to the living area and features two front bedrooms and a bathroom, with the fourth bedroom, third bathroom, and laundry room next to the garage entrance. The open concept living area is highlighted by the tall, vaulted ceilings and large windows, flooding this grand space with natural light and giving views to the covered back patio.
This gourmet style kitchen features a large kitchen island that sits looking into the family room and features a stainless-steel dishwasher, a farmhouse style sink, and beautiful, upgraded quartz countertops. The kitchen also features an electric stovetop range, a stainless-steel microwave and oven, a tile backsplash, and the walk-in corner pantry with built-in custom wood shelving.
On the other side of the kitchen, you will enter the secluded hallway to the primary suite which gives added privacy, elevated tray ceilings and three large windows. The elegant bath ensuite features an oversized tile shower with a glass door, separate soaking tub, dual sink vanity, stylish white cabinets with beautiful quartz countertops, and a large walk-in closet with custom wood shelving. Beyond the interior features and details, every home is equipped with Smart Home Technology. This thoughtful integration of technology ensures that your new home is perfectly designed to meet the demands of modern life.
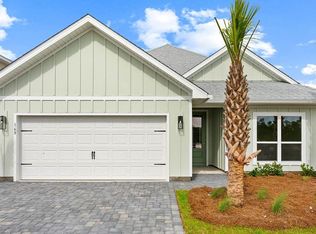
On the outside of the home, there is quality Hardie® siding on all homes at WindMark Beach as well as outdoor showers. Exclusive to these Emerald series homes are concrete paver driveways, giving an even more upgraded look to your home. Enjoy quality materials and workmanship throughout, with superior attention to detail. Enjoy all the amenities the Windmark Beach community has to offer complete with beautiful new homes, local food, shopping, boardwalks, and beach access! Windmark Beach amenities includes two pools, BBQ grills, 11 dedicated beach accesses, the village center, boardwalk, and is pet friendly! The community is golf cart friendly, and dogs are allowed on the beach! We would love to give you a tour of our Lily plan today, connect with us today and see for yourself why WindMark Beach Emerald series homes are perfect for you!
Pending
Price cut: $35K (5/4)
$589,900
153 Porter Dr, Port Saint Joe, FL 32456
4beds
2,073sqft
:
Get pre-qualified$3,731/mo
Single Family Residence
Built in 2026
5,662 Square Feet Lot
$578,200 Zestimate®
$285/sqft
$-- HOA
What's special
Stylish white cabinetsFarmhouse style sinkSpacious two-car garageFour bedroomsUpgraded quartz countertopsElectric stovetop rangeGourmet style kitchen
- 194 days |
- 17 |
- 1 |
Zillow last checked:
Listing updated:
Listed by:
Mark A Miles 850-641-7576,
DR Horton Realty of Emerald Coast, LLC,
Paul Hanlon 850-517-7705,
DR Horton Realty of Emerald Coast, LLC
Source: CPAR,MLS#: 783609 Originating MLS: Central Panhandle Association of REALTORS
Originating MLS: Central Panhandle Association of REALTORSFacts & features
Interior
Bedrooms & bathrooms
- Bedrooms: 4
- Bathrooms: 3
- Full bathrooms: 3
Rooms
- Room types: Breakfast Room/Nook, Bedroom, Family Room, Primary Bedroom
Primary bedroom
- Level: First
- Dimensions: 13 x 15.9
Bedroom
- Level: First
- Dimensions: 12.4 x 13
Bedroom
- Level: First
- Dimensions: 12.4 x 13
Bedroom
- Level: First
- Dimensions: 11.6 x 13.1
Breakfast room nook
- Level: First
- Dimensions: 11.4 x 8.5
Family room
- Level: First
- Dimensions: 17.1 x 17.6
Heating
- Central, Electric, Forced Air
Cooling
- Central Air, Ceiling Fan(s)
Appliances
- Included: Electric Range, Electric Water Heater, Plumbed For Ice Maker
Features
- Smart Home, Smart Thermostat
- Windows: Double Pane Windows
Interior area
- Total structure area: 2,073
- Total interior livable area: 2,073 sqft
Property
Parking
- Total spaces: 2
- Parking features: Additional Parking, Garage, Garage Door Opener, Paved, Community Structure
- Garage spaces: 2
Accessibility
- Accessibility features: Smart Technology
Features
- Patio & porch: Covered, Patio, Porch
- Exterior features: Outdoor Shower, Rain Gutters
- Pool features: Community
Lot
- Size: 5,662 Square Feet
- Dimensions: 65 x 110
- Features: Sprinkler System, Paved
Details
- Parcel number: 04241470R
Construction
Type & style
- Home type: SingleFamily
- Architectural style: Craftsman
- Property subtype: Single Family Residence
Materials
- HardiPlank Type
- Foundation: Slab
- Roof: Shingle
Condition
- New construction: Yes
- Year built: 2026
Utilities & green energy
- Sewer: Public Sewer
- Utilities for property: Cable Connected, Electricity Available, High Speed Internet Available, Underground Utilities
Community & HOA
Community
- Features: Barbecue, Beach, Conference/Meeting Room, Playground, Park, Pool, Shopping, Community Pool, Short Term Rental Allowed
- Security: Carbon Monoxide Detector(s), Smoke Detector(s), Security Service
- Subdivision: Windmark
HOA
- Has HOA: Yes
- Amenities included: Beach Rights, Gazebo, Barbecue, Picnic Area
Location
- Region: Port Saint Joe
Financial & listing details
- Price per square foot: $285/sqft
- Date on market: 1/12/2026
- Cumulative days on market: 186 days
- Electric utility on property: Yes
Estimated market value
$578,200
$549,000 - $607,000
$3,577/mo
Price history
| Date | Event | Price |
|---|---|---|
| 5/22/2026 | Pending sale | $589,900$285/sqft |
Source:  CPAR #783609 Report a problem CPAR #783609 Report a problem | ||
| 5/4/2026 | Price change | $589,900-5.6%$285/sqft |
Source:  Forgotten Coast Realtor Association #326503 Report a problem Forgotten Coast Realtor Association #326503 Report a problem | ||
| 4/27/2026 | Price change | $624,900-3.8%$301/sqft |
Source: CPAR #783609 Report a problem | ||
| 4/15/2026 | Price change | $649,900-3.7%$314/sqft |
Source: CPAR #783609 Report a problem | ||
| 3/30/2026 | Price change | $674,900-3.6%$326/sqft |
Source: CPAR #783609 Report a problem | ||
| 3/23/2026 | Price change | $699,900+1.4%$338/sqft |
Source: CPAR #783609 Report a problem | ||
| 3/13/2026 | Price change | $689,900+6.2%$333/sqft |
Source: CPAR #783609 Report a problem | ||
| 2/24/2026 | Price change | $649,900-7.1%$314/sqft |
Source: Forgotten Coast Realtor Association #326503 Report a problem | ||
| 1/12/2026 | Listed for sale | $699,900$338/sqft |
Source: CPAR #783609 Report a problem | ||
Public tax history
Tax history is unavailable.
Monthly payment
Est. payment
Payment breakdown
Explore the cost of this home by adjusting the details. Changes won't be saved.Climate risks
Neighborhood: 32456
Nearby schools
GreatSchools rating
- 5/10Port St. Joe Elementary SchoolGrades: PK-5Distance: 6.8 mi
- 4/10Port St. Joe High SchoolGrades: 6-12Distance: 7.1 mi
Schools provided by the listing agent
- Elementary: Port St. Joe
- Middle: Port St. Joe
- High: Port St. Joe
Source: CPAR. This data may not be complete. We recommend contacting the local school district to confirm school assignments for this home.
- $524,9003 bd2 ba2k sqft166 Porter Dr, Port Saint Joe, FL 32456Pending

- $589,9004 bd3 ba2k sqft158 Porter Dr, Port Saint Joe, FL 32456Sold
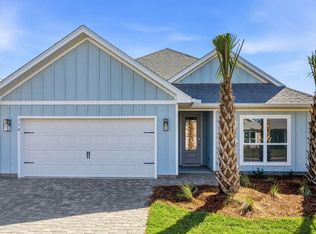
- $454,9004 bd2 ba1.7k sqft1885 Backwater Rd, Port Saint Joe, FL 32456New Construction
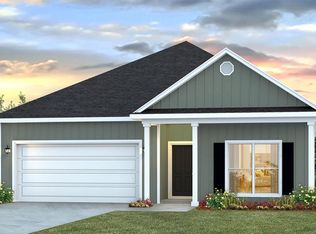
- $544,8005 bd3 ba2.5k sqft275 Pond Cypress Cv, Port Saint Joe, FL 32456Off Market
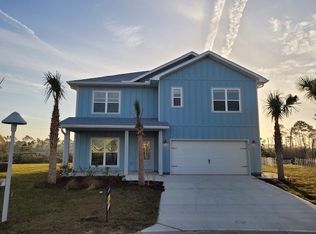
- $561,1005 bd3 ba2.5k sqft289 Pond Cypress Cv, Port Saint Joe, FL 32456Off Market
- $458,0004 bd2 ba1.8k sqft261 Pond Cypress Cv, Port Saint Joe, FL 32456Off Market
- $442,8254 bd2 ba1.7k sqft1861 Backwater Rd, Pt Saint Joe, FL 32456Sold
- $637,3005 bd3 ba2.5k sqft288 Pond Cypress Cv, Port Saint Joe, FL 32456Off Market
A local agent can set up tours, give advice and negotiate with sellers.
Similar homes
- $589,9004 bd3 ba2k sqft145 Greene Cir, Port Saint Joe, FL 32456For Sale
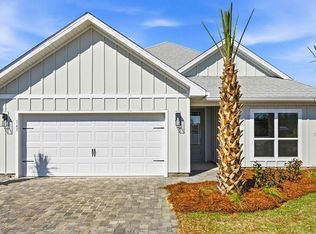 MLS ID #326501, Mark Miles, DR Horton Realty of Emerald Coast, LLC. Forgotten Coast Realtor Association
 - $649,9004 bd3 ba2k sqft169 Greene Cir, Port Saint Joe, FL 32456For Sale
 MLS ID #326502, Mark Miles, DR Horton Realty of Emerald Coast, LLC. Forgotten Coast Realtor Association
 - $585,0004 bd2 ba2k sqftDelray Plan, Port Saint Joe, FL 32456For Sale
 MLS ID #322142, Cassie Studstill, Studstill Realty Group, LLC. Forgotten Coast Realtor Association
 - $550,0003 bd2 ba1.8k sqft6535 Alabama Ave, Port Saint Joe, FL 32456For Sale
 MLS ID #325001, Leilani Bruner, Coastal Realty Group - Port St. Joe. Forgotten Coast Realtor Association
 - $494,9005 bd3 ba2.1k sqft128 Hollis Rd, Port Saint Joe, FL 32456New ConstructionMLS ID #787188, Mark A Miles. CPAR
- $539,9004 bd3 ba2.1k sqftBackwater Bungalow, Port Saint Joe, FL 32456For SaleMLS ID #328663, Lisa Forehand, Beach Properties Real Estate Group. Forgotten Coast Realtor Association
- $630,0004 bd3 ba2.1k sqft344 Tide Water Dr, Pt Saint Joe, FL 32456For SaleMLS ID #325077, Sheila Holmes, Real Broker LLC. Forgotten Coast Realtor Association
- $624,9003 bd2 ba2k sqft140 Greene Cir, Port Saint Joe, FL 32456For SaleMLS ID #326499, Mark Miles, DR Horton Realty of Emerald Coast, LLC. Forgotten Coast Realtor Association
- $539,9004 bd3 ba2.1k sqft793 Backwater Rd, Port Saint Joe, FL 32456For SaleMLS ID #321846, James Cazares, JECC Air, LLC. Forgotten Coast Realtor Association
- $454,9004 bd2 ba1.7k sqft1885 Backwater Rd, Port Saint Joe, FL 32456New ConstructionCPAR
- $539,9004 bd3 ba2.1k sqft153 Vermilion Cir, Pt Saint Joe, FL 32456For SaleMLS ID #328560, Homes with Hof Team, 98 Real Estate Group, LLC. Forgotten Coast Realtor Association
- $624,9003 bd2 ba2k sqft190 Porter Dr, Port Saint Joe, FL 32456For SaleMLS ID #326498, Mark Miles, DR Horton Realty of Emerald Coast, LLC. Forgotten Coast Realtor Association
- $509,0005 bd3 ba2.1k sqft542 Vermilion Cir, Port Saint Joe, FL 32456For SaleMLS ID #328883, Nancy Sickles, Palms to Pines Real Estate LLC. Forgotten Coast Realtor Association
- $494,9004 bd4 ba2.2k sqft1949 Backwater Rd, Port Saint Joe, FL 32456For SaleMLS ID #328782, Mark Miles, DR Horton Realty of Emerald Coast, LLC. Forgotten Coast Realtor Association
- $549,9003 bd2 ba2k sqft174 Porter Dr, Port Saint Joe, FL 32456For SaleMLS ID #326497, Mark Miles, DR Horton Realty of Emerald Coast, LLC. Forgotten Coast Realtor Association
- $454,9004 bd2 ba1.7k sqft1917 Backwater Rd, Port Saint Joe, FL 32456For SaleMLS ID #328781, Mark Miles, DR Horton Realty of Emerald Coast, LLC. Forgotten Coast Realtor Association
- $629,9003 bd2 ba1.4k sqft6427 Georgia Ave, Port Saint Joe, FL 32456For SaleMLS ID #326396, Miranda Rollins, 98 Real Estate Group, LLC. Forgotten Coast Realtor Association
- $519,9004 bd2 ba1.7k sqft953 Backwater Rd, Port Saint Joe, FL 32456For SaleMLS ID #328516, James Cazares, JECC Air, LLC. Forgotten Coast Realtor Association
- $494,9004 bd4 ba2.2k sqft195 Needle Rush Dr, Port Saint Joe, FL 32456For SaleMLS ID #328784, Mark Miles, DR Horton Realty of Emerald Coast, LLC. Forgotten Coast Realtor Association
- $485,0004 bd3 ba2k sqft492 Vermilion Cir, Port Saint Joe, FL 32456For SaleMLS ID #328484, Julie Gardner, Rish Real Estate Group. Forgotten Coast Realtor Association
