Welcome to 195 Needle Rush Drive, located at Windmark Beach. The Alabaster plan is a stunning 2 story home featuring 4 bedrooms, 3.5 bathrooms and EVP flooring throughout. As you enter the home, you are greeted by an open living area and a beautiful kitchen complete with quartz countertops, Ivory painted Shaker-style cabinetry, and a large island with a stainless-steel single basin undermount sink. The spacious primary suite is located on the first floor and is completed with an oversized, modern tile shower with a glass door, and a large walk-in closet. The first floor also features a half-bath and a covered patio with charming water views to make entertaining a breeze. On the second floor you will find an additional family room, 2 full bathrooms, and 3 guest bedrooms. Located directly across the Gulf, you will find beautiful beaches within walking distance, and local restaurants close by. Easy access to Tyndall Air Force Base, Panama City Beach, and downtown Pt St Joe. Enjoy all that Windmark has to offer; town center with food, shopping, a gym, boardwalks, bike paths, golf cart paths, and multiple beach accesses, along with 2 pools!
For sale
$494,900
195 Needle Rush Dr, Port Saint Joe, FL 32456
4beds
2,245sqft
:
Get pre-qualified$3,273/mo
Single Family Residence
Built in 2026
5,662 Square Feet Lot
$-- Zestimate®
$220/sqft
$180/mo HOA
What's special
Quartz countertopsBeautiful kitchenEvp flooring throughoutIvory painted shaker-style cabinetryLarge walk-in closet
- 45 days |
- 73 |
- 7 |
Zillow last checked:
Listing updated:
Listed by:
Mark Miles 850-641-7576,
DR Horton Realty of Emerald Coast, LLC
Source: Forgotten Coast Realtor Association,MLS#: 328784
Facts & features
Interior
Bedrooms & bathrooms
- Bedrooms: 4
- Bathrooms: 4
- Full bathrooms: 3
- 1/2 bathrooms: 1
Heating
- Has Heating (Unspecified Type)
Cooling
- Has cooling: Yes
Appliances
- Included: Dishwasher, Disposal, Microwave, Warranty Provided/Appliances
- Laundry: Washer/Dryer Hookup
Features
- Kitchen Island, Pantry
- Flooring: Vinyl
- Windows: Double Pane Windows
- Has fireplace: No
Interior area
- Total structure area: 2,499
- Total interior livable area: 2,245 sqft
Video & virtual tour
Property
Parking
- Total spaces: 2
- Parking features: Driveway, Garage Attached, Garage Door Opener
- Has attached garage: Yes
- Has uncovered spaces: Yes
Features
- Levels: 2
- Stories: 1
- Patio & porch: Covered Patio
- Exterior features: Outdoor Shower
- Pool features: See Remarks
Lot
- Size: 5,662 Square Feet
- Dimensions: 50 x 125
- Features: Within 1/2 Mile of Water
Details
- Parcel number: 04229368R
- Zoning description: Residential Single Family
Construction
Type & style
- Home type: SingleFamily
- Architectural style: Craftsman
- Property subtype: Single Family Residence
Materials
- HardiPlank Type
- Foundation: Slab, On Grade
- Roof: Shingle
Condition
- Under Construction
- Year built: 2026
Details
- Builder name: D.R. Horton Inc.
Utilities & green energy
- Sewer: Public Sewer
- Water: Public
- Utilities for property: Cable Available, Electricity Connected, Phone Available, Sewer Connected, City Trash
Community & HOA
Community
- Features: Beach Community, Clubhouse, Deeded Access, Playground, Pool, Street Lights
- Security: Smoke Detector(s), Security Guard
- Subdivision: Windmark
HOA
- Has HOA: Yes
- Services included: Accounting, Management, Maintenance Grounds, See Remarks
- HOA fee: $539 quarterly
Location
- Region: Port Saint Joe
Financial & listing details
- Price per square foot: $220/sqft
- Tax assessed value: $45,000
- Annual tax amount: $654
- Date on market: 6/26/2026
- Listing terms: Cash,Conventional,FHA,VA Loan
Estimated market value
Not available
Estimated sales range
Not available
Not available
Price history
| Date | Event | Price |
|---|---|---|
| 6/25/2026 | Listed for sale | $494,900$220/sqft |
Source:  CPAR #791831 Report a problem CPAR #791831 Report a problem | ||
Public tax history
| Year | Property taxes | Tax assessment |
|---|---|---|
| 2025 | $654 -2.5% | $45,000 |
| 2024 | $671 +199.6% | $45,000 +81.5% |
| 2023 | $224 | $24,800 |
Find assessor info on the county website
Monthly payment
Est. payment
Payment breakdown
Explore the cost of this home by adjusting the details. Changes won't be saved.Climate risks
Neighborhood: 32456
Nearby schools
GreatSchools rating
- 5/10Port St. Joe Elementary SchoolGrades: PK-5Distance: 7.2 mi
- 4/10Port St. Joe High SchoolGrades: 6-12Distance: 7.6 mi
- $419,9004 bd2 ba1.7k sqft189 Needle Rush Dr, Port Saint Joe, FL 32456Sold

- $530,0005 bd3 ba2.5k sqft107 Needle Rush Dr, Port Saint Joe, FL 32456Sold

- $476,7554 bd2 ba2k sqft122 Needle Rush Dr, Port Saint Joe, FL 32456Sold

- $399,9004 bd2 ba1.7k sqft181 Needle Rush Dr, Port Saint Joe, FL 32456Sold

- $468,1104 bd2 ba1.7k sqft403 Vermilion Cir, Port Saint Joe, FL 32456Sold
- $491,9755 bd3 ba2.1k sqft196 Needle Rush Dr, Port Saint Joe, FL 32456Sold
- $449,9003 bd3 ba1.8k sqft190 Needle Rush Dr, Port Saint Joe, FL 32456For Sale
- $466,0354 bd2 ba1.7k sqft373 Vermilion Cir, Port Saint Joe, FL 32456Sold
A local agent can set up tours, give advice and negotiate with sellers.
Similar homes
- $494,9004 bd4 ba2.2k sqft1949 Backwater Rd, Port Saint Joe, FL 32456For Sale
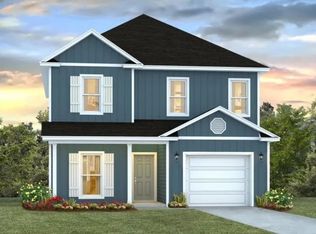 MLS ID #328782, Mark Miles, DR Horton Realty of Emerald Coast, LLC. Forgotten Coast Realtor Association
 - $494,9004 bd4 ba2.2k sqft272 Vermilion Cir, Port Saint Joe, FL 32456New Construction
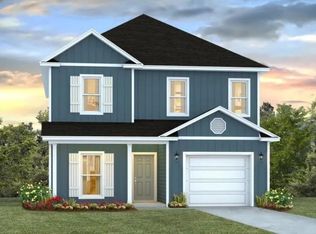 CPAR
CPAR - from $499,9004 bd3 ba2.4k sqftThe Ozark Plan, WindMark Beach, Port Saint Joe, FL 32456New Construction
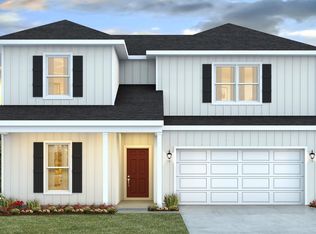 DR Horton
 - from $472,9004 bd3 ba2.1k sqftThe Kennedy Plan, WindMark Beach, Port Saint Joe, FL 32456New Construction
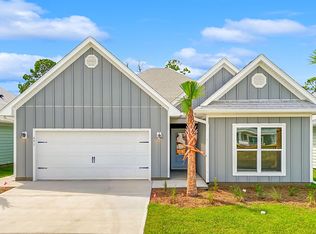 DR Horton
 - from $479,9004 bd4 ba2.2k sqftThe Alabaster Plan, WindMark Beach, Port Saint Joe, FL 32456New ConstructionDR Horton
- $509,0005 bd3 ba2.1k sqft542 Vermilion Cir, Port Saint Joe, FL 32456For SaleMLS ID #328883, Nancy Sickles, Palms to Pines Real Estate LLC. Forgotten Coast Realtor Association
- $470,0004 bd3 ba2k sqft492 Vermilion Cir, Port Saint Joe, FL 32456For SaleMLS ID #328484, Julie Gardner, Rish Real Estate Group. Forgotten Coast Realtor Association
- $494,9005 bd3 ba2.1k sqft128 Hollis Rd, Port Saint Joe, FL 32456New ConstructionMLS ID #787188, Mark A Miles. CPAR
- $539,9004 bd3 ba2.1k sqft153 Vermilion Cir, Pt Saint Joe, FL 32456For SaleMLS ID #328560, Homes with Hof Team, 98 Real Estate Group, LLC. Forgotten Coast Realtor Association
- $454,9004 bd2 ba1.7k sqft1917 Backwater Rd, Port Saint Joe, FL 32456For SaleMLS ID #328781, Mark Miles, DR Horton Realty of Emerald Coast, LLC. Forgotten Coast Realtor Association
- $515,0004 bd2 ba1.7k sqft144 Backwater Rd, Port Saint Joe, FL 32456For SaleMLS ID #793139, The Golden Collective. CPAR
- from $459,9004 bd3 ba1.7k sqftThe Sabal Exterior Unit Plan, WindMark Beach, Port Saint Joe, FL 32456New ConstructionDR Horton
- $524,9004 bd3 ba2.1k sqftBackwater Bungalow, Port Saint Joe, FL 32456For SaleMLS ID #328663, Lisa Forehand, Beach Properties Real Estate Group. Forgotten Coast Realtor Association
- $525,0004 bd3 ba2.1k sqft937 Backwater Rd, Port Saint Joe, FL 32456For SaleMLS ID #329097, Homes with Hof Team, 98 Real Estate Group, LLC. Forgotten Coast Realtor Association
- $479,9004 bd2 ba1.7k sqft842 Backwater Rd, Port Saint Joe, FL 32456For SaleMLS ID #328434, Leilani Bruner, Coastal Realty Group - Port St. Joe. Forgotten Coast Realtor Association
- $490,0004 bd2 ba1.7k sqft788 Backwater Rd, Port Saint Joe, FL 32456For SaleMLS ID #328062, Homes with Hof Team, 98 Real Estate Group, LLC. Forgotten Coast Realtor Association
- $449,9003 bd3 ba1.8k sqft284 Vermilion Cir, Port Saint Joe, FL 32456New ConstructionCPAR
- $489,0004 bd2 ba1.7k sqft126 Tide Water Dr, Pt Saint Joe, FL 32456For SaleMLS ID #325071, JoAnn Revell, Coldwell Banker Realty. Forgotten Coast Realtor Association
- from $432,9004 bd2 ba1.7k sqftThe Rhett Plan, WindMark Beach, Port Saint Joe, FL 32456New ConstructionDR Horton
- $519,9004 bd2 ba1.7k sqft953 Backwater Rd, Port Saint Joe, FL 32456For SaleMLS ID #328516, James Cazares, JECC Air, LLC. Forgotten Coast Realtor Association
