Welcome to the Monroe, a new home floor plan located at Windmark Beach in Port St Joe, Florida. This floor plan features two stories with three bedrooms and two and a half bathrooms. The exterior of this home features a covered front porch on the main level and a covered balcony on the second level just off the primary bedroom. Both have waterviews of two charming ponds in the front and back of the home. Entering the foyer you are greeted with an open entry that leads to the grand living space with open concept design. The kitchen is open to the dining and living areas features a peninsula bar with space for seating. There is an appointed dining area that is surrounded with windows allowing for an abundance of natural light to filter through. Traditional 9' ceilings grace the living area which opens to the covered back porch where you can spend your mornings and evenings enjoying your coffee or beverage. The main level serves as the heart of the home with plenty of space and a powder room located just off the entry. The stairs leading to the second level are accessible from the living area and lead to all three bedrooms. As you reach the second level you are met with a landing with laundry area and shared bathroom. Two bedrooms are located at the back of the home and have spacious closets. The Primary bedroom is located overlooking the front lawn and has a private ensuite bathroom. Two large closets are located in the primary bedroom and offer plenty of space for your wardrobe needs. The primary bathroom has the feel of a private oasis with a large soak tub and a separate shower. The dual sink vanity offers lower cabinetry for storage. Enjoy a quiet evening with a charming water view on your covered balcony located off the primary bedroom.
For sale
$449,900
190 Needle Rush Dr, Port Saint Joe, FL 32456
3beds
1,846sqft
:
Get pre-qualified$2,992/mo
Single Family Residence
Built in 2026
5,575 Square Feet Lot
$-- Zestimate®
$244/sqft
$180/mo HOA
What's special
Covered back porchLanding with laundry area
- 15 days |
- 351 |
- 11 |
Zillow last checked:
Listing updated:
Listed by:
Mark Miles 850-641-7576,
DR Horton Realty of Emerald Coast, LLC
Source: Forgotten Coast Realtor Association,MLS#: 328949
Facts & features
Interior
Bedrooms & bathrooms
- Bedrooms: 3
- Bathrooms: 3
- Full bathrooms: 2
- 1/2 bathrooms: 1
Primary bathroom
- Features: Soaking Tub, Separate Shower
Heating
- Has Heating (Unspecified Type)
Cooling
- Has cooling: Yes
Appliances
- Included: Dishwasher, Disposal, Exhaust Fan, Microwave, Range Hood
- Laundry: Washer/Dryer Hookup
Features
- Pantry
- Flooring: Carpet
- Windows: Double Pane Windows
- Has fireplace: No
Interior area
- Total structure area: 1,846
- Total interior livable area: 1,846 sqft
Video & virtual tour
Property
Parking
- Total spaces: 2
- Parking features: Driveway, Garage Attached, Garage Door Opener
- Has attached garage: Yes
- Has uncovered spaces: Yes
Features
- Levels: 2
- Stories: 2
- Pool features: See Remarks
- Fencing: Back Yard
Lot
- Size: 5,575 Square Feet
- Dimensions: 50 x 95
- Features: Within 1/2 Mile of Water, Landscaped
Details
- Parcel number: 04229420R
- Zoning description: Residential Single Family
Construction
Type & style
- Home type: SingleFamily
- Architectural style: Craftsman
- Property subtype: Single Family Residence
Materials
- Frame, HardiPlank Type, Wood Siding
- Foundation: Slab
- Roof: Shingle
Condition
- Under Construction
- Year built: 2026
Details
- Builder name: D.R. Horton Inc.
Utilities & green energy
- Sewer: Public Sewer
- Water: Public
- Utilities for property: Cable Available, Electricity Available, Internet Available, Sewer Available, Underground Utilities, Water Available, City Trash
Community & HOA
Community
- Features: BBQ Pit/Grill, Beach, Community Room, Pool, Street Lights
- Security: Computer Controlled Security System, Fire Alarm/Sprinkler System, Security System, Smoke Detector(s)
- Subdivision: Windmark
HOA
- Has HOA: Yes
- Services included: Maintenance Grounds, Recreational Facilities
- HOA fee: $539 quarterly
Location
- Region: Port Saint Joe
Financial & listing details
- Price per square foot: $244/sqft
- Tax assessed value: $45,000
- Annual tax amount: $654
- Date on market: 7/13/2026
- Listing terms: Cash,Conventional,FHA,VA Loan
Estimated market value
Not available
Estimated sales range
Not available
Not available
Price history
| Date | Event | Price |
|---|---|---|
| 7/13/2026 | Listed for sale | $449,900$244/sqft |
Source:  CPAR #792603 Report a problem CPAR #792603 Report a problem | ||
Public tax history
| Year | Property taxes | Tax assessment |
|---|---|---|
| 2025 | $654 -2.5% | $45,000 |
| 2024 | $671 +189.7% | $45,000 +81.5% |
| 2023 | $231 | $24,800 |
Find assessor info on the county website
Monthly payment
Est. payment
Payment breakdown
Explore the cost of this home by adjusting the details. Changes won't be saved.Climate risks
Neighborhood: 32456
Nearby schools
GreatSchools rating
- 5/10Port St. Joe Elementary SchoolGrades: PK-5Distance: 7.2 mi
- 4/10Port St. Joe High SchoolGrades: 6-12Distance: 7.5 mi
- $491,9755 bd3 ba2.1k sqft196 Needle Rush Dr, Port Saint Joe, FL 32456Sold

- $470,0004 bd3 ba2.1k sqft182 Needle Rush Dr, Port Saint Joe, FL 32456Sold
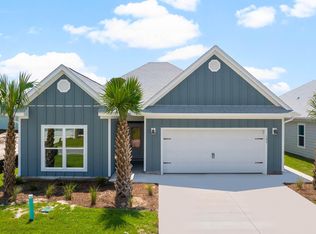
- $530,0005 bd3 ba2.5k sqft107 Needle Rush Dr, Port Saint Joe, FL 32456Sold

- $399,9004 bd2 ba1.9k sqft174 Needle Rush Dr, Port Saint Joe, FL 32456Sold

- $419,9004 bd2 ba1.7k sqft189 Needle Rush Dr, Port Saint Joe, FL 32456Sold
- $399,9004 bd2 ba1.7k sqft181 Needle Rush Dr, Port Saint Joe, FL 32456Sold
- $494,9004 bd4 ba2.2k sqft195 Needle Rush Dr, Port Saint Joe, FL 32456For Sale
- $468,1104 bd2 ba1.7k sqft403 Vermilion Cir, Port Saint Joe, FL 32456Sold
A local agent can set up tours, give advice and negotiate with sellers.
Similar homes
- from $432,9004 bd2 ba1.7k sqftThe Rhett Plan, WindMark Beach, Port Saint Joe, FL 32456New Construction
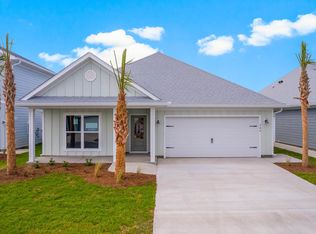 DR Horton
 - $449,9003 bd3 ba1.8k sqft284 Vermilion Cir, Port Saint Joe, FL 32456New Construction
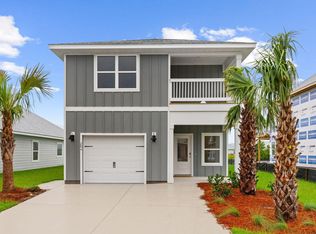 CPAR
CPAR - from $459,9004 bd3 ba1.7k sqftThe Sabal Exterior Unit Plan, WindMark Beach, Port Saint Joe, FL 32456New Construction
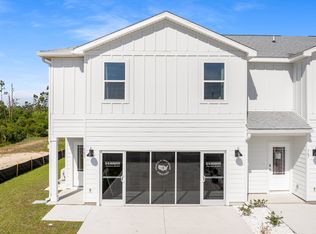 DR Horton
 - $454,9004 bd2 ba1.7k sqft279 Vermilion Cir, Port Saint Joe, FL 32456For Sale
 MLS ID #328783, Mark Miles, DR Horton Realty of Emerald Coast, LLC. Forgotten Coast Realtor Association
 - $454,9004 bd2 ba1.7k sqft1917 Backwater Rd, Port Saint Joe, FL 32456For SaleMLS ID #328781, Mark Miles, DR Horton Realty of Emerald Coast, LLC. Forgotten Coast Realtor Association
- from $449,9003 bd3 ba1.8k sqftThe Monroe Plan, WindMark Beach, Port Saint Joe, FL 32456New ConstructionDR Horton
- $509,0003 bd3 ba1.7k sqft308 Beacon Rd, Port Saint Joe, FL 32456For SaleMLS ID #328943, Lisa Forehand, Beach Properties Real Estate Group. Forgotten Coast Realtor Association
- $454,9004 bd2 ba1.7k sqft1885 Backwater Rd, Port Saint Joe, FL 32456New ConstructionCPAR
- $485,0004 bd3 ba2k sqft492 Vermilion Cir, Port Saint Joe, FL 32456For SaleMLS ID #328484, Julie Gardner, Rish Real Estate Group. Forgotten Coast Realtor Association
- $425,0003 bd2 ba2k sqft247 Selma St, Port Saint Joe, FL 32456For SaleMLS ID #328728, Kathe Jones, Bay Properties Real Estate Group, LLC. Forgotten Coast Realtor Association
- $515,0004 bd2 ba1.7k sqft144 Backwater Rd, Port Saint Joe, FL 32456For SaleMLS ID #793139, The Golden Collective. CPAR
- $494,9004 bd4 ba2.2k sqft195 Needle Rush Dr, Port Saint Joe, FL 32456For SaleMLS ID #328784, Mark Miles, DR Horton Realty of Emerald Coast, LLC. Forgotten Coast Realtor Association
- $494,9004 bd4 ba2.2k sqft1949 Backwater Rd, Port Saint Joe, FL 32456For SaleMLS ID #328782, Mark Miles, DR Horton Realty of Emerald Coast, LLC. Forgotten Coast Realtor Association
- $494,9004 bd4 ba2.2k sqft272 Vermilion Cir, Port Saint Joe, FL 32456New ConstructionCPAR
- $509,0005 bd3 ba2.1k sqft542 Vermilion Cir, Port Saint Joe, FL 32456For SaleMLS ID #328883, Nancy Sickles, Palms to Pines Real Estate LLC. Forgotten Coast Realtor Association
- from $472,9004 bd3 ba2.1k sqftThe Kennedy Plan, WindMark Beach, Port Saint Joe, FL 32456New ConstructionDR Horton
- $444,9003 bd3 ba1.8k sqft1088 Backwater Rd, Port Saint Joe, FL 32456New ConstructionCPAR
- from $479,9004 bd4 ba2.2k sqftThe Alabaster Plan, WindMark Beach, Port Saint Joe, FL 32456New ConstructionDR Horton
- $489,0004 bd2 ba1.7k sqft425 Vermilion Cir, Port Saint Joe, FL 32456For SaleMLS ID #328018, Homes with Hof Team, 98 Real Estate Group, LLC. Forgotten Coast Realtor Association
- $434,9003 bd2 ba1.3k sqft126 Gulf Terrace Ln, Port Saint Joe, FL 32456For SaleMLS ID #328458, Carla Ashabranner, Selling The Coast. Forgotten Coast Realtor Association
