Step into your brand-new home! This beautifully crafted 1,700 square-foot new construction sits on a generous one-acre lot, offering the perfect balance of modern living and peaceful surroundings. Step inside to an open-concept floor plan designed with both comfort and functionality in mind. The spacious living area flows seamlessly into a stylish kitchen featuring quality finishes, custom built cabinetry, and plenty of workspace--ideal for everyday living or entertaining guests. Large windows throughout the home bring in abundant natural light, creating a bright and inviting atmosphere. The thoughtfully designed layout provides comfortable bedrooms and well-appointed bathrooms, giving everyone their own space to relax and unwind. The master suite offers a private retreat with room to recharge at the end of the day. Outside, the expansive one-acre lot provides endless possibilities--whether you envision a garden, workshop, pool, or simply room to roam and enjoy the outdoors. With a large lengthy back yard, you'll appreciate the privacy and freedom that comes with country-style living while still being conveniently located near town. Don't miss your chance to own a brand-new home with modern features, quality construction, and room to grow--schedule your showing today!
New construction
Price cut: $9.1K (7/27)
$299,900
153 Sandy Run, Hattiesburg, MS 39402
3beds
--sqft
Single Family Residence, Residential
Built in 2026
-- sqft lot
$299,600 Zestimate®
$--/sqft
$-- HOA
What's special
Bright and inviting atmosphereExpansive one-acre lotGenerous one-acre lotOpen-concept floor planThoughtfully designed layoutPlenty of workspaceAbundant natural light
- 111 days
- 229
- 22
Zillow last checked:
Listing updated:
Listed by:
Brett Tortorich 601-916-5002,
RE/MAX Real Estate Partners 601-296-2001
Source: HSMLS,MLS#: 147275
Facts & features
Interior
Bedrooms & bathrooms
- Bedrooms: 3
- Bathrooms: 2
- Full bathrooms: 2
Cooling
- Central Air
Features
- Soaking Tub, Ceiling Fan(s), Step-Up Ceilings, Walk-In Closet(s), Fireplace, High Ceilings
- Flooring: Plank, Vinyl
- Doors: ENERGY STAR Qualified Doors
- Windows: Double Pane Windows, Low Emissivity Windows, Screens
- Attic: Pull Down Stairs
- Has fireplace: Yes
Property
Parking
- Parking features: None, Driveway, Paved, Garage with door
- Has uncovered spaces: Yes
Accessibility
- Accessibility features: Open Plan, No Flooring Transition, First Floor Master Bedroom
Features
- Levels: One
- Stories: 1
- Patio & porch: Rear Porch, Covered
Lot
- Dimensions: 87 x 427 x 121 x 277 x 40 x 143
- Features: Level, 1 - 3 Acres
Construction
Type & style
- Home type: SingleFamily
- Property subtype: Single Family Residence, Residential
Materials
- Cement Siding, Blown-In Insulation, Brick Veneer
- Foundation: Slab
- Roof: Architectural
Condition
- New construction: Yes
- Year built: 2026
Utilities & green energy
- Sewer: Aerobic Septic
- Water: Community Water
Green energy
- Energy efficient items: Appliances, Doors, HVAC, Water Heater
Community & HOA
Community
- Security: Smoke Detector(s)
- Subdivision: Other
Location
- Region: Hattiesburg
Financial & listing details
- Annual tax amount: $650
- Date on market: 5/28/2026
Estimated market value
$299,600
$285,000 - $315,000
$2,457/mo
Price history
| Date | Event | Price |
|---|---|---|
| 7/27/2026 | Price change | $299,900-2.9% |
Source:  HSMLS #147275 Report a problem HSMLS #147275 Report a problem | ||
| 7/21/2026 | Price change | $309,000-0.3% |
Source: HSMLS #147275 Report a problem | ||
| 6/24/2026 | Price change | $310,000-1.4% |
Source: HSMLS #147275 Report a problem | ||
| 5/28/2026 | Listed for sale | $314,500 |
Source: HSMLS #147275 Report a problem | ||
Public tax history
Tax history is unavailable.
Monthly payment
Est. payment
Payment breakdown
Explore the cost of this home by adjusting the details. Changes won't be saved.Climate risks
Neighborhood: 39402

Similar homes
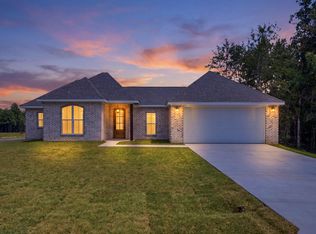
- $299,9003 bd2 ba-- sqft109 Friend Rd, Hattiesburg, MS 39402New Construction
 MLS ID #148536, Brett Tortorich, RE/MAX Real Estate Partners. HSMLS
 - $299,9004 bd3 ba2.2k sqft105 Wellington Cir, Hattiesburg, MS 39402For Sale
 MLS ID #148141, NATALIE WIGGINS, Wesley Breland, Realtor. HSMLS
 - $307,9003 bd3 ba2.5k sqft105 Merianne Dr, Hattiesburg, MS 39402For Sale
 MLS ID #148022, NATALIE WIGGINS, Wesley Breland, Realtor. HSMLS
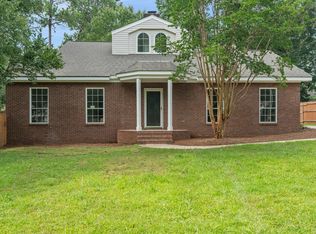
 - $299,9004 bd3 ba-- sqft2310 Eddy St, Hattiesburg, MS 39402For Sale
 MLS ID #147745, Chandler Farris, Farris Property Group. HSMLS
 - $328,0003 bd2 ba1.7k sqft57 Harmony Ln, Hattiesburg, MS 39402New ConstructionMLS ID #148729, Danielle Pierce, Dennis Pierce. HSMLS
- $294,5002 bd2 ba1.3k sqft15 Paradise Ln, Hattiesburg, MS 39402For SaleMLS ID #146723, Amanda Shows Smith, Real Estate Aces. HSMLS
- $313,0003 bd2 ba1.9k sqft10 Apalachee Dr, Hattiesburg, MS 39402For SaleMLS ID #148098, BRENDA O'NEAL LAMBERT, RE/MAX Real Estate Partners. HSMLS
- $320,0003 bd3 ba1.9k sqft17 Peachtree Dr, Hattiesburg, MS 39402For SaleMLS ID #147436, Natalie Graham, Epique Realty. HSMLS
- $282,9003 bd2 ba1.9k sqft14 Silver Crk, Hattiesburg, MS 39402For SaleMLS ID #148561, Jane Kingsafer, RE/MAX Real Estate Partners. HSMLS
- $299,9004 bd2 ba2k sqft72 Wind Ridge Ln, Purvis, MS 39475For SaleMLS ID #148292, Anna Marie Bonner, RE/MAX Real Estate Partners. HSMLS
- $309,9004 bd2 ba-- sqft10 Harvard Oak, Hattiesburg, MS 39402New ConstructionMLS ID #148204, JEFF PALMER, Century 21 Alliance. HSMLS
- $235,0003 bd2 ba1.4k sqft47 Overlook Point, Hattiesburg, MS 39402For SaleMLS ID #148027, Lindsay Palmer, B & Co Realty. HSMLS
- $362,9003 bd2 ba1.8k sqft23 Callaway Ct, Hattiesburg, MS 39402For SaleMLS ID #148429, BRENDA O'NEAL LAMBERT, RE/MAX Real Estate Partners. HSMLS
- $309,9003 bd2 ba-- sqft29 S Wind Ridge Loop, Purvis, MS 39475For SaleMLS ID #147709, Monicah Wells, Epique Realty. HSMLS
- $275,0004 bd3 ba1.8k sqft48 Englewood, Hattiesburg, MS 39402For SaleMLS ID #147221, Joanetta Williams, eXp Realty. HSMLS
- $395,0004 bd3 ba2.3k sqft3002 Raphael Dr, Hattiesburg, MS 39402For SaleMLS ID #148387, Joshua Hoffpauir, TAD Real Estate Agency. HSMLS
- $299,9004 bd2 ba-- sqft33 Sky View Dr, Purvis, MS 39475For SaleMLS ID #147994, SHANNON YAWN, RE/MAX Real Estate Partners. HSMLS
- $365,0004 bd2 ba2.4k sqft95 Creedmoor, Hattiesburg, MS 39402For SaleMLS ID #146812, Chad Cranford, Cranford & Company. HSMLS
