Stunning Updated Colonial on Private Cul-De-Sac
Welcome home to this meticulously maintained 3-bedroom, 2-full bathroom Colonial, perfectly situated on a quiet cul-de-sac. This home seamlessly blends classic charm with a long list of modern, high-value upgrades.
Step inside to find gleaming hardwood floors throughout the entire home. The heart of the house is a beautiful chef's kitchen featuring rich cherry cabinetry, elegant granite countertops, and plenty of prep space. The floor plan flows into spacious, sun-drenched bedrooms, all serviced by central A/C for year-round comfort.
Rest easy knowing almost every major component has been recently updated. The exterior boasts brand-new vinyl siding with a whole-house insulation wrap, a newer roof, and a striking stone-faced chimney.
Sold for $449,000
$449,000
153 Sherwood Dr, Pittsfield, MA 01201
3beds
1,728sqft
Single Family Residence
Built in 1959
9,147 Square Feet Lot
$452,200 Zestimate®
$260/sqft
$3,029 Estimated rent
Home value
$452,200
$402,000 - $511,000
$3,029/mo
Zestimate® history
Owner options
List your home for rent
$3,029/mo
Rent Zestimate®
Find your next renter with Zillow Rental Manager. Plus, with online applications, you can quickly screen prospective tenants – for free.
$3,029/mo
Rent Zestimate®
Refinance and save
$2,911/mo
Est. payment
Refinancing to a lower rate could help reduce your monthly payments and save thousands over the life of the loan.
$2,911/mo
Est. payment
Explore your selling options
Work with a Zillow partner agent
Leverage their expertise and Zillow's premium Showcase listings to get your home seen by more buyers.
Get startedList with your own agent
Get your home in front of millions of buyers by listing it on Zillow.
Learn how to do itSell it yourself
Take full control of how buyers see your home on Zillow by listing For Sale by Owner (FSBO).
List your homeWhat's special
Newer roofBrand-new vinyl sidingStriking stone-faced chimneyQuiet cul-de-sacWhole-house insulation wrapPlenty of prep spaceRich cherry cabinetry
Zillow last checked:
Listing updated:
Listed by:
Timothy Johnson 413-442-0200,
NOCHER REALTY
Bought with:
Keytoria Jenkins, 9585522
THE KINDERHOOK GROUP
Source: BCMLS,MLS#: 249035
Facts & features
Interior
Bedrooms & bathrooms
- Bedrooms: 3
- Bathrooms: 2
- Full bathrooms: 2
Bedroom 1
- Level: Second
Bedroom 2
- Level: Second
Bedroom 3
- Level: Second
Full bathroom
- Level: First
Full bathroom
- Level: Second
Den
- Level: First
Dining room
- Level: First
Kitchen
- Level: First
Living room
- Level: First
Heating
- Nat Gas, Forced Air, Furnace, Fireplace(s)
Appliances
- Included: Dishwasher, Dryer, Range, Range Hood, Refrigerator, Washer
Features
- Granite Counters, Walk-In Closet(s)
- Flooring: Ceramic Tile, Wood
- Basement: Unfinished,Interior Entry,Full,Concrete
- Has fireplace: Yes
Interior area
- Total structure area: 1,728
- Total interior livable area: 1,728 sqft
Property
Parking
- Total spaces: 4
- Parking features: Garaged & Off-Street, Paved Drive
- Attached garage spaces: 1
- Details: Garaged & Off-Street
Accessibility
- Accessibility features: Accessible Full Bath
Features
- Exterior features: Lighting, Curbside Recycling, Public Transportation within 1/2 Mile, Deciduous Shade Trees, Mature Landscaping, Landscaped
- Fencing: Fenced
Lot
- Size: 9,147 Square Feet
Details
- Parcel number: PITTMF08B0001L015
- Zoning description: Residential
Construction
Type & style
- Home type: SingleFamily
- Architectural style: Colonial
- Property subtype: Single Family Residence
Materials
- Roof: Asphalt Shingles
Condition
- Year built: 1959
Utilities & green energy
- Electric: 100 Amp Service
- Sewer: Public Sewer
- Water: Public
- Utilities for property: Satellite Available, Trash Public, Cable Available
Community & HOA
Location
- Region: Pittsfield
Financial & listing details
- Price per square foot: $260/sqft
- Tax assessed value: $389,300
- Annual tax amount: $6,984
- Date on market: 3/31/2026
Price history
| Date | Event | Price |
|---|---|---|
| 5/7/2026 | Sold | $449,000$260/sqft |
Source:  BCMLS #249035 Report a problem BCMLS #249035 Report a problem | ||
| 4/4/2026 | Pending sale | $449,000$260/sqft |
Source: BCMLS #249035 Report a problem | ||
| 3/31/2026 | Listed for sale | $449,000+73.4%$260/sqft |
Source: BCMLS #249035 Report a problem | ||
| 7/16/2013 | Sold | $259,000-3.7%$150/sqft |
Source: BCMLS #201710 Report a problem | ||
| 4/11/2013 | Listed for sale | $269,000+74.7%$156/sqft |
Source: STONE HOUSE PROPERTIES, LLC #201710 Report a problem | ||
| 6/14/2000 | Sold | $154,000+177.5%$89/sqft |
Source:  BCMLS #149291 Report a problem BCMLS #149291 Report a problem | ||
| 10/13/1995 | Sold | $55,500$32/sqft |
Source: Public Record Report a problem | ||
Public tax history
| Year | Property taxes | Tax assessment |
|---|---|---|
| 2025 | $6,984 +3.7% | $389,300 +6.7% |
| 2024 | $6,732 +3.3% | $364,900 +2.5% |
| 2023 | $6,520 +13.9% | $355,900 +15.4% |
| 2022 | $5,724 +4.7% | $308,400 +8.6% |
| 2021 | $5,469 +3.8% | $284,100 +6.3% |
| 2020 | $5,267 +5.4% | $267,200 +3.8% |
| 2019 | $4,997 -0.2% | $257,300 +2.8% |
| 2018 | $5,007 +7.1% | $250,200 +5.1% |
| 2017 | $4,674 +3.8% | $238,100 -0.8% |
| 2016 | $4,502 +3.9% | $240,000 |
| 2015 | $4,334 0% | $240,000 +6.3% |
| 2014 | $4,334 +19% | $225,700 +3.5% |
| 2013 | $3,641 +3.7% | $218,000 |
| 2012 | $3,512 +1.5% | $218,000 -4.3% |
| 2011 | $3,459 +3.2% | $227,700 -3.6% |
| 2010 | $3,353 +0.3% | $236,100 -3.4% |
| 2009 | $3,342 +4% | $244,500 |
| 2008 | $3,215 +8.3% | $244,500 +17.4% |
| 2007 | $2,968 -0.4% | $208,300 +9.4% |
| 2006 | $2,980 +1.7% | $190,400 +1.7% |
| 2005 | $2,931 +1.6% | $187,300 +31.3% |
| 2004 | $2,886 +1.2% | $142,600 |
| 2003 | $2,853 +17.9% | $142,600 +20.1% |
| 2001 | $2,420 +33.5% | $118,700 +10.3% |
| 1996 | $1,813 | $107,600 |
Find assessor info on the county website
Neighborhood: 01201
Nearby homes
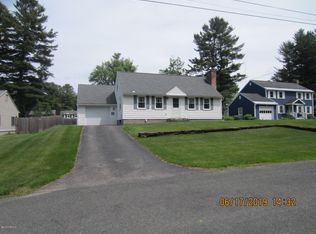
- $320,7003 bd1 ba1.2k sqft151 Sherwood Dr, Pittsfield, MA 01201Off Market
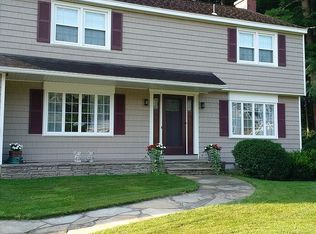
- $444,3004 bd2 ba2.2k sqft159 Sherwood Dr, Pittsfield, MA 01201Off Market
- $326,4003 bd2 ba1.2k sqft156 Jason St, Pittsfield, MA 01201Off Market
- $475,8003 bd3 ba2.3k sqft146 Jason St, Pittsfield, MA 01201Off Market
- $284,4003 bd1 ba1.1k sqft162 Jason St, Pittsfield, MA 01201Off Market
- $387,2003 bd2 ba2.1k sqft145 Sherwood Dr, Pittsfield, MA 01201Off Market
- $324,8003 bd2 ba1.1k sqft168 Jason St, Pittsfield, MA 01201Off Market
- $335,0004 bd3 ba1.9k sqft161 Sherwood Dr, Pittsfield, MA 01201Sold
Nearby schools
GreatSchools rating
- 3/10Crosby Elementary SchoolGrades: PK-5Distance: 0.4 mi
- 3/10John T Reid Middle SchoolGrades: 6-8Distance: 2.3 mi
- 3/10Taconic High SchoolGrades: 9-12Distance: 1 mi
Schools provided by the listing agent
- Elementary: Crosby
- Middle: Herberg (5&6) Reid (7&8)
- High: Taconic
Source: BCMLS. This data may not be complete. We recommend contacting the local school district to confirm school assignments for this home.


Get pre-qualified for a loan
At Zillow Home Loans, we can pre-qualify you in as little as 5 minutes with no impact to your credit score.An equal housing lender. NMLS #10287.
Sell for more on Zillow
Get a Zillow Showcase℠ listing at no additional cost and you could sell for .
$452,200
2% more
+$9,044
With Zillow Showcase(estimated)
$461,244
- Massachusetts
- Berkshire County
- Pittsfield
- 01201
- 153 Sherwood Dr
Nearby cities
Nearby neighborhoods
Nearby zip codes
Other Pittsfield Topics
