Rustic contemporary home with unique layout and fully furnished basement located on a cul-de-sac. Enjoy seasonal views of woods and mountains from your back deck or hike to Tierney Wildlife Refuge. This home was a 3 bedroom/2 bath property with basement bonus space. The current owners recently renovated the upstairs kitchen and added an in-law suite in the basement with its own utility kitchen, full bath and bedroom with separate street level entrance next to the garage. Maybe this area could possibly be a VRBO or ABNB. Currently, it has been used by family members visiting the Berkshires from the west coast frequently. The family enjoyed making new memories of togetherness at the home and taking short trips to many popular Berkshire and New York attractions, local hiking trails swimming and boating in nearby lakes and ponds, short ride to Tanglewood, Miraval, many museums in Berkshire County and NY, various entertainment venues, close proximity to the parkways to NY , Boston and other areas of Western Massachusetts, Vermont and Connecticut for weekend getaways and more!
Sold for $335,000
$335,000
161 Sherwood Dr, Pittsfield, MA 01201
4beds
1,936sqft
Single Family Residence
Built in 1973
0.44 Acres Lot
$401,200 Zestimate®
$173/sqft
$3,602 Estimated rent
Home value
$401,200
$381,000 - $425,000
$3,602/mo
Zestimate® history
Owner options
List your home for rent
$3,602/mo
Rent Zestimate®
Find your next renter with Zillow Rental Manager. Plus, with online applications, you can quickly screen prospective tenants – for free.
$3,602/mo
Rent Zestimate®
Refinance and save
$2,168/mo
Est. payment
Refinancing to a lower rate could help reduce your monthly payments and save thousands over the life of the loan.
$2,168/mo
Est. payment
Explore your selling options
Work with a Zillow partner agent
Leverage their expertise and Zillow's premium Showcase listings to get your home seen by more buyers.
Get startedList with your own agent
Get your home in front of millions of buyers by listing it on Zillow.
Learn how to do itSell it yourself
Take full control of how buyers see your home on Zillow by listing For Sale by Owner (FSBO).
List your homeWhat's special
Unique layoutSeparate street level entranceShort ride to tanglewoodRustic contemporary homeNearby lakesLocal hiking trails swimming
Zillow last checked:
Listing updated:
Listed by:
Sheryl Satun 413-212-7454,
BERKSHIRE HATHAWAY NEW ENGLAND PROPERTIES
Bought with:
Sheryl Satun, 9556031
BERKSHIRE HATHAWAY NEW ENGLAND PROPERTIES
Source: BCMLS,MLS#: 242134
Facts & features
Interior
Bedrooms & bathrooms
- Bedrooms: 4
- Bathrooms: 3
- Full bathrooms: 3
Primary bedroom
- Level: First
Bedroom 1
- Description: In-Law (new)
- Level: Basement
Bedroom 2
- Level: Basement
Bedroom 3
- Level: Basement
Primary bathroom
- Level: First
Full bathroom
- Description: In-Law (new)
- Level: Basement
Full bathroom
- Level: Basement
Den
- Level: Basement
Dining room
- Level: First
Kitchen
- Level: Basement
Kitchen
- Level: First
Laundry
- Level: First
Living room
- Level: Second
Heating
- Wood, Electric, Hot Water
Cooling
- Electric
Appliances
- Included: Dishwasher, Dryer, Microwave, Range, Refrigerator, Washer, Energy Star Rated Stove/Oven
Features
- High Speed Wiring, Inlaw/Guest Qtrs, Radon Mitigation System, Vaulted Ceiling(s)
- Flooring: Ceramic Tile, Laminate
- Windows: Bay/Bow Window, Skylight(s)
- Basement: Other,Walk-Out Access,Radon Remed Sys,Interior Entry,Full,Finished
Interior area
- Total structure area: 1,936
- Total interior livable area: 1,936 sqft
Property
Parking
- Total spaces: 1
- Parking features: Paved Drive
- Attached garage spaces: 1
- Details: Private
Accessibility
- Accessibility features: Accessible Bedroom, Accessible Full Bath, 1st Flr Bdrm w/Bath
Features
- Patio & porch: Porch, Deck, Patio
- Exterior features: Lighting, Curbside Recycling, Mature Landscaping, Landscaped
- Has view: Yes
- View description: Seasonal, Scenic, Hill/Mountain, Distant
Lot
- Size: 0.44 Acres
- Features: Wooded, Adj to Protected Ld
Details
- Parcel number: F080001013
- Zoning description: Residential
Construction
Type & style
- Home type: SingleFamily
- Architectural style: Timber Frame,Raised Ranch,Contemporary
- Property subtype: Single Family Residence
Condition
- Updated/Remodeled
- Year built: 1973
Utilities & green energy
- Electric: 200 Amp
- Sewer: Public Sewer
- Water: Public
- Utilities for property: Trash Public, Cable Available
Community & HOA
Location
- Region: Pittsfield
Financial & listing details
- Price per square foot: $173/sqft
- Tax assessed value: $272,000
- Annual tax amount: $5,138
- Date on market: 12/1/2023
Price history
| Date | Event | Price |
|---|---|---|
| 1/19/2024 | Sold | $335,000-4.3%$173/sqft |
Source:  BCMLS #242134 Report a problem BCMLS #242134 Report a problem | ||
| 1/8/2024 | Contingent | $349,900$181/sqft |
Source:  Berkshire Hathaway HomeServices New England Properties #242134 Report a problem Berkshire Hathaway HomeServices New England Properties #242134 Report a problem | ||
| 1/8/2024 | Pending sale | $349,900$181/sqft |
Source: BCMLS #242134 Report a problem | ||
| 12/27/2023 | Price change | $349,900-4.1%$181/sqft |
Source: BCMLS #242134 Report a problem | ||
| 12/14/2023 | Price change | $364,900-2.6%$188/sqft |
Source: BCMLS #242134 Report a problem | ||
| 12/1/2023 | Listed for sale | $374,500+24.9%$193/sqft |
Source: BCMLS #242134 Report a problem | ||
| 5/20/2022 | Sold | $299,900+7.1%$155/sqft |
Source: BCMLS #237084 Report a problem | ||
| 5/12/2022 | Pending sale | $279,900$145/sqft |
Source: BCMLS #237084 Report a problem | ||
| 4/21/2022 | Price change | $279,900-6.7%$145/sqft |
Source: BCMLS #237084 Report a problem | ||
| 3/27/2022 | Listed for sale | $299,900$155/sqft |
Source: BCMLS #237084 Report a problem | ||
Public tax history
| Year | Property taxes | Tax assessment |
|---|---|---|
| 2025 | $5,520 +4% | $307,700 +6.9% |
| 2024 | $5,310 +6.6% | $287,800 +5.8% |
| 2023 | $4,983 +20.1% | $272,000 +21.6% |
| 2022 | $4,150 +2.5% | $223,600 +6.3% |
| 2021 | $4,048 -2% | $210,300 +0.4% |
| 2020 | $4,129 +5.2% | $209,500 +3.7% |
| 2019 | $3,925 -0.5% | $202,100 +2.5% |
| 2018 | $3,946 +7.3% | $197,200 +5.3% |
| 2017 | $3,677 +3.3% | $187,300 -1.3% |
| 2016 | $3,561 +3.9% | $189,800 |
| 2015 | $3,428 +0% | $189,800 -0.9% |
| 2014 | $3,428 +7.1% | $191,600 |
| 2013 | $3,200 +3.7% | $191,600 |
| 2012 | $3,087 +1.3% | $191,600 -4.5% |
| 2011 | $3,047 +1.8% | $200,600 -4.8% |
| 2010 | $2,993 -1.6% | $210,800 -5.3% |
| 2009 | $3,042 -19.9% | $222,500 -22.9% |
| 2008 | $3,796 +44.7% | $288,700 +56.8% |
| 2007 | $2,623 -1.6% | $184,100 +8% |
| 2006 | $2,667 +1.8% | $170,400 +1.7% |
| 2005 | $2,621 -5.7% | $167,500 +22% |
| 2004 | $2,779 +1.2% | $137,300 |
| 2003 | $2,747 +18.3% | $137,300 +20.5% |
| 2001 | $2,322 +18.9% | $113,900 -1.7% |
| 1996 | $1,953 | $115,900 |
Find assessor info on the county website
Neighborhood: 01201
Nearby homes
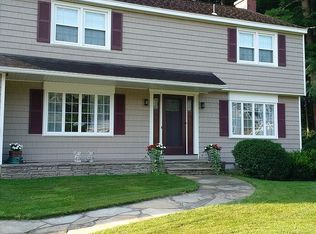
- $444,3004 bd2 ba2.2k sqft159 Sherwood Dr, Pittsfield, MA 01201Off Market
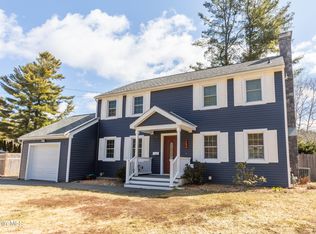
- $453,7003 bd3 ba2k sqft162 Sherwood Dr, Pittsfield, MA 01201Off Market

- $492,3004 bd2 ba2k sqft154 Sherwood Dr, Pittsfield, MA 01201Off Market

- $449,0003 bd2 ba1.7k sqft153 Sherwood Dr, Pittsfield, MA 01201Sold
- $324,8003 bd2 ba1.1k sqft168 Jason St, Pittsfield, MA 01201Off Market
- $284,4003 bd1 ba1.1k sqft162 Jason St, Pittsfield, MA 01201Off Market
- $320,7003 bd1 ba1.2k sqft151 Sherwood Dr, Pittsfield, MA 01201Off Market
- $323,7003 bd1 ba1.2k sqft150 Sherwood Dr, Pittsfield, MA 01201Off Market
Nearby schools
GreatSchools rating
- 3/10Crosby Elementary SchoolGrades: PK-5Distance: 0.5 mi
- 3/10John T Reid Middle SchoolGrades: 6-8Distance: 2.3 mi
- 3/10Taconic High SchoolGrades: 9-12Distance: 1 mi
Schools provided by the listing agent
- Elementary: Crosby
- Middle: John T Reid
- High: Taconic
Source: BCMLS. This data may not be complete. We recommend contacting the local school district to confirm school assignments for this home.


Get pre-qualified for a loan
At Zillow Home Loans, we can pre-qualify you in as little as 5 minutes with no impact to your credit score.An equal housing lender. NMLS #10287.
Sell for more on Zillow
Get a Zillow Showcase℠ listing at no additional cost and you could sell for .
$401,200
2% more
+$8,024
With Zillow Showcase(estimated)
$409,224
- Massachusetts
- Berkshire County
- Pittsfield
- 01201
- 161 Sherwood Dr
Nearby cities
Nearby neighborhoods
Nearby zip codes
Other Pittsfield Topics
