Skip main navigation
Closed
  • $347,800

    153 Southgate Dr, Alto, GA 30510

    3beds
    1,680sqft
    Single Family Residence
    Built in 2025
    0.6 Acres Lot
    $350,900 Zestimate®
    $207/sqft
    $2,164 Estimated rent

    Home value

    $350,900

    $270,000 - $456,000

    $2,164/mo

    Zestimate® history
    Loading
    Loading...

    Owner options

    List your home for rent

    $2,164/mo

    Rent Zestimate®

    Find your next renter with Zillow Rental Manager. Plus, with online applications, you can quickly screen prospective tenants – for free.

    Learn more

    $2,164/mo

    Rent Zestimate®

    Refinance and save

    $2,073/mo

    Est. payment

    Refinancing to a lower rate could help reduce your monthly payments and save thousands over the life of the loan.

    See today's rates

    $2,073/mo

    Est. payment

    Explore your selling options

    Work with a Zillow partner agent

    Leverage their expertise and Zillow's premium Showcase listings to get your home seen by more buyers.

    Get started

    List with your own agent

    Get your home in front of millions of buyers by listing it on Zillow.

    Learn how to do it

    Sell it yourself

    Take full control of how buyers see your home on Zillow by listing For Sale by Owner (FSBO).

    List your home

    What's special

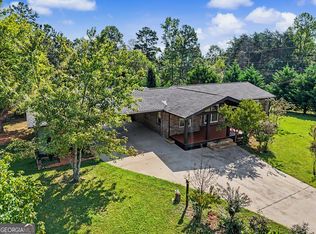
    New Construction! Words like A Cut Above, Impressive and Quality all come to mind when describing this beautiful home. Gorgeous 10x10 beams adorn the expansive 56 ft front deck, calling you in for a closer look! Then you see the vaulted tongue and groove ceiling not only gracing the front porch but also the attached 26x26 carport and it takes your breath away! Adding function to beauty is the 10x26 ft workshop/storage area! Step inside now and you will be blown away with the craftsmanship. Not your typical builder grade here! Flooring upgrades throughout, stunning quartz countertops, sliding barn doors, full tile master shower with custom door, crown molding throughout, ceiling fans in every bedroom, large tiled laundry, sleek thermostatically controlled electric fireplace, stainless appliances INCLUDING the Refrigerator, and spray in foam insulation throughout. All backed by 1 year builder warranty and applicable manufacturer warranties! Come and See!

    Zillow last checked:

    Listing updated:

    Listed by:

    Jackie Apigo 706-499-4634,

    Nacoochee Real Estate,

    Ethan Smith 706-949-6064,

    Nacoochee Real Estate

    Bought with:

    Halle Black, 434718

    Keller Williams Lanier Partners

    Source: GAMLS,MLS#: 10489354MLS Logo

    Facts & features

    Interior

    Bedrooms & bathrooms
    • Bedrooms: 3
    • Bathrooms: 2
    • Full bathrooms: 2
    • Main level bathrooms: 2
    • Main level bedrooms: 3
    Rooms
    • Room types: Family Room, Laundry
    Dining room
    • Features: Dining Rm/Living Rm Combo
    Kitchen
    • Features: Breakfast Bar, Solid Surface Counters, Walk-in Pantry
    Heating
    • Electric, Heat Pump
    Cooling
    • Ceiling Fan(s), Electric, Heat Pump
    Appliances
    • Included: Dishwasher, Electric Water Heater, Oven/Range (Combo), Refrigerator
    • Laundry: In Hall
    Features
    • Master On Main Level, Separate Shower, Walk-In Closet(s)
    • Flooring: Other, Tile
    • Windows: Double Pane Windows
    • Basement: None
    • Attic: Pull Down Stairs
    • Number of fireplaces: 1
    • Fireplace features: Factory Built, Living Room
    Interior area
    • Total structure area: 1,680
    • Total interior livable area: 1,680 sqft
    • Finished area above ground: 1,680
    • Finished area below ground: 0

    Property

    Parking
    • Parking features: Attached, Carport, Kitchen Level, Storage
    • Has carport: Yes
    Features
    • Levels: One
    • Stories: 1
    • Patio & porch: Deck, Patio
    Lot
    • Size: 0.6 Acres
    • Features: Level, Open Lot, Sloped
    Details
    • Parcel number: 029 032Y

    Construction

    Type & style
    • Home type: SingleFamily
    • Architectural style: Ranch
    • Property subtype: Single Family Residence
    Materials
    • Stone
    • Foundation: Slab
    • Roof: Composition
    Condition
    • New Construction
    • New construction: Yes
    • Year built: 2025
    Details
    • Warranty included: Yes

    Utilities & green energy

    • Sewer: Septic Tank
    • Water: Public
    • Utilities for property: Electricity Available, Water Available

    Community & HOA

    Community
    • Features: None
    • Security: Smoke Detector(s)
    • Subdivision: Southgate
    HOA
    • Has HOA: No
    • Services included: None
    Location
    • Region: Alto

    Financial & listing details

    • Price per square foot: $207/sqft
    • Date on market: 3/31/2025
    • Cumulative days on market: 5 days
    • Listing agreement: Exclusive Right To Sell
    • Electric utility on property: Yes

    Price history

    DateEventPrice
    5/12/2025Sold$347,800-1.4%$207/sqft
    Source: GAMLS #10489354 Report a problem
    4/5/2025Pending sale$352,800$210/sqft
    Source: GAMLS #10489354 Report a problem
    3/31/2025Listed for sale$352,800$210/sqft
    Source: GAMLS #10489354 Report a problem

    Public tax history

    Tax history is unavailable.

    Neighborhood: 30510

    Nearby schools

    GreatSchools rating
    Schools provided by the listing agent
    • Elementary: Baldwin
    • Middle: South Habersham
    • High: Habersham Central

    Source: GAMLS. This data may not be complete. We recommend contacting the local school district to confirm school assignments for this home.

    Get a cash offer in 3 minutes
    Find out how much your home could sell for in as little as 3 minutes with a no-obligation cash offer.
    Estimated market value
    $350,900
    Get a cash offer in 3 minutes
    Find out how much your home could sell for in as little as 3 minutes with a no-obligation cash offer.
    Estimated market value
    $350,900