Some homes get updated. This one got reimagined! This classic 1965 brick home has been thoughtfully transformed with extensive updates in 2018 and 2022, blending the solid character of its original construction with beautiful materials, custom craftsmanship and a few details you simply don't find in every 3-bedroom, 2-bath home. The first thing you'll notice is the custom exposed timber work. Vaulted ceilings and substantial exposed beams create a striking look over both the front and back decks, while the gorgeous beam-and-gable-roof carport continues the same design and gives the home an unmistakable presence. The outdoor spaces feel intentional-made for morning coffee, evening conversations and enjoying the yard rather than simply being places to park and pass through. Inside, the kitchen has been beautifully updated with granite countertops, white cabinetry, subway tile backsplash, updated lighting and stainless appliances, including a brand-new dishwasher in 2026. Vinyl windows, architectural shingles, updated electrical service, Goodman HVAC and a newer water heater add to the extensive list of improvements. The bathrooms bring even more personality. One features a hammered copper vessel sink set atop a wine-barrel vanity, paired with a distinctive barn door leading into the laundry/bath area. The second bath has been updated with a tiled tub surround, single vanity and updated lighting. And the extras are worth a look, too. The expansive carport area includes an attached 10' x 24' workshop, providing useful space for projects, hobbies or storage. Out back, a 12' x 12' storage building with an attached chicken coop adds even more flexibility for anyone who appreciates having room to work, garden, tinker or simply spread out. This isn't just a 1965 brick home with a list of updates. It's a home with personality. From the timber-framed outdoor spaces to the granite kitchen and that unexpected copper-and-wine-barrel bathroom detail, the seller has put real thought and craftsmanship into making this home something special. Classic brick, custom character and plenty of room to enjoy it-this is one you'll want to see in person.
Closed
$289,900
161 Southgate Rd, Alto, GA 30510
3beds
--sqft
Single Family Residence
Built in 1965
0.58 Acres Lot
$284,700 Zestimate®
$--/sqft
$1,807 Estimated rent
Home value
$284,700
$270,000 - $299,000
$1,807/mo
Zestimate® history
Owner options
List your home for rent
$1,807/mo
Rent Zestimate®
Find your next renter with Zillow Rental Manager. Plus, with online applications, you can quickly screen prospective tenants – for free.
$1,807/mo
Rent Zestimate®
Refinance and save
$1,773/mo
Est. payment
Refinancing to a lower rate could help reduce your monthly payments and save thousands over the life of the loan.
$1,773/mo
Est. payment
Explore your selling options
Work with a Zillow partner agent
Leverage their expertise and Zillow's premium Showcase listings to get your home seen by more buyers.
Get startedList with your own agent
Get your home in front of millions of buyers by listing it on Zillow.
Learn how to do itSell it yourself
Take full control of how buyers see your home on Zillow by listing For Sale by Owner (FSBO).
List your homeWhat's special
Classic brickGorgeous beam-and-gable-roof carportSubstantial exposed beamsCustom exposed timber workExpansive carport areaUpdated lightingFront and back decks
Zillow last checked:
Listing updated:
Listed by:
Jackie Apigo 706-499-4634,
Nacoochee Real Estate,
Ethan Smith 706-949-6064,
Nacoochee Real Estate
Bought with:
Wesley Forrester, 413032
Anchor Real Estate Advisors
Source: GAMLS,MLS#: 10853327
Facts & features
Interior
Bedrooms & bathrooms
- Bedrooms: 3
- Bathrooms: 2
- Full bathrooms: 2
- Main level bathrooms: 2
- Main level bedrooms: 3
Rooms
- Room types: Family Room, Laundry
Kitchen
- Features: Solid Surface Counters
Heating
- Central, Electric
Cooling
- Ceiling Fan(s), Central Air
Appliances
- Included: Dishwasher, Electric Water Heater, Microwave, Oven/Range (Combo), Refrigerator, Stainless Steel Appliance(s)
- Laundry: Other
Features
- Bookcases, Master On Main Level, Split Bedroom Plan, Tile Bath, Walk-In Closet(s)
- Flooring: Hardwood, Other, Tile
- Windows: Double Pane Windows
- Basement: Crawl Space
- Has fireplace: No
Interior area
- Total structure area: 0
- Finished area above ground: 0
- Finished area below ground: 0
Property
Parking
- Total spaces: 2
- Parking features: Carport
- Has carport: Yes
Features
- Levels: One
- Stories: 1
- Patio & porch: Deck, Porch
Lot
- Size: 0.58 Acres
- Features: Level
- Residential vegetation: Cleared
Details
- Additional structures: Other, Outbuilding, Workshop
- Parcel number: 029 032X
Construction
Type & style
- Home type: SingleFamily
- Architectural style: Brick 4 Side,Ranch
- Property subtype: Single Family Residence
Materials
- Brick, Stone
- Roof: Composition
Condition
- Updated/Remodeled
- New construction: No
- Year built: 1965
Utilities & green energy
- Sewer: Septic Tank
- Water: Public
- Utilities for property: Electricity Available, Phone Available
Community & HOA
Community
- Features: None
- Subdivision: None
HOA
- Has HOA: No
- Services included: None
Location
- Region: Alto
Financial & listing details
- Tax assessed value: $216,375
- Annual tax amount: $2,026
- Date on market: 9/25/2026
- Cumulative days on market: 3 days
- Listing agreement: Exclusive Right To Sell
- Listing terms: Cash,Conventional,FHA,USDA Loan,VA Loan
- Electric utility on property: Yes
Price history
| Date | Event | Price |
|---|---|---|
| 11/3/2026 | Sold | $289,900 |
Source:  GAMLS #10853327 Report a problem | ||
| 10/14/2026 | Pending sale | $289,900 |
Source: GAMLS #10853327 Report a problem | ||
| 9/25/2026 | Listed for sale | $289,900 |
Source: GAMLS #10853327 Report a problem | ||
Public tax history
| Year | Property taxes | Tax assessment |
|---|---|---|
| 2025 | $1,973 -2.1% | $86,550 +3.7% |
| 2024 | $2,016 +14.6% | $83,444 +18.6% |
| 2023 | $1,760 | $70,376 +14.4% |
| 2022 | -- | $61,500 +10.9% |
| 2021 | -- | $55,476 +42.9% |
| 2020 | -- | $38,812 +43.3% |
| 2019 | $566 | $27,092 -48.9% |
| 2018 | $566 | $52,980 +167.1% |
| 2017 | $566 +6.3% | $19,836 -60% |
| 2016 | $533 +3% | $49,590 |
| 2015 | $517 +1.2% | $49,590 +1.1% |
| 2014 | $511 -0.8% | $49,070 +150% |
| 2013 | $515 | $19,628 -60% |
| 2012 | -- | $49,070 -18.6% |
| 2011 | -- | $60,290 -3.4% |
| 2010 | -- | $62,440 |
Find assessor info on the county website
Neighborhood: 30510
Nearby homes
- $177,4003 bd1 ba965 sqft173 Southgate Rd, Alto, GA 30510Off Market
- $347,8003 bd2 ba1.6k sqft153 Southgate Dr, Alto, GA 30510Sold
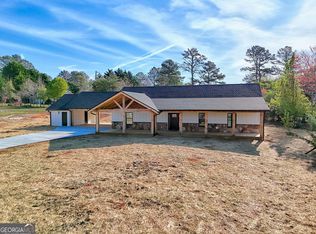
- $226,1003 bd2 ba1.4k sqft160 Southgate Rd, Alto, GA 30510Off Market
- $323,1003 bd3 ba4.2k sqft254 Executive Dr, Alto, GA 30510Off Market
- $239,3003 bd2 ba1.5k sqft168 Southgate Rd, Alto, GA 30510Off Market
- $20,000-- bd-- ba-- sqftSouthgate Rd, Alto, GA 30510Off Market
- $20,000-- bd-- ba-- sqftSouthgate Rd, Alto, GA 30510Off Market
- $239,6003 bd2 ba1.4k sqftSouthgate Rd, Alto, GA 30510Off Market
Nearby schools
GreatSchools rating
- 5/10Baldwin Elementary SchoolGrades: PK-5Distance: 5.5 mi
- 8/10South Habersham Middle SchoolGrades: 6-8Distance: 6.3 mi
- 8/10Habersham Central High SchoolGrades: 9-12Distance: 10.4 mi
Schools provided by the listing agent
- Elementary: Baldwin
- Middle: South Habersham
- High: Habersham Central
Source: GAMLS. This data may not be complete. We recommend contacting the local school district to confirm school assignments for this home.
Get a cash offer in 3 minutes
Find out how much your home could sell for in as little as 3 minutes with a no-obligation cash offer.
Estimated market value
$284,700
Get a cash offer in 3 minutes
Find out how much your home could sell for in as little as 3 minutes with a no-obligation cash offer.
Estimated market value
$284,700
- Georgia
- Habersham County
- Alto
- 30510
- 161 Southgate Rd
