Welcome to this rare 3-bedroom, 3 full bathroom Aspen Unit in Stoneleigh Woods , a beautiful two-story Immaculate condo featuring an open and inviting floor plan with soaring cathedral ceilings and abundant natural light. As a desirable End unit, this home offers added privacy along with extra windows that fill the space with light. The spacious living room with a cozy gas fireplace also features custom built-in shelving, perfect for displaying decor, books, or treasures. The open-concept kitchen and dining area provide ample cabinetry and plenty of space for gatherings. The first floor offers two bedrooms, including the primary suite with a private full bathroom and an additional bedroom or office, along with first-floor laundry, providing flexibility for guests or multi-generational living. Upstairs, you’ll find another bedroom with its own full bathroom and generous storage throughout. Enjoy outdoor living with a welcoming front porch and private back patio, ideal for morning coffee or evening relaxation. Additional highlights include a one-car attached garage and ample guest parking. Located in a desirable Gated 55+ community residents enjoy fantastic amenities including a clubhouse and pool, offering the perfect blend of comfort, convenience, and an active lifestyle.
Sold for $699,000
$699,000
153 Stoneleigh Drive #153, Riverhead, NY 11901
3beds
2,107sqft
Condominium, Residential
Built in 2016
-- sqft lot
$708,500 Zestimate®
$332/sqft
$5,276 Estimated rent
Home value
$708,500
$638,000 - $786,000
$5,276/mo
Zestimate® history
Owner options
List your home for rent
$5,276/mo
Rent Zestimate®
Find your next renter with Zillow Rental Manager. Plus, with online applications, you can quickly screen prospective tenants – for free.
$5,276/mo
Rent Zestimate®
Refinance and save
$5,368/mo
Est. payment
Refinancing to a lower rate could help reduce your monthly payments and save thousands over the life of the loan.
$5,368/mo
Est. payment
Explore your selling options
Work with a Zillow partner agent
Leverage their expertise and Zillow's premium Showcase listings to get your home seen by more buyers.
Get startedList with your own agent
Get your home in front of millions of buyers by listing it on Zillow.
Learn how to do itSell it yourself
Take full control of how buyers see your home on Zillow by listing For Sale by Owner (FSBO).
List your homeWhat's special
Abundant natural lightCozy gas fireplacePrivate back patioAmple guest parkingFirst-floor laundryOne-car attached garageCustom built-in shelving
Zillow last checked:
Listing updated:
Listed by:
JoAnn Klein 631-987-4208,
Howard Hanna Coach 631-331-3600
Bought with:
Unrepresented Buyer
Buyer Representation Office
Source: OneKey® MLS as distributed by MLS GRID,MLS#: 969347
Facts & features
Interior
Bedrooms & bathrooms
- Bedrooms: 3
- Bathrooms: 3
- Full bathrooms: 3
Heating
- Has Heating (Unspecified Type)
Cooling
- Central Air
Appliances
- Included: Convection Oven, Cooktop, Dryer, Gas Range, Microwave, Refrigerator, Stainless Steel Appliance(s), Tankless Water Heater, Washer, Gas Water Heater
- Laundry: Laundry Room
Features
- First Floor Bedroom, First Floor Full Bath, Breakfast Bar, Built-in Features, Cathedral Ceiling(s), Ceiling Fan(s), Central Vacuum, Chandelier, Crown Molding, Eat-in Kitchen, Granite Counters, Kitchen Island, Primary Bathroom
- Flooring: Carpet, Ceramic Tile
- Attic: See Remarks,Storage
- Number of fireplaces: 1
- Fireplace features: Gas
- Common walls with other units/homes: End Unit
Interior area
- Total structure area: 2,107
- Total interior livable area: 2,107 sqft
Property
Parking
- Total spaces: 1
- Parking features: Driveway
- Garage spaces: 1
- Has uncovered spaces: Yes
Features
- Patio & porch: Patio, Porch
- Pool features: Community
Lot
- Size: 6,970 Square Feet
Details
- Parcel number: 0600082050200025000
- Special conditions: None
Construction
Type & style
- Home type: Condo
- Property subtype: Condominium, Residential
- Attached to another structure: Yes
Materials
- Vinyl Siding
Condition
- Year built: 2016
Utilities & green energy
- Sewer: Public Sewer
- Water: Public
- Utilities for property: Natural Gas Connected
Community & HOA
Community
- Security: Security Gate
- Senior community: Yes
- Subdivision: Stoneleigh Woods
HOA
- Has HOA: Yes
- Amenities included: Clubhouse, Fitness Center, Gated, Pool, Security, Trash
- Services included: Common Area Maintenance, Maintenance Grounds, Pool Service, Trash, Water
- HOA fee: $502 monthly
Location
- Region: Riverhead
Financial & listing details
- Price per square foot: $332/sqft
- Tax assessed value: $27,600
- Annual tax amount: $6,052
- Date on market: 3/11/2026
- Cumulative days on market: 10 days
- Listing agreement: Exclusive Right To Sell
Price history
| Date | Event | Price |
|---|---|---|
| 5/7/2026 | Sold | $699,000$332/sqft |
Source:  OneKey® MLS as distributed by MLS GRID #969347 Report a problem OneKey® MLS as distributed by MLS GRID #969347 Report a problem | ||
| 3/21/2026 | Pending sale | $699,000$332/sqft |
Source: OneKey® MLS as distributed by MLS GRID #969347 Report a problem | ||
| 3/12/2026 | Listed for sale | $699,000$332/sqft |
Source: OneKey® MLS as distributed by MLS GRID #969347 Report a problem | ||
Public tax history
Tax history is unavailable.
Neighborhood: 11901
Nearby homes
- $708,500-- bd-- ba-- sqft153 Stoneleigh Dr, Riverhead, NY 11901Off Market
- $650,100-- bd-- ba-- sqft155 Stoneleigh Dr, Riverhead, NY 11901Off Market
- $634,000-- bd-- ba-- sqft157 Stoneleigh Dr, Riverhead, NY 11901Off Market
- $674,9992 bd3 ba2.1k sqft159 Stoneleigh Dr, Riverhead, NY 11901For Sale
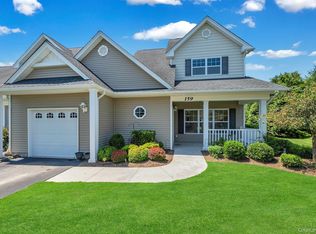
- $652,800-- bd-- ba-- sqft147 Stoneleigh Dr, Riverhead, NY 11901Off Market
- $663,6002 bd2 ba2k sqft152 Stoneleigh Dr, Riverhead, NY 11901Off Market
- $665,0002 bd3 ba1.7k sqft145 Stoneleigh Dr, Riverhead, NY 11901Sold
- $679,0002 bd2 ba2k sqft3 Kennsington Ct, Riverhead, NY 11901Off Market
- $634,300-- bd-- ba-- sqft154 Stoneleigh Dr, Riverhead, NY 11901Off Market
Nearby schools
GreatSchools rating
- 2/10Pulaski Street Elementary SchoolGrades: 5-6Distance: 1.5 mi
- 3/10Riverhead Middle SchoolGrades: 6-8Distance: 1.2 mi
- 3/10Riverhead Senior High SchoolGrades: 9-12Distance: 1.1 mi
Schools provided by the listing agent
- Elementary: Roanoke Avenue School
- Middle: Riverhead Middle School
- High: Riverhead Senior High School
Source: OneKey® MLS as distributed by MLS GRID. This data may not be complete. We recommend contacting the local school district to confirm school assignments for this home.
Get a cash offer in 3 minutes
Find out how much your home could sell for in as little as 3 minutes with a no-obligation cash offer.
Estimated market value
$708,500
Get a cash offer in 3 minutes
Find out how much your home could sell for in as little as 3 minutes with a no-obligation cash offer.
Estimated market value
$708,500
- New York
- Suffolk County
- Riverhead
- 11901
- 153 Stoneleigh Drive Unit 153
Nearby cities
Nearby neighborhoods
Nearby zip codes
Other Riverhead Topics
