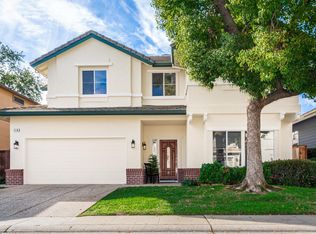
Welcome to 153 Sutcliffe Circle, beautifully refreshed and nestled within the desirable gated community of The Legends in Folsom! This inviting home offers a wonderful combination of comfort, style, and thoughtful updates, all in a fantastic location close to highly regarded schools, shopping, dining, parks, and everyday conveniences. Step inside to discover a freshly updated interior featuring new vinyl plank flooring, new baseboards, fresh interior paint, new plantation shutters, new blinds, updated fixtures throughout, new closet doors, and a new shower door. The home has been thoughtfully improved with an array of upgrades designed to provide a move-in-ready experience. Major improvements include a new HVAC system, newer heater and a water heater replaced approximately a year ago, along with fresh exterior paint and a new garage door also freshly painted. Every detail has been considered to create a home that feels fresh, clean, and beautifully maintained. Enjoy the benefits of gated-community living with HOA amenities including a charming community play area, swimming pool, and walking trailperfect for relaxing, staying active, or enjoying time with family. Located in desirable Folsom and close to great schools, this beautifully updated home offers the perfect blend of modern upgrades, community amenities, and convenient living. Come see all that 153 Sutcliffe Circle has to offer!
Active
$629,500
153 Sutcliffe Cir, Folsom, CA 95630
3beds
1,764sqft
Single Family Residence
Built in 1993
3,571 Square Feet Lot
$616,500 Zestimate®
$357/sqft
$224/mo HOA
What's special
Swimming poolNew blindsNew garage doorNew hvac systemNew baseboardsCharming community play areaBeautifully refreshed
- 30 days
- 1,636
- 89
Likely to sell faster than
Zillow last checked:
Listing updated:
Listed by:
LINDSY Mahoney DRE #01967789 916-370-3118,
Black Bird Realty
Source: MetroList Services of CA,MLS#: 226119173Originating MLS: MetroList Services, Inc.
Facts & features
Interior
Bedrooms & bathrooms
- Bedrooms: 3
- Bathrooms: 3
- Full bathrooms: 2
- Partial bathrooms: 1
Primary bedroom
- Features: Walk-In Closet
Primary bathroom
- Features: Shower Stall(s), Double Vanity, Soaking Tub, Walk-In Closet(s), Window
Dining room
- Features: Dining/Living Combo
Kitchen
- Features: Breakfast Area, Granite Counters
Heating
- Central, Fireplace(s)
Cooling
- Ceiling Fan(s), Central Air
Appliances
- Included: Free-Standing Gas Range, Gas Cooktop, Dishwasher, Microwave
- Laundry: Cabinets, Electric Dryer Hookup, Upper Level, Inside Room
Features
- Flooring: Tile, Luxury Vinyl Plank
- Number of fireplaces: 1
- Fireplace features: Family Room, Gas
Interior area
- Total interior livable area: 1,764 sqft
Video & virtual tour
Property
Parking
- Total spaces: 2
- Parking features: Attached, Garage Faces Front
- Attached garage spaces: 2
Features
- Has private pool: Yes
- Pool features: Community, Fenced
- Fencing: Entry Gate
Lot
- Size: 3,571 Square Feet
- Features: Curb(s), Shape Regular
Details
- Parcel number: 07211400180000
- Zoning: R-M (PD)
- Special conditions: Standard
Construction
Type & style
- Home type: SingleFamily
- Property subtype: Single Family Residence
Materials
- Stucco, Frame
- Foundation: Slab
- Roof: Tile
Condition
- Year built: 1993
Utilities & green energy
- Electric: 220 Volts
- Sewer: Public Sewer
- Water: Public
- Utilities for property: Public
Community & HOA
HOA
- Has HOA: Yes
- Amenities included: Playground, Pool
- Services included: Common Areas, Pool, Maintenance Grounds
- HOA fee: $224 monthly
Location
- Region: Folsom
Financial & listing details
- Price per square foot: $357/sqft
- Tax assessed value: $627,244
- Price range: $629.5K - $629.5K
- Date on market: 9/22/2026
Estimated market value
$616,500
$586,000 - $647,000
$3,052/mo
Price history
| Date | Event | Price |
|---|---|---|
| 9/22/2026 | Listed for sale | $629,500+39.9%$357/sqft |
Source: MetroList Services of CA #226119173 Report a problem | ||
| 3/28/2006 | Sold | $450,000+80%$255/sqft |
Source: MetroList Services of CA #60001347 Report a problem | ||
| 11/27/2001 | Sold | $250,000+41.6%$142/sqft |
Source: MetroList Services of CA #152123788 Report a problem | ||
| 11/22/1993 | Sold | $176,500$100/sqft |
Source: Public Record Report a problem | ||
Public tax history
| Year | Property taxes | Tax assessment |
|---|---|---|
| 2026 | -- | $627,244 +2% |
| 2025 | $6,707 +2.1% | $614,946 +2% |
| 2024 | $6,569 +1.8% | $602,889 +2% |
| 2023 | $6,453 +1.5% | $591,069 +2% |
| 2022 | $6,359 +14.3% | $579,480 +15% |
| 2021 | $5,563 +13.7% | $503,744 +13.5% |
| 2020 | $4,891 +3.7% | $443,828 +4% |
| 2019 | $4,717 +4.6% | $426,758 +4% |
| 2018 | $4,512 +12.5% | $410,345 +7% |
| 2017 | $4,011 -16.5% | $383,501 +8% |
| 2016 | $4,804 +6.4% | $355,094 +7% |
| 2015 | $4,513 +5.2% | $331,865 +2% |
| 2014 | $4,292 | $325,358 +20% |
| 2013 | -- | $271,132 +11% |
| 2012 | -- | $244,263 |
| 2011 | -- | $244,263 -7% |
| 2010 | -- | $262,648 -24.2% |
| 2008 | -- | $346,452 -18% |
| 2007 | -- | $422,280 +50.8% |
| 2006 | -- | $280,056 +2% |
| 2005 | -- | $274,566 +2% |
| 2004 | -- | $269,184 +1.9% |
| 2003 | -- | $264,252 +2% |
| 2002 | -- | $259,071 +39% |
| 2001 | -- | $186,344 +6% |
| 2000 | -- | $175,832 |
Find assessor info on the county website
Monthly payment
Est. payment
Payment breakdown
Explore the cost of this home by adjusting the details. Changes won't be saved.Climate risks
Neighborhood: Prairie Oaks


Similar homes
- $--3 bd2 ba1.4k sqft702 Diamond Glen Cir, Folsom, CA 95630Auction
 Auction.com 2
- $734,9903 bd2 ba1.8k sqft101 Elkins Cir, Folsom, CA 95630For Sale
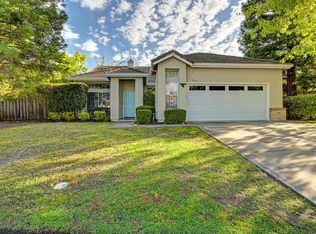 MLS ID #226129524, Angela Collins. MetroList Services of CA
- $669,0003 bd2 ba1.4k sqft517 Fisher Cir, Folsom, CA 95630For Sale
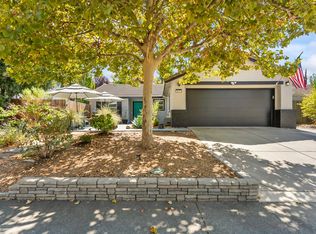 MLS ID #226115317, Sarah Ratliff. MetroList Services of CA
- $635,9994 bd3 ba1.7k sqft124 Casselman St, Folsom, CA 95630For Sale
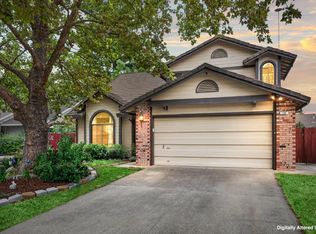 MLS ID #226119733, Melissa Lamberti. MetroList Services of CA
