Welcome to 153 Thorncrest Drive! Your mountain-view dream home! Perfectly designed for both luxury and comfort, this property offers breathtaking views of White Oak Mountain, a bright open floor plan, and resort-style amenities that make every day feel like a getaway.
Step inside to a chef's kitchen complete with a gas cooktop, built-in microwave, oversized island, abundant cabinetry, and a sunny breakfast nook. The kitchen flows effortlessly into the dining area and great room, creating the ultimate space for entertaining. A private office on the main floor makes working from home easy and productive.
The main-level primary suite is a true retreat with trey ceilings, a spa-like bathroom featuring a five-head tiled shower, and a custom walk-in closet with built-ins. Upstairs offers three additional bedrooms, two with Jack-and-Jill access and one with a private ensuite, plus a spacious bonus room for added flexibility.
Unwind in the inviting living room beside the cozy gas log fireplace, or step outside to your backyard oasis. The screened porch features stamped concrete floors, a beaded pine ceiling, brick knee wall, and a 5 person hot tub. Beyond, enjoy an in-ground pool and expansive deck perfect for summer gatherings.
Love to entertain? The converted 3rd garage is now a pool house and recreation retreat with a kitchenette, wine fridge, full bath, and climate-controlled attic storage. Parking and storage are no issue with an attached 2-car garage PLUS a detached 1-car garage.
Extra touches include 6 inch baseboards with crown molding, double-hung insulated windows, 2x6 framing with soundproof interior walls, and custom window treatments in the kitchen, dining room, and breakfast nook.
Recent Updates
Roof Replaced '22
2 HVAC systems replaced '20
This home truly has it all! Breathtaking views, custom finishes, and incredible outdoor living. Don't miss the chance to make this one-of-a-kind property yours, schedule your private showing today!
Sold for $579,500
$579,500
153 Thorncrest Dr, Ringgold, GA 30736
4beds
4,200sqft
Single Family Residence
Built in 2006
0.65 Acres Lot
$577,600 Zestimate®
$138/sqft
$4,878 Estimated rent
Home value
$577,600
$514,000 - $653,000
$4,878/mo
Zestimate® history
Owner options
List your home for rent
$4,878/mo
Rent Zestimate®
Find your next renter with Zillow Rental Manager. Plus, with online applications, you can quickly screen prospective tenants – for free.
$4,878/mo
Rent Zestimate®
Refinance and save
$3,429/mo
Est. payment
Refinancing to a lower rate could help reduce your monthly payments and save thousands over the life of the loan.
$3,429/mo
Est. payment
Explore your selling options
Work with a Zillow partner agent
Leverage their expertise and Zillow's premium Showcase listings to get your home seen by more buyers.
Get startedList with your own agent
Get your home in front of millions of buyers by listing it on Zillow.
Learn how to do itSell it yourself
Take full control of how buyers see your home on Zillow by listing For Sale by Owner (FSBO).
List your homeWhat's special
Gas log fireplaceIn-ground poolPrivate officeCrown moldingExpansive deckSoundproof interior wallsOversized island
Zillow last checked:
Listing updated:
Listed by:
Wade Trammell 423-718-4815,
Keller Williams Realty
Bought with:
Drew Carey, 327119
EXP Realty, LLC
Source: Greater Chattanooga Realtors,MLS#: 1519511
Facts & features
Interior
Bedrooms & bathrooms
- Bedrooms: 4
- Bathrooms: 5
- Full bathrooms: 4
- 1/2 bathrooms: 1
Heating
- Central, Electric, Natural Gas
Cooling
- Central Air, Electric, Zoned
Appliances
- Included: Built-In Electric Oven, Convection Oven, Disposal, Dishwasher, Gas Cooktop, Gas Water Heater, Microwave, Refrigerator, Range Hood, Stainless Steel Appliance(s), Washer/Dryer, Water Heater, Wine Refrigerator, Wall Oven
- Laundry: Electric Dryer Hookup, Laundry Room, Washer Hookup
Features
- Built-in Features, Cathedral Ceiling(s), Ceiling Fan(s), Chandelier, Crown Molding, Coffered Ceiling(s), Central Vacuum, Entrance Foyer, Granite Counters, High Ceilings, In-Law Floorplan, Kitchen Island, Open Floorplan, Pantry, Primary Downstairs, Recessed Lighting, Soaking Tub, Tray Ceiling(s), Vaulted Ceiling(s), Walk-In Closet(s), Separate Shower, Tub/shower Combo, En Suite, Breakfast Nook, Separate Dining Room, Whirlpool Tub, Connected Shared Bathroom
- Flooring: Carpet, Hardwood, Stamped, Stone, Tile
- Windows: Blinds, Insulated Windows, Storm Window(s), Vinyl Frames, Window Treatments
- Has basement: No
- Number of fireplaces: 1
- Fireplace features: Gas Log, Living Room
Interior area
- Total structure area: 4,200
- Total interior livable area: 4,200 sqft
- Finished area above ground: 4,200
- Finished area below ground: 0
Property
Parking
- Total spaces: 3
- Parking features: Concrete, Driveway, Garage Door Opener, Off Street, Garage Faces Side
- Attached garage spaces: 3
Features
- Levels: Two
- Stories: 2
- Patio & porch: Rear Porch, Porch - Screened, Porch - Covered
- Exterior features: Lighting, Rain Gutters
- Has private pool: Yes
- Pool features: Fenced, In Ground, Private
- Has spa: Yes
- Spa features: Above Ground, Heated, Private
- Fencing: Back Yard,Gate,Stone,Wrought Iron
- Has view: Yes
- View description: Mountain(s)
Lot
- Size: 0.65 Acres
- Dimensions: 119 x 235 x 120 x 230
- Features: Back Yard, Cleared, Few Trees, Gentle Sloping, Landscaped, Level, Sprinklers In Front, Sprinklers In Rear, Views
Details
- Additional structures: Guest House, Pool House
- Parcel number: 0052a099
- Special conditions: Standard
- Other equipment: None
Construction
Type & style
- Home type: SingleFamily
- Property subtype: Single Family Residence
Materials
- Block, Brick
- Foundation: Block
- Roof: Shingle
Condition
- New construction: No
- Year built: 2006
Utilities & green energy
- Sewer: Septic Tank
- Water: Public
- Utilities for property: Cable Connected, Electricity Connected, Natural Gas Connected, Phone Available, Underground Utilities, Water Connected
Community & HOA
Community
- Security: Smoke Detector(s)
- Subdivision: Callaway Farms
HOA
- Has HOA: No
Location
- Region: Ringgold
Financial & listing details
- Price per square foot: $138/sqft
- Tax assessed value: $680,374
- Annual tax amount: $3,850
- Date on market: 10/4/2025
- Listing terms: Cash,Conventional,VA Loan
- Road surface type: Asphalt, Paved
Price history
| Date | Event | Price |
|---|---|---|
| 12/2/2025 | Sold | $579,500-3.4%$138/sqft |
Source: Greater Chattanooga Realtors #1519511 Report a problem | ||
| 10/14/2025 | Contingent | $600,000$143/sqft |
Source: Greater Chattanooga Realtors #1519511 Report a problem | ||
| 10/4/2025 | Listed for sale | $600,000$143/sqft |
Source: Greater Chattanooga Realtors #1519511 Report a problem | ||
| 9/29/2025 | Contingent | $600,000$143/sqft |
Source: Greater Chattanooga Realtors #1519511 Report a problem | ||
| 9/26/2025 | Price change | $600,000-14.3%$143/sqft |
Source: Greater Chattanooga Realtors #1519511 Report a problem | ||
| 8/28/2025 | Listed for sale | $700,000+7.7%$167/sqft |
Source: Greater Chattanooga Realtors #1519511 Report a problem | ||
| 8/18/2025 | Listing removed | $650,000$155/sqft |
Source: Greater Chattanooga Realtors #1398884 Report a problem | ||
| 7/25/2025 | Contingent | $650,000-7.1%$155/sqft |
Source: Greater Chattanooga Realtors #1398884 Report a problem | ||
| 5/22/2025 | Listed for sale | $700,000$167/sqft |
Source: Greater Chattanooga Realtors #1398884 Report a problem | ||
| 3/27/2025 | Contingent | $700,000$167/sqft |
Source: Greater Chattanooga Realtors #1398884 Report a problem | ||
| 3/21/2025 | Listed for sale | $700,000-6.7%$167/sqft |
Source: Greater Chattanooga Realtors #1398884 Report a problem | ||
| 2/22/2025 | Contingent | $749,900$179/sqft |
Source: Greater Chattanooga Realtors #1398884 Report a problem | ||
| 9/15/2024 | Listed for sale | $749,900+59.9%$179/sqft |
Source: Greater Chattanooga Realtors #1398884 Report a problem | ||
| 11/13/2017 | Listing removed | $469,000$112/sqft |
Source: Berkshire Hathaway HomeServices Realty Center #1269843 Report a problem | ||
| 9/7/2017 | Listed for sale | $469,000+15.8%$112/sqft |
Source: Berkshire Hathaway HomeServices Realty Center #1269843 Report a problem | ||
| 1/5/2017 | Sold | $405,000+5.2%$96/sqft |
Source: Greater Chattanooga Realtors #1255303 Report a problem | ||
| 2/19/2016 | Sold | $385,000-3.7%$92/sqft |
Source: Agent Provided Report a problem | ||
| 11/19/2015 | Price change | $399,900-2.9%$95/sqft |
Source: Keller Williams - Chattanooga - East Brainerd #1228177 Report a problem | ||
| 9/26/2015 | Price change | $412,000-3.5%$98/sqft |
Source: Keller Williams - Chattanooga - East Brainerd #1228177 Report a problem | ||
| 7/10/2015 | Price change | $427,000-4.9%$102/sqft |
Source: Keller Williams - Chattanooga - East Brainerd #1228177 Report a problem | ||
| 6/24/2015 | Price change | $449,000-2.4%$107/sqft |
Source: Keller Williams - Chattanooga - East Brainerd #1228177 Report a problem | ||
| 5/22/2015 | Listed for sale | $459,900+2.2%$110/sqft |
Source: Keller Williams - Chattanooga - East Brainerd #1228177 Report a problem | ||
| 4/1/2011 | Listing removed | $449,900$107/sqft |
Source: Prudential RealtyCenter #1153070 Report a problem | ||
| 2/25/2011 | Price change | $449,900-2.2%$107/sqft |
Source: Prudential RealtyCenter #1153070 Report a problem | ||
| 2/17/2011 | Listed for sale | $459,900+1049.8%$110/sqft |
Source: Prudential Realty Center #95960 Report a problem | ||
| 7/5/2006 | Sold | $40,000$10/sqft |
Source: Public Record Report a problem | ||
Public tax history
| Year | Property taxes | Tax assessment |
|---|---|---|
| 2025 | $3,850 +5.4% | $272,150 +40.1% |
| 2024 | $3,652 +6.9% | $194,304 +14.4% |
| 2023 | $3,417 +14.3% | $169,883 +11.3% |
| 2022 | $2,989 | $152,603 |
| 2021 | $2,989 -5.1% | $152,603 +5.7% |
| 2020 | $3,149 | $144,436 |
| 2019 | $3,149 -5.4% | $144,436 |
| 2018 | $3,328 -6.9% | $144,436 -0.1% |
| 2017 | $3,573 | $144,616 +8.5% |
| 2016 | -- | $133,320 |
| 2015 | -- | $133,320 +1.4% |
| 2014 | -- | $131,520 |
| 2013 | -- | $131,520 |
| 2012 | -- | -- |
| 2011 | -- | -- |
| 2010 | -- | -- |
Find assessor info on the county website
Neighborhood: 30736
Nearby homes
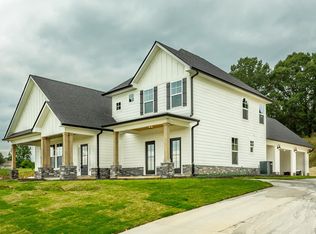
- $622,8004 bd3 ba3.4k sqft131 Thorncrest Dr, Ringgold, GA 30736Off Market
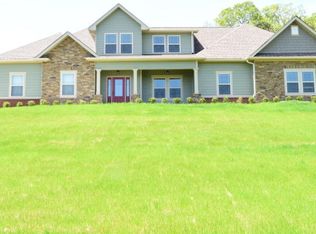
- $628,6004 bd3 ba3.3k sqft175 Thorncrest Dr, Ringgold, GA 30736Off Market
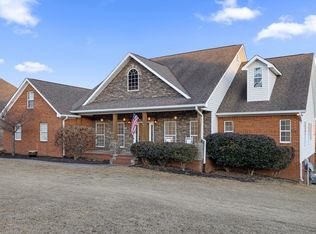
- $535,0003 bd3 ba2.5k sqft140 Thorncrest Dr, Ringgold, GA 30736Pending
- $651,8004 bd3 ba3.6k sqft109 Thorncrest Dr, Ringgold, GA 30736Off Market
- $451,700-- bd2 ba2.1k sqft197 Thorncrest Dr, Ringgold, GA 30736Off Market
- $671,900-- bd3 ba2.7k sqft162 Thorncrest Dr, Ringgold, GA 30736Off Market
- $533,1004 bd3 ba2.8k sqft118 Thorncrest Dr, Ringgold, GA 30736Off Market
- $523,600-- bd3 ba3.8k sqft928 Chapman Rd, Ringgold, GA 30736Off Market
Nearby schools
GreatSchools rating
- 7/10Ringgold Elementary SchoolGrades: 3-5Distance: 2.6 mi
- 8/10Ringgold Middle SchoolGrades: 6-8Distance: 1.1 mi
- 6/10Ringgold High SchoolGrades: 9-12Distance: 1.1 mi
Schools provided by the listing agent
- Elementary: Ringgold Elementary
- Middle: Ringgold Middle
- High: Ringgold High School
Source: Greater Chattanooga Realtors. This data may not be complete. We recommend contacting the local school district to confirm school assignments for this home.
Get a cash offer in 3 minutes
Find out how much your home could sell for in as little as 3 minutes with a no-obligation cash offer.
Estimated market value
$577,600
Get a cash offer in 3 minutes
Find out how much your home could sell for in as little as 3 minutes with a no-obligation cash offer.
Estimated market value
$577,600
- Georgia
- Catoosa County
- Ringgold
- 30736
- 153 Thorncrest Dr
Nearby cities
Nearby neighborhoods
Nearby zip codes
Other Ringgold Topics
