Welcome to 140 Thorncrest Drive, where timeless Southern charm meets refined modern living on a gorgeous estate-sized lot with beautiful views. From the moment you arrive, the home's striking stone facade and inviting presence set the tone for what awaits inside.
Designed for both everyday comfort and elegant entertaining, this beautifully updated home offers exceptional indoor and outdoor living. The covered porches were enhanced just 3-4 years ago with stunning tongue-and-groove ceilings, creating warm, welcoming spaces to relax and take in the peaceful surroundings. Out back, the deck is made for gathering, complete with a fire pit and natural gas connection for effortless evenings under the stars. An invisible fence system surrounds the entire perimeter of the yard, offering added convenience for pets.
Inside, the kitchen was fully remodeled in 2023 and is a true standout, featuring white cabinetry, granite countertops, soft-close doors and drawers, newer appliances, and a natural gas stove--blending classic style with modern function. Fresh paint throughout and newer lighting give the home a crisp, updated feel.
The primary suite has been thoughtfully renovated into a luxurious retreat, featuring a freestanding soaking tub, walk-in tile shower with dual rain shower heads, leathered granite double vanity, and beautiful new plumbing fixtures.
Additional highlights include a 2-car attached garage, pull-down attic storage, generous storage space beneath the home, and a new Bosch tankless water heater installed in 2025. With its elevated finishes, thoughtful upgrades, scenic setting, and pet-friendly features, 140 Thorncrest Drive offers one level living with the perfect balance of comfort, character, and Southern elegance. Schedule your private tour today!
Contingent
Price cut: $15K (6/19)
$535,000
140 Thorncrest Dr, Ringgold, GA 30736
3beds
2,566sqft
:
Get pre-qualified$3,273/mo
Single Family Residence
Built in 2004
0.68 Acres Lot
$522,600 Zestimate®
$208/sqft
$-- HOA
What's special
Scenic settingNewer appliancesNewer lightingStriking stone facadeGranite countertopsWhite cabinetrySoft-close doors and drawers
- 129 days |
- 290 |
- 12 |
Zillow last checked:
Listing updated:
Listed by:
Christa French 423-693-9225,
Real Estate Partners Chattanooga LLC
Source: Greater Chattanooga Realtors,MLS#: 1530690
Facts & features
Interior
Bedrooms & bathrooms
- Bedrooms: 3
- Bathrooms: 3
- Full bathrooms: 2
- 1/2 bathrooms: 1
Primary bedroom
- Level: First
Bedroom
- Level: First
Bedroom
- Level: First
Primary bathroom
- Level: First
Bathroom
- Level: First
Other
- Level: First
Dining room
- Level: First
Great room
- Level: First
Kitchen
- Level: First
Laundry
- Level: First
Heating
- Central, Natural Gas
Cooling
- Central Air, Electric
Appliances
- Included: Disposal, Dishwasher, Gas Range, Gas Water Heater, Microwave, Range Hood, Stainless Steel Appliance(s), Tankless Water Heater
- Laundry: Electric Dryer Hookup, Laundry Room, Main Level, Washer Hookup
Features
- Eat-in Kitchen, Granite Counters, Kitchen Island, Open Floorplan, Pantry, Primary Downstairs, Soaking Tub, Vaulted Ceiling(s), Breakfast Nook, Separate Dining Room
- Flooring: Tile, Engineered Hardwood
- Has basement: No
- Number of fireplaces: 1
- Fireplace features: Gas Log, Great Room
Interior area
- Total structure area: 2,566
- Total interior livable area: 2,566 sqft
- Finished area above ground: 2,566
Property
Parking
- Total spaces: 2
- Parking features: Driveway, Garage, Garage Door Opener, Paved, Garage Faces Side
- Attached garage spaces: 2
Accessibility
- Accessibility features: Accessible Central Living Area, Accessible Full Bath, Accessible Kitchen
Features
- Levels: One
- Patio & porch: Covered, Deck, Front Porch, Porch - Covered
- Exterior features: Fire Pit, Private Yard, Rain Gutters
- Fencing: Invisible,Perimeter
- Has view: Yes
- View description: Panoramic, Ridge
Lot
- Size: 0.68 Acres
- Dimensions: 243 x 119
- Features: Back Yard, Few Trees, Front Yard, Gentle Sloping, Private, Sloped Down, Views
Details
- Parcel number: 0052a152
Construction
Type & style
- Home type: SingleFamily
- Property subtype: Single Family Residence
Materials
- Brick, Stone, Vinyl Siding
- Foundation: Block
- Roof: Asphalt,Shingle
Condition
- Updated/Remodeled
- New construction: No
- Year built: 2004
Utilities & green energy
- Sewer: Septic Tank
- Water: Public
- Utilities for property: Electricity Connected, Natural Gas Connected, Water Connected
Community & HOA
Community
- Subdivision: Callaway Farms
HOA
- Has HOA: No
Location
- Region: Ringgold
Financial & listing details
- Price per square foot: $208/sqft
- Tax assessed value: $575,670
- Annual tax amount: $4,381
- Date on market: 3/19/2026
- Listing terms: Cash,Conventional,FHA,VA Loan
- Inclusions: See disclosure in docs.
Estimated market value
$522,600
$496,000 - $549,000
$2,775/mo
Price history
| Date | Event | Price |
|---|---|---|
| 7/5/2026 | Contingent | $535,000$208/sqft |
Source: Greater Chattanooga Realtors #1530690 Report a problem | ||
| 6/19/2026 | Price change | $535,000-2.7%$208/sqft |
Source: Greater Chattanooga Realtors #1530690 Report a problem | ||
| 4/29/2026 | Price change | $550,000-2.7%$214/sqft |
Source: Greater Chattanooga Realtors #1530690 Report a problem | ||
| 3/19/2026 | Listed for sale | $565,000+133.5%$220/sqft |
Source: Greater Chattanooga Realtors #1530690 Report a problem | ||
| 4/29/2016 | Sold | $242,000-2.8%$94/sqft |
Source: Greater Chattanooga Realtors #1241116 Report a problem | ||
| 3/23/2016 | Pending sale | $249,000$97/sqft |
Source: Coldwell Banker Pryor Realty, Inc. #1241116 Report a problem | ||
| 2/18/2016 | Listed for sale | $249,000$97/sqft |
Source: Coldwell Banker Pryor Realty, Inc. #1241116 Report a problem | ||
Public tax history
| Year | Property taxes | Tax assessment |
|---|---|---|
| 2025 | $4,372 -0.2% | $230,268 +4.1% |
| 2024 | $4,382 +22.2% | $221,110 +31.5% |
| 2023 | $3,587 +32.5% | $168,176 +30% |
| 2022 | $2,707 | $129,378 |
| 2021 | $2,707 +1.3% | $129,378 +13.3% |
| 2020 | $2,672 +1.8% | $114,236 +1.8% |
| 2019 | $2,625 -5.3% | $112,236 |
| 2018 | $2,773 +2.9% | $112,236 +2.9% |
| 2017 | $2,695 | $109,100 +5.3% |
| 2016 | -- | $103,590 |
| 2015 | -- | $103,590 +11.1% |
| 2014 | -- | $93,231 |
| 2013 | -- | $93,231 |
| 2012 | -- | -- |
| 2011 | -- | -- |
| 2010 | -- | -- |
Find assessor info on the county website
Monthly payment
Est. payment
Payment breakdown
Explore the cost of this home by adjusting the details. Changes won't be saved.Climate risks
Neighborhood: 30736
Getting around
1 / 100
Car-DependentNearby schools
GreatSchools rating
- 7/10Ringgold Elementary SchoolGrades: 3-5Distance: 2.6 mi
- 8/10Ringgold Middle SchoolGrades: 6-8Distance: 1.1 mi
- 6/10Ringgold High SchoolGrades: 9-12Distance: 1.1 mi
Schools provided by the listing agent
- Elementary: Ringgold Elementary
- Middle: Ringgold Middle
- High: Ringgold High School
Source: Greater Chattanooga Realtors. This data may not be complete. We recommend contacting the local school district to confirm school assignments for this home.
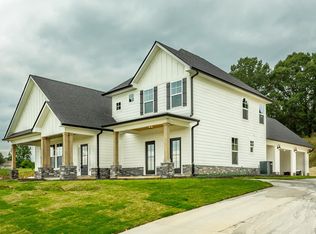
- $622,8004 bd3 ba3.4k sqft131 Thorncrest Dr, Ringgold, GA 30736Off Market
- $533,1004 bd3 ba2.8k sqft118 Thorncrest Dr, Ringgold, GA 30736Off Market

- $671,900-- bd3 ba2.7k sqft162 Thorncrest Dr, Ringgold, GA 30736Off Market
- $579,5004 bd5 ba4.2k sqft153 Thorncrest Dr, Ringgold, GA 30736Sold
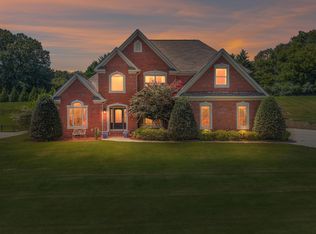
- $865,8006 bd5 ba5.6k sqft94 Thorncrest Dr, Ringgold, GA 30736Off Market
- $595,100-- bd2 ba2.6k sqft184 Thorncrest Dr, Ringgold, GA 30736Off Market
- $628,6004 bd3 ba3.3k sqft175 Thorncrest Dr, Ringgold, GA 30736Off Market
- $651,8004 bd3 ba3.6k sqft109 Thorncrest Dr, Ringgold, GA 30736Off Market
A local agent can set up tours, give advice and negotiate with sellers.
A local lender can help you make sure your offer is ready when you are.
Similar homes
- $539,9003 bd3 ba2.4k sqft229 Running Oak Dr, Ringgold, GA 30736For Sale
 MLS ID #1538721, Ralph Harvey. Greater Chattanooga Realtors
 - $466,0003 bd3 ba2.5k sqft44 Creekside Dr, Ringgold, GA 30736For Sale
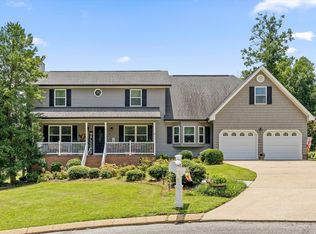 MLS ID #1539365, Christi Oliver. Greater Chattanooga Realtors
 - $549,9003 bd3 ba2.6k sqft44 S Links Dr, Ringgold, GA 30736For Sale
 MLS ID #1538131, Pamela Fisher. Greater Chattanooga Realtors
 - $579,0003 bd3 ba2.9k sqft158 Hidden Hollow Rd, Ringgold, GA 30736For Sale By Owner

- $535,0004 bd4 ba3.2k sqft111 Will Ridge Dr, Ringgold, GA 30736For SaleMLS ID #1532600, Deanna Lindsey. Greater Chattanooga Realtors
- $499,0003 bd2 ba2.1k sqft204 Old County Rd, Ringgold, GA 30736For SaleMLS ID #1519285, Deane M Clayton. Greater Chattanooga Realtors
- $599,9004 bd4 ba2.7k sqft124 Tuscany Village Dr, Ringgold, GA 30736For SaleMLS ID #1539422, Talli Williams. Greater Chattanooga Realtors
- $565,0004 bd3 ba2.4k sqft831 Dedmon Rd, Ringgold, GA 30736For SaleMLS ID #1533981, Morgan Ellis. Greater Chattanooga Realtors
- $484,9004 bd3 ba2.7k sqft151 Holly Oak Ln, Ringgold, GA 30736For SaleMLS ID #1537695, Melissa D Rettig-Palmer. Greater Chattanooga Realtors
- $564,9004 bd4 ba2.9k sqft139 Blue Jay Pkwy, Ringgold, GA 30736For SaleMLS ID #1531037, Tonya Botts. Greater Chattanooga Realtors
- $549,9004 bd3 ba2.5k sqft117 Bridlewood Dr Lot 7, Ringgold, GA 30736For SaleMLS ID #1533761, Jake Kellerhals. Greater Chattanooga Realtors
- $545,0004 bd3 ba2.6k sqft106 Woodpecker Pl, Ringgold, GA 30736For SaleMLS ID #1527402, Jake Kellerhals. Greater Chattanooga Realtors
- $599,9006 bd4 ba3.7k sqft350 Alexander Rd, Ringgold, GA 30736For SaleMLS ID #1528583, Connie L Moore. Greater Chattanooga Realtors
- $600,0004 bd3 ba3.2k sqft678 Cherokee Lake Dr, Ringgold, GA 30736For SaleMLS ID #1535002, Ginger King. Greater Chattanooga Realtors
- $495,0003 bd2 ba3.8k sqft132 Boofer Rd, Ringgold, GA 30736For SaleMLS ID #1533563, Cindi Richardson. Greater Chattanooga Realtors
- $435,0003 bd3 ba2.6k sqft1473 Pine Grove Rd, Ringgold, GA 30736For SaleMLS ID #1533624, Judy K Proffer. Greater Chattanooga Realtors
- $480,0004 bd3 ba2.5k sqft80 Play House Dr, Ringgold, GA 30736For SaleMLS ID #1528871, Tanya Pickens. Greater Chattanooga Realtors
- $444,9004 bd3 ba2.5k sqft1572 Windstone Dr, Ringgold, GA 30736For SaleMLS ID #1535084, Jessica Garrett. Greater Chattanooga Realtors
- $400,0003 bd3 ba2.7k sqft425 Cherokee Lake Dr, Ringgold, GA 30736For SaleMLS ID #1538338, Billy H Weathers. Greater Chattanooga Realtors
- $445,0004 bd3 ba2.2k sqft11 Sawtooth Oak Trl, Ringgold, GA 30736For SaleMLS ID #1531007, Jake Kellerhals. Greater Chattanooga Realtors
