Welcome to this beautifully maintained 3-bedroom, 3.5-bath home in the highly sought-after Rebel Hill community, located within the award-winning Upper Merion School District. Featuring a private driveway for two cars and an attached one-car garage, full finished walk-out basement.
This property offers comfort, style, and prime convenience available early October.
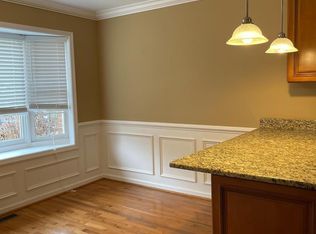
Step inside to find a bright and spacious open-concept living and dining area with engineered hardwood flooring throughout whole house.
The main level also includes a convenient powder room. The kitchen offers ample cabinetry, generous countertop space, and modern appliances perfect for everyday cooking and casual meals.
At the rear of the home, the expansive two-story family room is a showstopper with its soaring vaulted ceilings, cozy gas fireplace, and skylights that flood the room with natural light.
Sliding glass doors open to a private two-level decks and shared green space, ideal for relaxing or entertaining outdoors.
Upstairs also feature hardwood floors with 3- bedrooms and a full laundry room, the master suite features a spacious layout, and a luxurious en-suite bathroom with double vanities, a stall shower, soaking tub, and 2 walk-in closets. Additional guest full hallway bathroom in this floor. This home has been professionally cleaned, offering a true turn-key experience.
Situated just minutes from King of Prussia Mall, Downtown Wayne, and Conshohocken, with easy access to major highways I-76 and I-476 and public transit. this home combines suburban charm with unbeatable quiet and clean location. Schedule your private tour appointment today and make this Rebel Hill gem yours!
Owner pays for HOA which including landscaping, Snow removal and Trash service.
Renter is responsible for water, gas, electric, Wi-Fi, Internet, AC filter, etc. rest of utilities if needed, First and Last Month's Rent due at Signing, plus one month security deposit.
One year term renewable contract. No smoking allowed. one pet (Cat and Dog) permitted with additional pet security deposit and application fees.
This home is available Oct 2026. Please send text message to rental manager James
Townhouse for rent
Accepts Zillow applications
$3,550/moFees may apply
153 Timothy Cir, Wayne, PA 19087
3beds
1,972sqft
Price may not include required fees and charges. Price shown reflects the lease term provided. Learn more|
Townhouse
Available Thu Oct 1 2026
Small dogs OK
Air conditioner, central air
Hookups laundry
Attached garage parking
Forced air
What's special
Full finished walk-out basementPrivate two-level decksModern appliancesAttached one-car garageSoaking tubSliding glass doorsConvenient powder room
- 1 day |
- -- |
- -- |
Zillow last checked:
Listing updated:
Travel times
Facts & features
Interior
Bedrooms & bathrooms
- Bedrooms: 3
- Bathrooms: 4
- Full bathrooms: 3
- 1/2 bathrooms: 1
Heating
- Forced Air
Cooling
- Air Conditioner, Central Air
Appliances
- Included: Dishwasher, Microwave Oven, Oven, Refrigerator
- Laundry: Hookups
Features
- Flooring: Hardwood
Interior area
- Total interior livable area: 1,972 sqft
Property
Parking
- Parking features: Attached, Garage
- Has attached garage: Yes
- Details: Contact manager
Features
- Patio & porch: Patio
Details
- Additional structures: Garage(s)
- Parcel number: 580018969323
Construction
Type & style
- Home type: Townhouse
- Property subtype: Townhouse
Utilities & green energy
- Utilities for property: Garbage
Building
Management
- Pets allowed: Yes
Community & HOA
Location
- Region: Wayne
Financial & listing details
- Lease term: 1 Year
Nearby apartments for rent

Price history
| Date | Event | Price |
|---|---|---|
| 9/22/2026 | Listed for rent | $3,550$2/sqft |
Source: Zillow Rentals Report a problem | ||
| 6/16/2022 | Sold | $470,000-4.1%$238/sqft |
Source:  Bright MLS #PAMC2034032 Report a problem Bright MLS #PAMC2034032 Report a problem | ||
| 5/23/2022 | Pending sale | $490,000$248/sqft |
Source: Bright MLS #PAMC2034032 Report a problem | ||
| 5/6/2022 | Price change | $490,000-1.7%$248/sqft |
Source: Bright MLS #PAMC2034032 Report a problem | ||
| 4/21/2022 | Listed for sale | $498,500$253/sqft |
Source: Bright MLS #PAMC2034032 Report a problem | ||
| 4/12/2022 | Contingent | $498,500$253/sqft |
Source: Bright MLS #PAMC2034032 Report a problem | ||
| 4/12/2022 | Price change | $498,500+2.8%$253/sqft |
Source: Owner Report a problem | ||
| 3/22/2022 | Listed for sale | $485,000+52%$246/sqft |
Source: Owner Report a problem | ||
| 3/18/2002 | Sold | $319,000+18.1%$162/sqft |
Source: Public Record Report a problem | ||
| 6/23/1999 | Sold | $270,000+4.9%$137/sqft |
Source: Public Record Report a problem | ||
| 7/3/1997 | Sold | $257,500+4.6%$131/sqft |
Source: Public Record Report a problem | ||
| 4/22/1994 | Sold | $246,147$125/sqft |
Source: Public Record Report a problem | ||
Neighborhood: 19087
Nearby schools
GreatSchools rating
- 8/10Roberts El SchoolGrades: K-4Distance: 2.6 mi
- 6/10Upper Merion Middle SchoolGrades: 5-8Distance: 3.3 mi
- 7/10Upper Merion High SchoolGrades: 9-12Distance: 3.2 mi