One or more photo(s) has been virtually staged. ***NEW REDUCED PRICE*** Come visit this Cozy, Comfortable, Corner-lot, Allegro model home! NEW ROOF April 2025!! Please note 1 or more photos are virtually staged. This lovely park side home comes with two bedrooms, two baths, two car garage, split plan, with study/den/bonus room. Kitchen boasts 42" light wood cabinets! Find paddle fans w/lights in all living areas, bedrooms, and the garage! The Master bedroom has Bay windows for extended views of the oversized corner lot, (120' deep x 80' across the back). In the Dining room the owner also added the Bay window for additional views, more light and space. This open plan shares views from the entrance throughout the living and dining areas to the outside lanai & patio area. The kitchen has a walk-in pantry, light color crowned cabinets that look into the dining area and a breakfast bar that works great for entertaining! The Master bath enjoys a large counter area, added drawer space and a walk-in shower with built in large bench and safety bar! Walk-in closets in both the Master and second bedroom. Enjoy relaxing on your covered front porch looking across into a tree lined full block park, enjoying the beautiful front yard plantings or visiting with friendly neighbors. The back area of the home has a covered lanai with two double sliders to access it. A 17' X 18' extended patio, great for entertaining, relaxing, planting your favorite flowers, or a fun firepit area for those few chilly winter nights, or just enjoying the view of the park with some privacy (also prepared for an easy less expensive extended screened enclosure!). The two car garage floor has been freshly coated, (notice the additional paddle fan for cooling the garage) and the lanai just recently redone with vinyl paint. The exterior of home was painted in 2024; W/D included. Rush on over as this Move-In ready home will not last long. SOLIVITA is a Beautiful 55+Community nestled amongst 4300 acres of conservation and is a multiple National Award-Winning community! Solivita has 14 community pools, (one indoor w/walking track & saunas)2 fitness centers, Two 18-hole professional Golf courses, 250 Social Clubs to enjoy and connect with neighbors. Pickleball, Tennis, Bocce ball, shuffleboard, softball, just to name a few. Three restaurants, a Drug and Sundry store, Day Spa and So Much More! It Is a friendly Golf Cart community as well! This just might be the perfect home for you!
Sold for $225,000
$225,000
153 VENTANA DRIVE, POINCIANA, FL 34759
2beds
1,491sqft
Single Family Residence
Built in 2004
8,276 Square Feet Lot
$221,700 Zestimate®
$151/sqft
$1,751 Estimated rent
Home value
$221,700
$202,000 - $244,000
$1,751/mo
Zestimate® history
Owner options
List your home for rent
$1,751/mo
Rent Zestimate®
Find your next renter with Zillow Rental Manager. Plus, with online applications, you can quickly screen prospective tenants – for free.
$1,751/mo
Rent Zestimate®
Refinance and save
$1,989/mo
Est. payment
Refinancing to a lower rate could help reduce your monthly payments and save thousands over the life of the loan.
$1,989/mo
Est. payment
Explore your selling options
Work with a Zillow partner agent
Leverage their expertise and Zillow's premium Showcase listings to get your home seen by more buyers.
Get startedList with your own agent
Get your home in front of millions of buyers by listing it on Zillow.
Learn how to do itSell it yourself
Take full control of how buyers see your home on Zillow by listing For Sale by Owner (FSBO).
List your homeWhat's special
Covered lanaiBreakfast barTwo bedroomsTwo bathsOpen planCovered front porchOversized corner lot
Zillow last checked:
Listing updated:
Listed by:
Bonnie Murdock 407-575-7276,
FAIRWAY REALTY OF SOLIVITA 407-405-3000,
Elizabeth Lambrides 773-960-9374,
FAIRWAY REALTY OF SOLIVITA
Bought with:
Lila Smythe, 3598841
FLORIDA PLUS REALTY, LLC
Source: Stellar MLS,MLS#: S5121765 Originating MLS: Osceola
Originating MLS: Osceola
Facts & features
Interior
Bedrooms & bathrooms
- Bedrooms: 2
- Bathrooms: 2
- Full bathrooms: 2
Rooms
- Room types: Den/Library/Office, Utility Room
Primary bedroom
- Features: Ceiling Fan(s), En Suite Bathroom, Shower No Tub, Walk-In Closet(s)
- Level: First
- Area: 208 Square Feet
- Dimensions: 13x16
Bedroom 2
- Features: Ceiling Fan(s), Walk-In Closet(s)
- Level: First
- Area: 103 Square Feet
- Dimensions: 10x10.3
Balcony porch lanai
- Features: Ceiling Fan(s)
- Level: First
- Area: 306 Square Feet
- Dimensions: 17x18
Den
- Features: Ceiling Fan(s)
- Level: First
- Area: 153.4 Square Feet
- Dimensions: 11.8x13
Dining room
- Features: Breakfast Bar, Ceiling Fan(s)
- Level: First
- Area: 129.28 Square Feet
- Dimensions: 12.8x10.1
Great room
- Features: Ceiling Fan(s)
- Level: First
- Area: 227.55 Square Feet
- Dimensions: 12.3x18.5
Kitchen
- Features: Breakfast Bar, Pantry
- Level: First
- Area: 142.9 Square Feet
- Dimensions: 12.11x11.8
Heating
- Central, Electric, Heat Pump, Radiant
Cooling
- Central Air
Appliances
- Included: Dishwasher, Disposal, Dryer, Electric Water Heater, Exhaust Fan, Microwave, Range, Refrigerator, Washer
- Laundry: Electric Dryer Hookup, Inside, Laundry Room, Washer Hookup
Features
- Ceiling Fan(s), Eating Space In Kitchen, Open Floorplan, Primary Bedroom Main Floor, Split Bedroom, Thermostat, Walk-In Closet(s)
- Flooring: Carpet, Ceramic Tile
- Doors: Sliding Doors
- Windows: Window Treatments
- Has fireplace: No
Interior area
- Total structure area: 2,148
- Total interior livable area: 1,491 sqft
Property
Parking
- Total spaces: 2
- Parking features: Driveway, Garage Door Opener
- Attached garage spaces: 2
- Has uncovered spaces: Yes
Features
- Levels: One
- Stories: 1
- Patio & porch: Covered, Front Porch, Rear Porch
- Exterior features: Irrigation System, Private Mailbox, Rain Gutters
- Has view: Yes
- View description: Park/Greenbelt
Lot
- Size: 8,276 Square Feet
- Features: Corner Lot, Landscaped, Level, Near Golf Course, Oversized Lot, Sidewalk, Above Flood Plain
- Residential vegetation: Trees/Landscaped
Details
- Parcel number: 282723933962004330
- Zoning: SFR
- Special conditions: None
Construction
Type & style
- Home type: SingleFamily
- Architectural style: Florida,Mediterranean
- Property subtype: Single Family Residence
Materials
- Block, Stucco
- Foundation: Slab
- Roof: Shingle
Condition
- Completed
- New construction: No
- Year built: 2004
Details
- Builder model: Allegro
- Builder name: Avatar
Utilities & green energy
- Sewer: Public Sewer
- Water: Public
- Utilities for property: BB/HS Internet Available, Cable Connected, Electricity Connected, Fiber Optics, Fire Hydrant, Phone Available, Public, Sewer Connected, Sprinkler Recycled, Street Lights, Underground Utilities, Water Connected
Green energy
- Water conservation: Irrigation-Reclaimed Water, Fl. Friendly/Native Landscape
Community & HOA
Community
- Features: Dock, Fishing, Association Recreation - Owned, Buyer Approval Required, Deed Restrictions, Fitness Center, Golf Carts OK, Golf, Handicap Modified, Irrigation-Reclaimed Water, Park, Pool, Sidewalks, Special Community Restrictions, Tennis Court(s), Wheelchair Access
- Security: Gated Community, Security System
- Pet fee: $0 monthly
- Senior community: Yes
- Subdivision: SOLIVITA PH 02C
HOA
- Has HOA: Yes
- Amenities included: Basketball Court, Cable TV, Clubhouse, Elevator(s), Fence Restrictions, Fitness Center, Gated, Golf Course, Handicap Modified, Maintenance, Optional Additional Fees, Pickleball Court(s), Pool, Recreation Facilities, Sauna, Security, Shuffleboard Court, Spa/Hot Tub, Tennis Court(s), Trail(s), Vehicle Restrictions, Wheelchair Access
- Services included: 24-Hour Guard, Cable TV, Community Pool, Reserve Fund, Maintenance Grounds, Manager, Pool Maintenance, Private Road, Recreational Facilities, Security
- HOA fee: $416 monthly
- HOA name: Rudy Bautista
- HOA phone: 863-701-2969
Location
- Region: Poinciana
Financial & listing details
- Price per square foot: $151/sqft
- Tax assessed value: $228,566
- Annual tax amount: $4,570
- Date on market: 3/22/2025
- Cumulative days on market: 191 days
- Listing terms: Cash,Conventional,FHA,VA Loan
- Ownership: Fee Simple
- Total actual rent: 0
- Electric utility on property: Yes
- Road surface type: Asphalt
Price history
| Date | Event | Price |
|---|---|---|
| 8/28/2025 | Sold | $225,000-9.6%$151/sqft |
Source:  Stellar MLS #S5121765 Report a problem Stellar MLS #S5121765 Report a problem | ||
| 8/16/2025 | Pending sale | $249,000$167/sqft |
Source: Stellar MLS #S5121765 Report a problem | ||
| 7/29/2025 | Price change | $249,000-4.2%$167/sqft |
Source: Stellar MLS #S5121765 Report a problem | ||
| 3/22/2025 | Listed for sale | $259,900-7.1%$174/sqft |
Source: Stellar MLS #S5121765 Report a problem | ||
| 1/31/2025 | Listing removed | $279,900$188/sqft |
Source: Stellar MLS #O6265308 Report a problem | ||
| 12/17/2024 | Listed for sale | $279,900+40%$188/sqft |
Source: Stellar MLS #O6265308 Report a problem | ||
| 6/3/2021 | Sold | $200,000+0.1%$134/sqft |
Source: Public Record Report a problem | ||
| 3/1/2021 | Pending sale | $199,900$134/sqft |
Source: DREAM BUILDERS REALTY #S5046504 Report a problem | ||
| 3/1/2021 | Listed for sale | $199,900+23417.6%$134/sqft |
Source: DREAM BUILDERS REALTY #S5046504 Report a problem | ||
| 7/25/2010 | Listing removed | $850$1/sqft |
Source: Prudential Real Estate #S4669671 Report a problem | ||
| 5/27/2010 | Listed for sale | $850$1/sqft |
Source: Prudential Real Estate #S4669671 Report a problem | ||
Public tax history
| Year | Property taxes | Tax assessment |
|---|---|---|
| 2025 | $2,966 -6.5% | $228,566 -6.4% |
| 2024 | $3,171 -1.4% | $244,295 -0.1% |
| 2023 | $3,217 +8.9% | $244,530 +10% |
| 2022 | $2,954 +42% | $222,300 +48.1% |
| 2021 | $2,081 +0.5% | $150,130 +1.3% |
| 2020 | $2,070 +1.7% | $148,135 +4.8% |
| 2019 | $2,035 -36.5% | $141,394 +2.5% |
| 2018 | $3,204 +2.1% | $137,923 +2.6% |
| 2017 | $3,138 +61.8% | $134,397 +2.4% |
| 2016 | $1,939 -4.6% | $131,198 -2.1% |
| 2015 | $2,032 -28.1% | $134,040 +7.8% |
| 2014 | $2,827 +56.6% | $124,373 +7.8% |
| 2013 | $1,805 +11.6% | $115,387 +10% |
| 2012 | $1,618 -7.4% | $104,897 -6.3% |
| 2011 | $1,747 +18.9% | $111,922 -14.3% |
| 2010 | $1,469 -21.4% | $130,590 -12.8% |
| 2009 | $1,869 -12.9% | $149,739 -14.2% |
| 2008 | $2,146 | $174,599 |
| 2007 | -- | -- |
| 2006 | $2,475 | -- |
| 2005 | -- | -- |
| 2004 | $502 +33.3% | -- |
| 2003 | $377 -2.4% | $22,500 |
| 2002 | $386 | $22,500 |
Find assessor info on the county website
Neighborhood: 34759
Nearby homes
- $305,0003 bd2 ba1.8k sqft159 Ventana Dr, Poinciana, FL 34759Sold

- $239,9002 bd2 ba1.4k sqft680 Aurora St, Poinciana, FL 34759Off Market
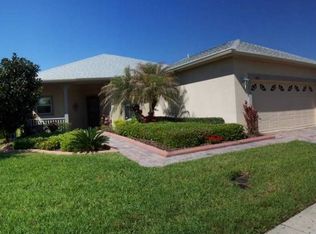
- $266,9002 bd2 ba1.4k sqft154 Ventana Dr, Poinciana, FL 34759Off Market
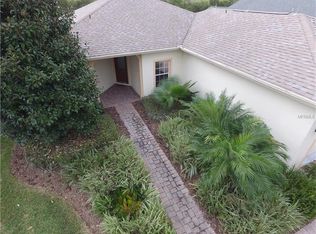
- $270,8002 bd2 ba1.4k sqft662 Aurora St, Poinciana, FL 34759Off Market
- $267,8002 bd2 ba1.5k sqft160 Ventana Dr, Poinciana, FL 34759Off Market
- $285,9003 bd2 ba1.8k sqft674 Aurora St, Poinciana, FL 34759Off Market
- $280,0002 bd2 ba1.5k sqft148 Ventana Dr, Poinciana, FL 34759Sold
- $279,5002 bd2 ba1.5k sqft16 Knoll Wood Dr, Poinciana, FL 34759Off Market
Nearby schools
GreatSchools rating
- 2/10Palmetto Elementary SchoolGrades: PK-5Distance: 1.2 mi
- 3/10Lake Marion Creek Elementary SchoolGrades: 6-8Distance: 3.7 mi
- 3/10Haines City Senior High SchoolGrades: PK,9-12Distance: 7.9 mi
Get a cash offer in 3 minutes
Find out how much your home could sell for in as little as 3 minutes with a no-obligation cash offer.
Estimated market value
$221,700
Get a cash offer in 3 minutes
Find out how much your home could sell for in as little as 3 minutes with a no-obligation cash offer.
Estimated market value
$221,700
- Florida
- Polk County
- Poinciana
- 34759
- 153 VENTANA DRIVE
Nearby cities
Nearby zip codes
Other Poinciana Topics
