REDUCED PRICE!! SELLERS MOTIVATED!! Welcome to an impeccably clean & updated Melody model featuring high-end luxury vinyl floors with additional padding throughout. NO CARPET! Nestled in a warm, friendly neighborhood, mature landscaping, on a quiet block bordered by parks at each end, this home offers a New Roof with purchase, before closing! New Air Conditioner 2023/New Hot Water Tank- 2024; 8' interior doors, freshly painted interiors and exteriors- Updated Exterior Colors-5/2026!(NO EXTERIOR PAINTING FOR 7 YEARS!)upgraded ceiling fans and lights. The property showcases New stainless-steel Appliances—including a Microwave and Range purchased in November 2025— a separate laundry room includes W/D. Enjoy a bright, light-filled layout with No Carpet, an expansive eat-in kitchen featuring extended bay windows, 42" cabinets with crown molding, glass doors, pull out shelves in lower cabinets and a new deep double stainless sink and faucet. There is also a separate formal dining area and an exceptionally large living room. Additional highlights include a split floor plan with primary and secondary ensuites, a new epoxy garage floor, and a large yard with an extended garden view. No homes directly behind you! This house is a gem and move in ready! Call us for an appointment today! Solivita is an award winning 55+ community featuring over 4200 acres of wetlands, parks and lakes, 150,000 sq ft of state of the art amenities and work out facilities, 14 heated swimming pools, 2 heated spas, 2 dog parks, tennis courts, pickleball courts, shuffleboard, bocce ball, billiards room, art gallery, community garden, 3 restaurants and 2 championship 18-hole golf courses. The large ball room hosts almost nightly events and the more than 200 clubs will ensure that you can find something fun to do! Join the travel club, the pizza club, the Disney club or do nothing at all while you sit peacefully in one of the many quiet park settings. Voted one of the top 6 communities in America, Solivita is close to the theme parks and Orlando MCO airport. All the wonderful adventures that Central Florida has, Solivita is Your little piece of paradise.
Sold for $305,000
$305,000
159 VENTANA DRIVE, KISSIMMEE, FL 34759
3beds
1,813sqft
Single Family Residence
Built in 2003
7,257 Square Feet Lot
$304,900 Zestimate®
$168/sqft
$1,982 Estimated rent
Home value
$304,900
$287,000 - $326,000
$1,982/mo
Zestimate® history
Owner options
List your home for rent
$1,982/mo
Rent Zestimate®
Find your next renter with Zillow Rental Manager. Plus, with online applications, you can quickly screen prospective tenants – for free.
$1,982/mo
Rent Zestimate®
Refinance and save
$2,491/mo
Est. payment
Refinancing to a lower rate could help reduce your monthly payments and save thousands over the life of the loan.
$2,491/mo
Est. payment
Explore your selling options
Work with a Zillow partner agent
Leverage their expertise and Zillow's premium Showcase listings to get your home seen by more buyers.
Get startedList with your own agent
Get your home in front of millions of buyers by listing it on Zillow.
Learn how to do itSell it yourself
Take full control of how buyers see your home on Zillow by listing For Sale by Owner (FSBO).
List your homeWhat's special
New roofSeparate laundry roomExtended bay windowsNew epoxy garage floorPrimary and secondary ensuitesExpansive eat-in kitchenSplit floor plan
Zillow last checked:
Listing updated:
Listed by:
Bonnie Murdock 407-575-7276,
FAIRWAY REALTY OF SOLIVITA 407-405-3000,
Elizabeth Lambrides 773-960-9374,
FAIRWAY REALTY OF SOLIVITA
Bought with:
Stan Wilson, 3448435
PELLEGO, LLC
Source: Stellar MLS,MLS#: S5120654 Originating MLS: Osceola
Originating MLS: Osceola
Facts & features
Interior
Bedrooms & bathrooms
- Bedrooms: 3
- Bathrooms: 2
- Full bathrooms: 2
Rooms
- Room types: Attic, Breakfast Room Separate, Great Room, Utility Room
Primary bedroom
- Features: Ceiling Fan(s), En Suite Bathroom, Exhaust Fan, Makeup/Vanity Space, Shower No Tub, Window/Skylight in Bath, Walk-In Closet(s)
- Level: First
- Area: 224 Square Feet
- Dimensions: 16x14
Bedroom 3
- Features: Bar, En Suite Bathroom, Exhaust Fan, Tub With Shower, Window/Skylight in Bath, Dual Closets
- Level: First
- Area: 132 Square Feet
- Dimensions: 12x11
Bedroom 3
- Features: Ceiling Fan(s), Built-in Closet
- Level: First
- Area: 110 Square Feet
- Dimensions: 11x10
Primary bathroom
- Features: En Suite Bathroom, Exhaust Fan, Makeup/Vanity Space, Shower No Tub, Tall Countertops, Water Closet/Priv Toilet, Window/Skylight in Bath, Walk-In Closet(s)
- Level: First
- Area: 195 Square Feet
- Dimensions: 13x15
Bathroom 2
- Features: En Suite Bathroom, Exhaust Fan, Single Vanity, Stone Counters, Tall Countertops, Tub With Shower, Window/Skylight in Bath
- Level: First
- Area: 48 Square Feet
- Dimensions: 8x6
Dinette
- Features: Breakfast Bar, Ceiling Fan(s)
- Level: First
- Area: 117 Square Feet
- Dimensions: 13x9
Dining room
- Level: First
- Area: 156 Square Feet
- Dimensions: 13x12
Great room
- Features: Ceiling Fan(s)
- Level: First
- Area: 357 Square Feet
- Dimensions: 17x21
Kitchen
- Features: Breakfast Bar, Dual Sinks, Tall Countertops
- Level: First
- Area: 117 Square Feet
- Dimensions: 13x9
Laundry
- Level: First
- Area: 54 Square Feet
- Dimensions: 9x6
Heating
- Heat Pump, Radiant
Cooling
- Central Air, Humidity Control
Appliances
- Included: Dishwasher, Disposal, Dryer, Electric Water Heater, Exhaust Fan, Kitchen Reverse Osmosis System, Microwave, Range, Refrigerator, Washer
- Laundry: Electric Dryer Hookup, Inside, Laundry Room, Washer Hookup
Features
- Ceiling Fan(s), High Ceilings, Open Floorplan, Primary Bedroom Main Floor, Solid Surface Counters, Thermostat, Walk-In Closet(s)
- Flooring: Ceramic Tile, Epoxy, Luxury Vinyl
- Doors: Sliding Doors
- Windows: Window Treatments
- Has fireplace: No
Interior area
- Total structure area: 2,514
- Total interior livable area: 1,813 sqft
Property
Parking
- Total spaces: 2
- Parking features: Driveway, Garage Door Opener, Guest
- Attached garage spaces: 2
- Has uncovered spaces: Yes
Features
- Levels: One
- Stories: 1
- Patio & porch: Covered, Front Porch, Rear Porch
- Exterior features: Irrigation System, Lighting, Private Mailbox, Rain Gutters
- Has view: Yes
- View description: Garden
Lot
- Size: 7,257 Square Feet
- Features: Landscaped, Level, Near Golf Course, Above Flood Plain
- Residential vegetation: Mature Landscaping, Trees/Landscaped
Details
- Parcel number: 282723933962004320
- Zoning: SFR
- Special conditions: None
Construction
Type & style
- Home type: SingleFamily
- Architectural style: Florida,Mediterranean
- Property subtype: Single Family Residence
Materials
- Block, Stucco
- Foundation: Slab
- Roof: Shingle
Condition
- Completed
- New construction: No
- Year built: 2003
Details
- Builder model: MELODY
Utilities & green energy
- Sewer: Public Sewer
- Water: Public
- Utilities for property: Cable Connected, Electricity Connected, Phone Available, Public, Sewer Connected, Street Lights, Underground Utilities, Water Connected
Green energy
- Indoor air quality: Moisture Control
- Water conservation: Irrigation-Reclaimed Water
Community & HOA
Community
- Features: Dock, Association Recreation - Owned, Buyer Approval Required, Clubhouse, Deed Restrictions, Dog Park, Fitness Center, Gated Community - Guard, Golf Carts OK, Golf, Handicap Modified, Irrigation-Reclaimed Water, Park, Playground, Pool, Restaurant, Sidewalks, Special Community Restrictions, Tennis Court(s), Wheelchair Access
- Security: Gated Community, Security Gate
- Pet fee: $0 monthly
- Senior community: Yes
- Subdivision: SOLIVITA PH 02C
HOA
- Has HOA: Yes
- Amenities included: Basketball Court, Cable TV, Clubhouse, Elevator(s), Fence Restrictions, Fitness Center, Gated, Golf Course, Handicap Modified, Maintenance, Pickleball Court(s), Playground, Pool, Recreation Facilities, Sauna, Security, Shuffleboard Court, Spa/Hot Tub, Tennis Court(s), Trail(s), Vehicle Restrictions
- Services included: 24-Hour Guard, Common Area Taxes, Community Pool, Reserve Fund, Maintenance Grounds, Manager, Private Road, Recreational Facilities, Security
- HOA fee: $442 monthly
- HOA name: Rudy Bautista
- HOA phone: 863-701-2969
Location
- Region: Poinciana
Financial & listing details
- Price per square foot: $168/sqft
- Tax assessed value: $250,686
- Annual tax amount: $4,512
- Date on market: 2/22/2025
- Cumulative days on market: 472 days
- Listing terms: Cash,Conventional,Lease Option,VA Loan
- Ownership: Fee Simple
- Total actual rent: 0
- Electric utility on property: Yes
- Road surface type: Asphalt
Price history
| Date | Event | Price |
|---|---|---|
| 7/23/2026 | Sold | $305,000-5.9%$168/sqft |
Source:  Stellar MLS #S5120654 Report a problem Stellar MLS #S5120654 Report a problem | ||
| 6/13/2026 | Pending sale | $324,000$179/sqft |
Source: Stellar MLS #S5120654 Report a problem | ||
| 5/26/2026 | Price change | $324,000-0.3%$179/sqft |
Source: Stellar MLS #S5120654 Report a problem | ||
| 10/13/2025 | Price change | $325,000-2.7%$179/sqft |
Source: Stellar MLS #S5120654 Report a problem | ||
| 7/29/2025 | Price change | $334,000-0.3%$184/sqft |
Source: Stellar MLS #S5120654 Report a problem | ||
| 7/23/2025 | Price change | $334,900-1.4%$185/sqft |
Source: Stellar MLS #S5120654 Report a problem | ||
| 4/15/2025 | Price change | $339,500-2.7%$187/sqft |
Source: Stellar MLS #S5120654 Report a problem | ||
| 3/4/2025 | Price change | $349,000-1.7%$192/sqft |
Source: Stellar MLS #S5120654 Report a problem | ||
| 2/22/2025 | Listed for sale | $354,900+120.6%$196/sqft |
Source: Stellar MLS #S5120654 Report a problem | ||
| 5/21/2003 | Sold | $160,900$89/sqft |
Source: Public Record Report a problem | ||
Public tax history
| Year | Property taxes | Tax assessment |
|---|---|---|
| 2025 | $3,172 +1.9% | $240,127 +10% |
| 2024 | $3,114 +4.6% | $218,297 +10% |
| 2023 | $2,977 +9.2% | $198,452 +10% |
| 2022 | $2,727 +20% | $180,411 +10% |
| 2021 | $2,273 +1.5% | $164,010 +2.3% |
| 2020 | $2,240 +1% | $160,293 +4% |
| 2019 | $2,218 -34.5% | $154,085 +3.6% |
| 2018 | $3,387 +2.8% | $148,745 +2.7% |
| 2017 | $3,296 +56.6% | $144,824 +1.7% |
| 2016 | $2,105 -3.9% | $142,384 -1.5% |
| 2015 | $2,190 -25.5% | $144,500 +9.3% |
| 2014 | $2,941 +53.6% | $132,191 +7.8% |
| 2013 | $1,915 +11.4% | $122,586 +10% |
| 2012 | $1,718 -7.7% | $111,442 -6.6% |
| 2011 | $1,862 -16.4% | $119,335 -14.8% |
| 2010 | $2,229 -19.9% | $140,023 -14.9% |
| 2009 | $2,783 +53.4% | $164,444 +7.4% |
| 2008 | $1,815 | $153,055 |
| 2007 | -- | -- |
| 2006 | $2,123 | -- |
| 2005 | -- | -- |
| 2004 | $1,869 +396.2% | -- |
| 2003 | $377 -2.4% | $22,500 |
| 2002 | $386 | $22,500 |
Find assessor info on the county website
Neighborhood: 34759
Nearby homes
- $225,0002 bd2 ba1.4k sqft153 Ventana Dr, Poinciana, FL 34759Sold
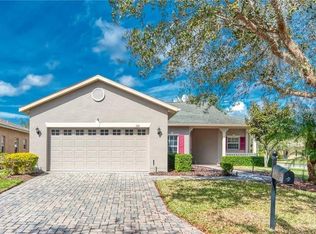
- $267,8002 bd2 ba1.5k sqft160 Ventana Dr, Poinciana, FL 34759Off Market
- $266,9002 bd2 ba1.4k sqft154 Ventana Dr, Poinciana, FL 34759Off Market
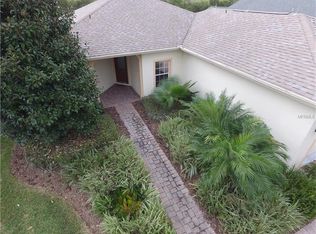
- $396,9003 bd2 ba2.7k sqft165 Ventana Dr, Poinciana, FL 34759Off Market

- $240,0002 bd2 ba1.4k sqft680 Aurora St, Poinciana, FL 34759Off Market
- $210,0002 bd2 ba1.5k sqft196 Knoll Wood Dr, Poinciana, FL 34759Sold
- $285,3003 bd2 ba1.8k sqft674 Aurora St, Poinciana, FL 34759Off Market
- $272,3002 bd2 ba1.4k sqft662 Aurora St, Poinciana, FL 34759Off Market
Nearby schools
GreatSchools rating
- 2/10Palmetto Elementary SchoolGrades: PK-5Distance: 1.2 mi
- 3/10Lake Marion Creek Elementary SchoolGrades: 6-8Distance: 3.7 mi
- 3/10Haines City Senior High SchoolGrades: PK,9-12Distance: 7.8 mi
Get a cash offer in 3 minutes
Find out how much your home could sell for in as little as 3 minutes with a no-obligation cash offer.
Estimated market value
$304,900
Get a cash offer in 3 minutes
Find out how much your home could sell for in as little as 3 minutes with a no-obligation cash offer.
Estimated market value
$304,900
- Florida
- Polk County
- Poinciana
- 34759
- 159 VENTANA DRIVE
Nearby cities
Nearby zip codes
Other Poinciana Topics
