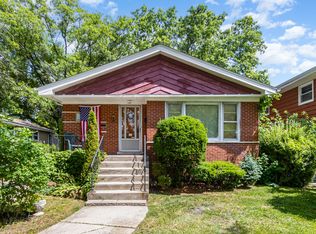
WELCOME HOME! This gorgeous, fully rebuilt property is sure to impress. Ideally located in South Chicago Heights. This stunning home has been tastefully renovated from top to bottom with exceptional attention to detail.This property features 4 spacious bedrooms, 2 full bathrooms, and 1 convenient half baths. The main level offers a bright living room and an open-concept kitchen and dining area, perfect for everyday living and entertaining. The beautifully updated kitchen includes new black stainless steel appliances with slide in range, range hood, built-in microwave, diswhasher, and large refrigerator, modern european stile cabinetry, and elegant black quartz countertops. Walk in to the fully remodeled bathroom with nicely designed tiled surronded bathtub, glass sliding door, and large vanity. The finished basement provides additional living space with a very spacious family room and an additional full bathroom and a good sized legal bedroom with proper egress window. Enjoy the back all season room, with heat/ac, large windows with plenty of light coming in. NEW concrete driveway/sidewalks, Full brick 2 and 1/2 car garage with EV CHARGING PORT. Too many other updates to list - this is truly a must-see home. Schedule your showing before it's gone!
Contingent
$325,000
153 W 27th Pl, South Chicago Heights, IL 60411
4beds
2,680sqft
Single Family Residence
Built in 1969
6,599 Square Feet Lot
$323,900 Zestimate®
$121/sqft
$-- HOA
What's special
Finished basementGlass sliding doorVery spacious family roomLarge refrigeratorBeautifully updated kitchenFully remodeled bathroomLarge vanity
- 18 days
- 331
- 49
Zillow last checked:
Listing updated:
Listed by:
Jose Godinez 708-484-2300,
RE/MAX Partners
Source: MRED as distributed by MLS GRID,MLS#: 12735509

Facts & features
Interior
Bedrooms & bathrooms
- Bedrooms: 4
- Bathrooms: 3
- Full bathrooms: 2
- 1/2 bathrooms: 1
Rooms
- Room types: Workshop, Kitchen, Recreation Room, Other Room
Primary bedroom
- Features: Flooring (Luxury Vinyl)
- Level: Main
- Area: 132 Square Feet
- Dimensions: 12X11
Bedroom 2
- Features: Flooring (Luxury Vinyl)
- Level: Main
- Area: 132 Square Feet
- Dimensions: 12X11
Bedroom 3
- Features: Flooring (Hardwood)
- Level: Main
- Area: 110 Square Feet
- Dimensions: 11X10
Bedroom 4
- Features: Flooring (Luxury Vinyl)
- Level: Basement
- Area: 132 Square Feet
- Dimensions: 11X12
Dining room
- Features: Flooring (Luxury Vinyl)
- Level: Main
- Dimensions: COMBO
Family room
- Features: Flooring (Luxury Vinyl)
- Level: Basement
- Area: 540 Square Feet
- Dimensions: 18X30
Kitchen
- Features: Kitchen (Eating Area-Table Space, Pantry-Closet), Flooring (Luxury Vinyl)
- Level: Main
- Area: 180 Square Feet
- Dimensions: 10X18
Kitchen 2nd
- Features: Flooring (Vinyl)
- Level: Basement
- Area: 144 Square Feet
- Dimensions: 9X16
Laundry
- Features: Flooring (Luxury Vinyl)
- Level: Basement
- Area: 96 Square Feet
- Dimensions: 8X12
Living room
- Features: Flooring (Luxury Vinyl)
- Level: Main
- Area: 247 Square Feet
- Dimensions: 13X19
Other
- Features: Flooring (Luxury Vinyl)
- Level: Main
- Area: 180 Square Feet
- Dimensions: 12X15
Recreation room
- Features: Flooring (Carpet)
- Level: Basement
- Area: 390 Square Feet
- Dimensions: 13X30
Other
- Features: Flooring (Other)
- Level: Basement
- Area: 154 Square Feet
- Dimensions: 11X14
Heating
- Natural Gas, Forced Air
Cooling
- Central Air
Appliances
- Included: Range, Microwave, Dishwasher, Refrigerator, Range Hood
Features
- Wet Bar, 1st Floor Bedroom, 1st Floor Full Bath
- Basement: Finished,Full
- Attic: Unfinished
Interior area
- Total structure area: 2,680
- Total interior livable area: 2,680 sqft
- Finished area below ground: 1,200
Property
Parking
- Total spaces: 2
- Parking features: Concrete, Side Driveway, Garage Door Opener, Yes, Garage Owned, Detached, Garage
- Garage spaces: 2
- Has uncovered spaces: Yes
Accessibility
- Accessibility features: No Disability Access
Features
- Fencing: Fenced
Lot
- Size: 6,599 Square Feet
- Dimensions: 50X132
Details
- Parcel number: 32294080590000
- Special conditions: None
- Other equipment: Sump Pump
Construction
Type & style
- Home type: SingleFamily
- Architectural style: Ranch
- Property subtype: Single Family Residence
Materials
- Brick
- Foundation: Brick/Mortar
- Roof: Asphalt
Condition
- New construction: No
- Year built: 1969
- Major remodel year: 2026
Utilities & green energy
- Electric: Circuit Breakers
- Sewer: Public Sewer
- Water: Lake Michigan, Public
Community & HOA
Community
- Features: Curbs, Sidewalks, Street Lights, Street Paved
- Security: Carbon Monoxide Detector(s)
HOA
- Services included: None
Location
- Region: South Chicago Heights
Financial & listing details
- Price per square foot: $121/sqft
- Tax assessed value: $146,150
- Annual tax amount: $4,600
- Date on market: 8/17/2026
- Ownership: Fee Simple
Estimated market value
$323,900
$308,000 - $340,000
$3,042/mo
Price history
| Date | Event | Price |
|---|---|---|
| 8/24/2026 | Contingent | $325,000$121/sqft |
Source: MRED as distributed by MLS GRID #12735509 Report a problem | ||
| 8/17/2026 | Listed for sale | $325,000+225.3%$121/sqft |
Source: | ||
| 1/31/2012 | Sold | $99,900$37/sqft |
Source: | ||
| 11/30/2011 | Listed for sale | $99,900-16.1%$37/sqft |
Source: NCI Report a problem | ||
| 8/10/2011 | Listing removed | $119,000$44/sqft |
Source: RE/MAX 2000 #07704130 Report a problem | ||
| 6/14/2011 | Price change | $119,000-4.7%$44/sqft |
Source: RE/MAX 2000 #07704130 Report a problem | ||
| 5/18/2011 | Price change | $124,900-3.2%$47/sqft |
Source: RE/MAX 2000 #07704130 Report a problem | ||
| 2/7/2011 | Listed for sale | $129,000+17.3%$48/sqft |
Source: RE/MAX 2000 #07704130 Report a problem | ||
| 7/18/1994 | Sold | $110,000$41/sqft |
Source: Public Record Report a problem | ||
Public tax history
| Year | Property taxes | Tax assessment |
|---|---|---|
| 2024 | -- | $14,615 +0% |
| 2023 | $3,369 +54.2% | $14,614 +34.4% |
| 2022 | $2,185 +570.2% | $10,876 |
| 2021 | $326 +10.9% | $10,876 |
| 2020 | $294 -4.5% | $10,876 -14.4% |
| 2019 | $308 +4.7% | $12,699 |
| 2018 | $294 -4.8% | $12,699 |
| 2017 | $309 -75.4% | $12,699 +12.8% |
| 2016 | $1,255 -4.7% | $11,260 |
| 2015 | $1,317 +1.1% | $11,260 |
| 2014 | $1,302 -40.7% | $11,260 +15.7% |
| 2013 | $2,197 -53.2% | $9,731 -15.7% |
| 2012 | $4,698 +272.6% | $11,546 |
| 2011 | $1,261 +22.9% | $11,546 -15.2% |
| 2010 | $1,026 +3.5% | $13,616 |
| 2009 | $992 -1.2% | $13,616 -5% |
| 2008 | $1,004 -15.3% | $14,333 +8.7% |
| 2007 | $1,186 -6.8% | $13,188 |
| 2006 | $1,272 -3.1% | $13,188 |
| 2005 | $1,312 -5.5% | $13,188 +10.1% |
| 2004 | $1,388 -9.8% | $11,976 |
| 2003 | $1,540 -7.3% | $11,976 |
| 2002 | $1,661 -4.8% | $11,976 +18.8% |
| 2001 | $1,745 +4% | $10,085 |
| 2000 | $1,678 +0% | $10,085 |
| 1999 | $1,678 | $10,085 |
Find assessor info on the county website
Monthly payment
Est. payment
Payment breakdown
Explore the cost of this home by adjusting the details. Changes won't be saved.Climate risks
Neighborhood: 60411
Nearby schools
Schools provided by the listing agent
- District: 170
Source: MRED as distributed by MLS GRID. This data may not be complete. We recommend contacting the local school district to confirm school assignments for this home.