This 3-bedroom, 1.5-bath home offers approximately 1,300 square feet of easy single-level living, with all three bedrooms on the main floor. The bright living and dining rooms feature hardwood floors and flow into an island kitchen with ceramic tile, a range, and a microwave, giving you room to cook, gather, and entertain. New kitchen cabinets and counters, updated baths, fresh paint, new fixtures. Downstairs, the partially finished basement adds a family room for a rec space, home office, or gym, plus a dedicated laundry area with washer and dryer included and plenty of storage. Central air and gas forced heat keep things comfortable year-round. Outside, the home sits on a 6,600 sq ft lot with a 1-car garage and yard space to enjoy. Located on a quiet street in a residential neighborhood with convenient access to local shopping, dining, parks, and commuter routes. Well-built, thoughtfully updated, and ready for its next owner. Schedule your showing today!
Price change
Price cut: $5K (10/23)
$249,900
146 W 27th Pl, South Chicago Heights, IL 60411
3beds
1,300sqft
Single Family Residence
Built in ----
6,600 Square Feet Lot
$270,000 Zestimate®
$192/sqft
$-- HOA
What's special
Island kitchenFresh paintUpdated bathsYard space to enjoyPlenty of storageHardwood floorsNew fixtures
- 30 days
- 166
- 17
Zillow last checked:
Listing updated:
Listed by:
Austin Frieder (216)870-6498,
Compass,
Antonio Valencia 773-885-4271,
Compass
Source: MRED as distributed by MLS GRID,MLS#: 12755690
Facts & features
Interior
Bedrooms & bathrooms
- Bedrooms: 3
- Bathrooms: 2
- Full bathrooms: 1
- 1/2 bathrooms: 1
Rooms
- Room types: Exercise Room, Family Room, Storage
Primary bedroom
- Level: Main
- Area: 225 Square Feet
- Dimensions: 15X15
Bedroom 2
- Level: Main
- Area: 225 Square Feet
- Dimensions: 15X15
Bedroom 3
- Level: Main
- Area: 225 Square Feet
- Dimensions: 15X15
Dining room
- Features: Flooring (Hardwood)
- Level: Main
- Area: 225 Square Feet
- Dimensions: 15X15
Exercise room
- Level: Basement
- Area: 180 Square Feet
- Dimensions: 12X15
Family room
- Features: Flooring (Painted/Stained)
- Level: Basement
- Area: 750 Square Feet
- Dimensions: 30X25
Other
- Level: Basement
- Area: 350 Square Feet
- Dimensions: 14X25
Kitchen
- Features: Kitchen (Island), Flooring (Ceramic Tile)
- Level: Main
- Area: 225 Square Feet
- Dimensions: 15X15
Laundry
- Level: Basement
- Area: 25 Square Feet
- Dimensions: 5X5
Living room
- Features: Flooring (Hardwood)
- Level: Main
- Area: 225 Square Feet
- Dimensions: 15X15
Storage
- Level: Basement
- Area: 100 Square Feet
- Dimensions: 10X10
Heating
- Has Heating (Unspecified Type)
Cooling
- Central Air
Appliances
- Included: Range, Microwave, Washer, Dryer
Features
- Basement: Partially Finished,Partial
Interior area
- Total structure area: 0
- Total interior livable area: 1,300 sqft
Property
Parking
- Total spaces: 1
- Parking features: Asphalt, Yes, Detached, Garage
- Garage spaces: 1
Accessibility
- Accessibility features: No Disability Access
Features
- Stories: 1
Lot
- Size: 6,600 Square Feet
Details
- Parcel number: 32294090490000
- Special conditions: None
Construction
Type & style
- Home type: SingleFamily
- Property subtype: Single Family Residence
Materials
- Brick
Condition
- New construction: No
- Major remodel year: 2026
Utilities & green energy
- Sewer: Public Sewer
- Water: Public
Community & HOA
HOA
- Services included: None
Location
- Region: South Chicago Heights
Financial & listing details
- Price per square foot: $192/sqft
- Tax assessed value: $137,150
- Annual tax amount: $4,089
- Date on market: 9/23/2026
- Ownership: Fee Simple
Estimated market value
$270,000
$257,000 - $284,000
$2,065/mo
Price history
| Date | Event | Price |
|---|---|---|
| 10/23/2026 | Price change | $249,900-2%$192/sqft |
Source:  MRED as distributed by MLS GRID #12755690 Report a problem | ||
| 10/20/2026 | Price change | $254,900-7.3%$196/sqft |
Source: MRED as distributed by MLS GRID #12755690 Report a problem | ||
| 10/8/2026 | Price change | $274,900-2.1%$211/sqft |
Source: MRED as distributed by MLS GRID #12755690 Report a problem | ||
| 9/29/2026 | Price change | $280,900-1.4%$216/sqft |
Source: MRED as distributed by MLS GRID #12755690 Report a problem | ||
| 9/23/2026 | Listed for sale | $284,900+199.9%$219/sqft |
Source: MRED as distributed by MLS GRID #12755690 Report a problem | ||
| 2/4/2026 | Sold | $95,000+35.9%$73/sqft |
Source: Public Record Report a problem | ||
| 11/25/2014 | Sold | $69,900-26.4%$54/sqft |
Source: MRED as distributed by MLS GRID #08748803 Report a problem | ||
| 6/1/2014 | Listing removed | $95,000$73/sqft |
Source: McColly Real Estate #08357933 Report a problem | ||
| 7/27/2013 | Price change | $95,000-5%$73/sqft |
Source: McColly Real Estate #08357933 Report a problem | ||
| 6/3/2013 | Listed for sale | $100,000$77/sqft |
Source: McColly Real Estate #08357933 Report a problem | ||
Public tax history
| Year | Property taxes | Tax assessment |
|---|---|---|
| 2024 | -- | $13,715 +0% |
| 2023 | $4,052 +35.5% | $13,714 +38.8% |
| 2022 | $2,990 +4.8% | $9,879 |
| 2021 | $2,853 -0.1% | $9,879 |
| 2020 | $2,856 -12.8% | $9,879 -15.1% |
| 2019 | $3,276 +4.9% | $11,632 |
| 2018 | $3,122 -7.2% | $11,632 |
| 2017 | $3,363 -23% | $11,632 +13.7% |
| 2016 | $4,365 +0.1% | $10,234 |
| 2015 | $4,362 -6.5% | $10,234 -5.6% |
| 2014 | $4,665 +2% | $10,839 -0.4% |
| 2013 | $4,575 +3.3% | $10,879 |
| 2012 | $4,427 +11.3% | $10,879 |
| 2011 | $3,976 +381.9% | $10,879 -18.1% |
| 2010 | $825 +3.5% | $13,286 |
| 2009 | $797 -2.4% | $13,286 -5% |
| 2008 | $817 -16.9% | $13,986 +7.5% |
| 2007 | $983 -6.8% | $13,011 |
| 2006 | $1,054 -3.9% | $13,011 |
| 2005 | $1,097 -5.5% | $13,011 +11.3% |
| 2004 | $1,160 -11.2% | $11,685 |
| 2003 | $1,306 -7.3% | $11,685 |
| 2002 | $1,409 -27.2% | $11,685 +19.8% |
| 2001 | $1,934 +2.2% | $9,753 |
| 2000 | $1,893 | $9,753 |
| 1999 | $1,893 | $9,753 |
Find assessor info on the county website
Monthly payment
Est. payment
Payment breakdown
Explore the cost of this home by adjusting the details. Changes won't be saved.Climate risks
Neighborhood: 60411
Nearby schools
Schools provided by the listing agent
- District: 170
Source: MRED as distributed by MLS GRID. This data may not be complete. We recommend contacting the local school district to confirm school assignments for this home.
- $180,0003 bd2 ba1.2k sqft152 W 27th Pl, South Chicago Heights, IL 60411Sold

- $201,4003 bd1 ba1.1k sqft140 W 27th Pl, South Chicago Heights, IL 60411Off Market
- $186,1004 bd2 ba2k sqft117 27th Pl, South Chicago Heights, IL 60411Off Market
- $990-- bd-- ba-- sqft111 27th Pl, South Chicago Heights, IL 60411Off Market
Similar homes
- $230,0003 bd2 ba1.6k sqft265 Chestnut Ave, South Chicago Heights, IL 60411Active
 MLS ID #12711988, Chantill Fisher Greer, 3G Realty Group. MRED as distributed by MLS GRID
- $225,0003 bd2 ba1.2k sqft445 8th St, Chicago Heights, IL 60411New
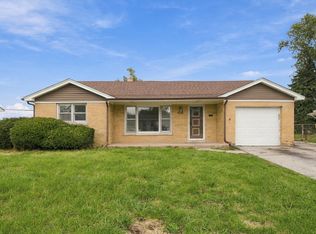 MLS ID #12758437, Javier Hernandez, eXp Realty. MRED as distributed by MLS GRID
- $239,9002 bd2 ba1.1k sqft2800 Jackson Ave, South Chicago Heights, IL 60411Active
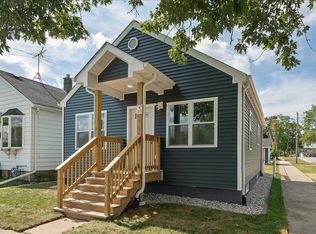 MLS ID #12758361, Daniel Weber, Charles Rutenberg Realty of IL. MRED as distributed by MLS GRID
- $239,9003 bd1 ba1k sqft291 W Sauk Trl, Chicago Heights, IL 60411Active
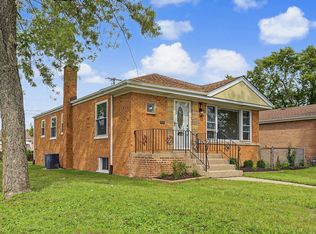 MLS ID #12771130, Rafael Rodriguez, RE/MAX City. MRED as distributed by MLS GRID
