Nestled in lush tropical landscaping, this well-maintained, ground floor 2-bedroom, 2-bath condominium offers serene pool views and a host of great features and amenities. Specifically, the residence features (1) a ground floor location with easy access and picturesque views of the pool and lush surroundings. (2) A spacious open kitchen, perfect for culinary enthusiasts. (3) A 28x9 foot glass-enclosed lanai, providing versatile space for relaxation and entertainment. (4) An oversized master bedroom suite (15x17) with two walk-in closets. There is also a storage room on the lanai for additional and convenient storage space. Furnishings are available outside of closing. One covered parking spot is also included, perfect for the winter visitor wanting to leave a car here year-round. Quarterly fees cover water, sewer, trash, cable TV, internet, insurance and maintenance on the building exterior, ground maintenance. Amenities include 2 beautifully maintained heated pools and spas for year-round enjoyment, and tennis/pickleball courts. There are also miles of shady walking available along private roads inside the larger Wildewood Springs/Spring Lakes community. The association is pet friendly and accepts residents of all ages. Near-by you will find plenty of shopping, dining movie theaters, and grocery stores. There are 4 public or semi- private golf courses within 5 miles of the residence and dozens within a 20-mile radius. The residence is only 8 miles from each of the 2 public beaches on Anna Maria Island and only 9 miles to the Sarasota Bradenton International Airport. Orlando and all of the Disney attractions are only 100 miles away. Don’t miss this great opportunity at a terrific price.
Sold for $180,000
$180,000
153 WILD PALM DRIVE #153, BRADENTON, FL 34210
2beds
1,304sqft
Condominium
Built in 1981
-- sqft lot
$181,700 Zestimate®
$138/sqft
$2,386 Estimated rent
Home value
$181,700
$167,000 - $198,000
$2,386/mo
Zestimate® history
Owner options
List your home for rent
$2,386/mo
Rent Zestimate®
Find your next renter with Zillow Rental Manager. Plus, with online applications, you can quickly screen prospective tenants – for free.
$2,386/mo
Rent Zestimate®
Refinance and save
$1,981/mo
Est. payment
Refinancing to a lower rate could help reduce your monthly payments and save thousands over the life of the loan.
$1,981/mo
Est. payment
Explore your selling options
Work with a Zillow partner agent
Leverage their expertise and Zillow's premium Showcase listings to get your home seen by more buyers.
Get startedList with your own agent
Get your home in front of millions of buyers by listing it on Zillow.
Learn how to do itSell it yourself
Take full control of how buyers see your home on Zillow by listing For Sale by Owner (FSBO).
List your homeWhat's special
Lush tropical landscapingOversized master bedroom suiteGlass-enclosed lanaiGround floor locationSpacious open kitchenTwo walk-in closets
Zillow last checked:
Listing updated:
Listed by:
J Scott Norris 941-545-8706,
COLDWELL BANKER REALTY 941-383-6411
Bought with:
Jennifer Anderson, 3451368
WAGNER REALTY
Source: Stellar MLS,MLS#: A4636191 Originating MLS: Sarasota - Manatee
Originating MLS: Sarasota - Manatee
Facts & features
Interior
Bedrooms & bathrooms
- Bedrooms: 2
- Bathrooms: 2
- Full bathrooms: 2
Rooms
- Room types: Utility Room
Primary bedroom
- Features: Walk-In Closet(s)
- Level: First
- Area: 255 Square Feet
- Dimensions: 15x17
Bedroom 2
- Features: Built-in Closet
- Level: First
Primary bathroom
- Features: Tub With Shower, Walk-In Closet(s)
- Level: First
Bathroom 2
- Features: Shower No Tub
- Level: First
Balcony porch lanai
- Features: Storage Closet
- Level: First
- Area: 216 Square Feet
- Dimensions: 9x24
Kitchen
- Features: Pantry
- Level: First
- Area: 130 Square Feet
- Dimensions: 10x13
Living room
- Features: Breakfast Bar
- Level: First
- Area: 294 Square Feet
- Dimensions: 14x21
Heating
- Electric
Cooling
- Central Air
Appliances
- Included: Dishwasher, Disposal, Dryer, Electric Water Heater, Ice Maker, Microwave, Range, Range Hood, Refrigerator, Washer
- Laundry: In Kitchen
Features
- Open Floorplan, Primary Bedroom Main Floor, Thermostat, Walk-In Closet(s)
- Flooring: Carpet, Ceramic Tile
- Doors: Sliding Doors
- Windows: Blinds, Shutters, Window Treatments
- Has fireplace: No
Interior area
- Total structure area: 1,598
- Total interior livable area: 1,304 sqft
Property
Parking
- Total spaces: 1
- Parking features: Carport
- Carport spaces: 1
Features
- Levels: One
- Stories: 1
- Has spa: Yes
- Spa features: Heated
- Has view: Yes
- View description: Garden, Pool
Details
- Parcel number: 5188804008
- Zoning: PDR
- Special conditions: None
Construction
Type & style
- Home type: Condo
- Property subtype: Condominium
Materials
- Block, Stucco
- Foundation: Other
- Roof: Concrete,Membrane
Condition
- Completed
- New construction: No
- Year built: 1981
Utilities & green energy
- Sewer: Public Sewer
- Water: Public
- Utilities for property: BB/HS Internet Available, Cable Available, Cable Connected, Electricity Available, Electricity Connected, Sewer Available, Sewer Connected, Water Available, Water Connected
Community & HOA
Community
- Features: Pool, Tennis Court(s)
- Pet fee: $0 monthly
- Subdivision: WILDEWOOD SPGS II-B
HOA
- Has HOA: No
- Amenities included: Pool, Spa/Hot Tub, Tennis Court(s), Vehicle Restrictions
- Services included: Cable TV, Community Pool, Reserve Fund, Insurance, Internet, Maintenance Structure, Maintenance Grounds, Manager, Pest Control, Pool Maintenance, Private Road, Sewer, Trash, Water
- HOA fee: $733 monthly
- HOA name: Gulf Coast Community Management
- HOA phone: 941-870-5600
Location
- Region: Bradenton
Financial & listing details
- Price per square foot: $138/sqft
- Annual tax amount: $3,349
- Date on market: 1/21/2025
- Cumulative days on market: 372 days
- Listing terms: Cash,Conventional
- Ownership: Condominium
- Total actual rent: 0
- Electric utility on property: Yes
- Road surface type: Asphalt
Price history
| Date | Event | Price |
|---|---|---|
| 2/23/2026 | Sold | $180,000-13.5%$138/sqft |
Source:  Stellar MLS #A4636191 Report a problem Stellar MLS #A4636191 Report a problem | ||
| 1/29/2026 | Pending sale | $208,000$160/sqft |
Source: Stellar MLS #A4636191 Report a problem | ||
| 9/12/2025 | Price change | $208,000-9.4%$160/sqft |
Source: Stellar MLS #A4636191 Report a problem | ||
| 5/14/2025 | Price change | $229,500-2.3%$176/sqft |
Source: Stellar MLS #A4636191 Report a problem | ||
| 3/26/2025 | Price change | $234,900-6%$180/sqft |
Source: Stellar MLS #A4636191 Report a problem | ||
| 1/21/2025 | Listed for sale | $249,900$192/sqft |
Source: Stellar MLS #A4636191 Report a problem | ||
Public tax history
Tax history is unavailable.
Neighborhood: South Bradenton
Nearby homes
- $192,0002 bd2 ba1.4k sqft133 Wild Palm Dr, Bradenton, FL 34210Sold

- $170,0002 bd2 ba1.3k sqft144 Wild Palm Dr, Bradenton, FL 34210Sold
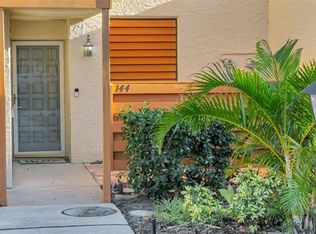
- $405,0003 bd2 ba1.6k sqft217 Pineneedle Dr, Bradenton, FL 34210Sold

- $325,0003 bd2 ba1.6k sqft222 Pineneedle Drive, Bradenton, FL 34210Sold

- $156,0002 bd2 ba1.4k sqft134 Wild Palm Dr #134, Bradenton, FL 34210Sold
- $175,0002 bd2 ba1.4k sqft151 Wild Palm Dr UNIT 151, Bradenton, FL 34210Sold
- $220,0002 bd2 ba1.4k sqft110 Wild Palm Dr #U, Bradenton, FL 34210Sold
- $252,5002 bd2 ba1.4k sqft138 Wild Palm Dr UNIT 138, Bradenton, FL 34210Sold
Nearby schools
GreatSchools rating
- 4/10H. S. Moody Elementary SchoolGrades: PK-5Distance: 1.6 mi
- 2/10Electa Lee Magnet Middle SchoolGrades: 6-8Distance: 0.5 mi
- 2/10Bayshore High SchoolGrades: 8-12Distance: 0.6 mi
Schools provided by the listing agent
- Elementary: Moody Elementary
- Middle: Electa Arcotte Lee Magnet
- High: Bayshore High
Source: Stellar MLS. This data may not be complete. We recommend contacting the local school district to confirm school assignments for this home.
Get a cash offer in 3 minutes
Find out how much your home could sell for in as little as 3 minutes with a no-obligation cash offer.
Estimated market value
$181,700
Get a cash offer in 3 minutes
Find out how much your home could sell for in as little as 3 minutes with a no-obligation cash offer.
Estimated market value
$181,700
- Florida
- Manatee County
- Bradenton
- 34210
- South Bradenton
- 153 WILD PALM DRIVE Unit 153
Nearby cities
Nearby neighborhoods
Nearby zip codes
Other Bradenton Topics
