LIVE THE DREAM! From the moment you step inside this beautiful property you'll feel at home. This lovely residence has been wonderfully updated offering a spacious 1638 sf of living area + an extended 26' x 14' enclosed lanai where you can enjoy your morning brew and beautiful private backyard views of Florida's native landscape. Wildewood Springs is truly unique having been officially designated as an 88 acre wildlife bird sanctuary with a charm all its own where you can take leisurely walks on the meandering roads surrounded by the abundant lush landscape. This 3 bedroom 2 bath home, which has been impeccably maintained and remodeled. Furnishings are available. The kitchen is just perfect with sleek granite countertops, attractive newer 2023 stainless steel appliances with a new 2024 microwave, wood cabinetry, pendant lighting and oodles of storage space. Additional features include a new glass front entry storm door with a retractable screen, foyer entry, new vertical blinds, tile and luxury vinyl plank flooring, plenty of closet storage throughout, a workshop that includes tools, 2022 Rheem water heater, 2017 A/C, closet, walk in closets, indoor laundry, sliding glass doors to lanai from the Primary Suite, Family Room and 3rd bedroom and no popcorn ceilings. This 3rd bedroom can easily function as a 2nd Ensuite and is very nicely sized at approximately 17' x 14'. This single story 1st floor home offers peace and serenity with no neighbors above you. Bbq's 10' from the home is permitted. The location is central to shopping, dining and medical needs mere minutes away. Age and pet friendly. Arrive at Bradenton's famous sandy beaches with your friends and family just 7 miles away .... this home is EXTRA special!
Sold for $325,000
$325,000
222 PINENEEDLE DRIVE #0, BRADENTON, FL 34210
3beds
1,632sqft
Condominium
Built in 1980
-- sqft lot
$303,500 Zestimate®
$199/sqft
$2,786 Estimated rent
Home value
$303,500
$276,000 - $331,000
$2,786/mo
Zestimate® history
Owner options
List your home for rent
$2,786/mo
Rent Zestimate®
Find your next renter with Zillow Rental Manager. Plus, with online applications, you can quickly screen prospective tenants – for free.
$2,786/mo
Rent Zestimate®
Refinance and save
$3,030/mo
Est. payment
Refinancing to a lower rate could help reduce your monthly payments and save thousands over the life of the loan.
$3,030/mo
Est. payment
Explore your selling options
Work with a Zillow partner agent
Leverage their expertise and Zillow's premium Showcase listings to get your home seen by more buyers.
Get startedList with your own agent
Get your home in front of millions of buyers by listing it on Zillow.
Learn how to do itSell it yourself
Take full control of how buyers see your home on Zillow by listing For Sale by Owner (FSBO).
List your homeWhat's special
Walk in closetsSleek granite countertopsBeautiful private backyard viewsWood cabinetryIndoor laundryLuxury vinyl plank flooringFoyer entry
Zillow last checked:
Listing updated:
Listed by:
Sherry Flathman 941-592-3433,
WAGNER REALTY 941-761-3100
Bought with:
Cynthia Kaszirer, 3460290
SMITH & ASSOCIATES REAL ESTATE
Source: Stellar MLS,MLS#: A4595350 Originating MLS: Sarasota - Manatee
Originating MLS: Sarasota - Manatee
Facts & features
Interior
Bedrooms & bathrooms
- Bedrooms: 3
- Bathrooms: 2
- Full bathrooms: 2
Rooms
- Room types: Florida Room, Great Room, Utility Room, Storage Rooms
Primary bedroom
- Features: Walk-In Closet(s)
- Level: First
- Dimensions: 17x12
Bedroom 2
- Features: Walk-In Closet(s)
- Level: First
- Dimensions: 13x10
Bedroom 3
- Features: Walk-In Closet(s)
- Level: First
- Dimensions: 17x14
Florida room
- Level: First
- Dimensions: 26x14
Kitchen
- Features: Breakfast Bar, Pantry
- Level: First
- Dimensions: 13x10
Living room
- Level: First
- Dimensions: 26x14
Heating
- Central
Cooling
- Central Air
Appliances
- Included: Convection Oven, Dishwasher, Disposal, Dryer, Electric Water Heater, Exhaust Fan, Microwave, Range, Refrigerator, Washer, Wine Refrigerator
- Laundry: In Kitchen, Inside, Laundry Closet
Features
- Built-in Features, Ceiling Fan(s), Crown Molding, Open Floorplan, Primary Bedroom Main Floor, Solid Surface Counters, Stone Counters, Thermostat, Walk-In Closet(s)
- Flooring: Ceramic Tile, Luxury Vinyl
- Doors: Sliding Doors
- Windows: Blinds, Shutters, Window Treatments, Hurricane Shutters
- Has fireplace: No
- Common walls with other units/homes: End Unit
Interior area
- Total structure area: 2,092
- Total interior livable area: 1,632 sqft
Property
Parking
- Total spaces: 1
- Parking features: Assigned
- Carport spaces: 1
Features
- Levels: One
- Stories: 1
- Patio & porch: Covered, Enclosed, Patio, Porch, Screened
- Exterior features: Lighting, Private Mailbox, Rain Gutters, Sidewalk
- Has view: Yes
- View description: Park/Greenbelt, Trees/Woods
Lot
- Features: Cul-De-Sac, Near Public Transit, Unincorporated
- Residential vegetation: Mature Landscaping, Trees/Landscaped
Details
- Parcel number: 5188805302
- Zoning: PDR
- Special conditions: None
Construction
Type & style
- Home type: Condo
- Architectural style: Contemporary
- Property subtype: Condominium
Materials
- Block, Stucco
- Foundation: Slab
- Roof: Built-Up,Other
Condition
- Completed
- New construction: No
- Year built: 1980
Utilities & green energy
- Sewer: Public Sewer
- Water: Public
- Utilities for property: Cable Connected, Electricity Connected, Phone Available, Public, Sprinkler Recycled, Street Lights, Water Connected
Community & HOA
Community
- Features: Buyer Approval Required, Pool, Sidewalks
- Security: Smoke Detector(s)
- Pet fee: $0 monthly
- Subdivision: WILDEWOOD SPGS IIB CONDOMINI
HOA
- Has HOA: No
- Amenities included: Cable TV, Pickleball Court(s), Pool, Spa/Hot Tub, Tennis Court(s)
- Services included: Cable TV, Community Pool, Reserve Fund, Fidelity Bond, Insurance, Maintenance Structure, Maintenance Grounds, Pest Control, Pool Maintenance, Private Road, Recreational Facilities, Sewer, Trash, Water
- HOA fee: $869 monthly
- HOA name: DellCor
- HOA phone: 941-358-3366
Location
- Region: Bradenton
Financial & listing details
- Price per square foot: $199/sqft
- Tax assessed value: $289,000
- Annual tax amount: $4,198
- Date on market: 1/12/2024
- Cumulative days on market: 81 days
- Listing terms: Cash,Conventional
- Ownership: Fee Simple
- Total actual rent: 0
- Electric utility on property: Yes
- Road surface type: Asphalt
Price history
| Date | Event | Price |
|---|---|---|
| 6/3/2024 | Sold | $325,000+0%$199/sqft |
Source:  Stellar MLS #A4595350 Report a problem Stellar MLS #A4595350 Report a problem | ||
| 4/2/2024 | Pending sale | $324,900$199/sqft |
Source: Stellar MLS #A4595350 Report a problem | ||
| 3/28/2024 | Price change | $324,900-7.1%$199/sqft |
Source: Stellar MLS #A4595350 Report a problem | ||
| 2/13/2024 | Price change | $349,900-6.7%$214/sqft |
Source: Stellar MLS #A4595350 Report a problem | ||
| 1/12/2024 | Listed for sale | $374,900+111.2%$230/sqft |
Source: Stellar MLS #A4595350 Report a problem | ||
| 7/17/2015 | Sold | $177,500+50.4%$109/sqft |
Source: Public Record Report a problem | ||
| 2/28/2000 | Sold | $118,000$72/sqft |
Source: Public Record Report a problem | ||
Public tax history
| Year | Property taxes | Tax assessment |
|---|---|---|
| 2025 | $4,514 +0.4% | $289,000 +11.9% |
| 2024 | $4,495 +1% | $258,214 +10% |
| 2023 | $4,452 +17.6% | $234,740 +10% |
| 2022 | $3,786 +16.1% | $213,400 +10% |
| 2021 | $3,260 -4.9% | $194,000 -4.9% |
| 2020 | $3,429 +4.2% | $204,000 +8.1% |
| 2019 | $3,291 | $188,760 +8.8% |
| 2018 | $3,291 +10.6% | $173,500 +11.2% |
| 2017 | $2,977 +192.6% | $156,000 +8.9% |
| 2016 | $1,017 | $143,200 +54.5% |
| 2015 | $1,017 | $92,667 +0.8% |
| 2014 | $1,017 +2.4% | $91,932 +1.5% |
| 2013 | $994 +99256% | $90,573 -0.9% |
| 2012 | $1 | $91,401 -10.2% |
| 2011 | $1 | $101,801 -12% |
| 2010 | -- | $115,663 -1.6% |
| 2009 | $1,423 -7.6% | $117,531 +0.1% |
| 2008 | $1,541 +5.9% | $117,414 +3% |
| 2007 | $1,454 -4.1% | $113,994 +2.5% |
| 2006 | $1,516 +0.8% | $111,214 +3% |
| 2005 | $1,504 +2.5% | $107,975 +3% |
| 2004 | $1,467 +0.8% | $104,830 +1.9% |
| 2003 | $1,455 +8.5% | $102,875 +2.4% |
| 2002 | $1,341 +3.6% | $100,464 +1.6% |
| 2001 | $1,294 -20.9% | $98,882 +8% |
| 2000 | $1,636 | $91,557 |
Find assessor info on the county website
Neighborhood: South Bradenton
Nearby homes
- $192,0002 bd2 ba1.4k sqft133 Wild Palm Dr, Bradenton, FL 34210Sold

- $170,0002 bd2 ba1.3k sqft144 Wild Palm Dr, Bradenton, FL 34210Sold
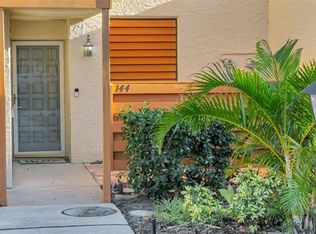
- $405,0003 bd2 ba1.6k sqft217 Pineneedle Dr, Bradenton, FL 34210Sold

- $156,0002 bd2 ba1.4k sqft134 Wild Palm Dr #134, Bradenton, FL 34210Sold

- $180,0002 bd2 ba1.3k sqft153 Wild Palm Dr #153, Bradenton, FL 34210Sold
- $175,0002 bd2 ba1.4k sqft151 Wild Palm Dr UNIT 151, Bradenton, FL 34210Sold
- $220,0002 bd2 ba1.4k sqft110 Wild Palm Dr #U, Bradenton, FL 34210Sold
- $252,5002 bd2 ba1.4k sqft138 Wild Palm Dr UNIT 138, Bradenton, FL 34210Sold
Nearby schools
GreatSchools rating
- 4/10H. S. Moody Elementary SchoolGrades: PK-5Distance: 1.6 mi
- 2/10Electa Lee Magnet Middle SchoolGrades: 6-8Distance: 0.5 mi
- 2/10Bayshore High SchoolGrades: 8-12Distance: 0.6 mi
Schools provided by the listing agent
- Elementary: Moody Elementary
- High: Bayshore High
Source: Stellar MLS. This data may not be complete. We recommend contacting the local school district to confirm school assignments for this home.
Get a cash offer in 3 minutes
Find out how much your home could sell for in as little as 3 minutes with a no-obligation cash offer.
Estimated market value
$303,500
Get a cash offer in 3 minutes
Find out how much your home could sell for in as little as 3 minutes with a no-obligation cash offer.
Estimated market value
$303,500
- Florida
- Manatee County
- Bradenton
- 34210
- South Bradenton
- 222 PINENEEDLE DRIVE Unit 0
Nearby cities
Nearby neighborhoods
Nearby zip codes
Other Bradenton Topics
