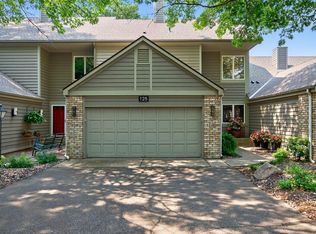
Welcome to this beautifully maintained 3-bedroom, 4-bath townhome nestled in a quiet, wooded setting. Enjoy relaxing in the screened porch overlooking private green space or unwind on the outdoor patio-perfect for peaceful mornings or entertaining guests. Inside, you'll find fresh paint, gleaming hardwood floors, and spacious room sizes throughout. The home also features a newer roof, newly paved streets and updated bathrooms with tiled showers. A well-appointed kitchen, with stainless appliances, and thoughtful updates throughout make this a rare opportunity to own a move-in ready townhome with modern touches and a truly tranquil backdrop.
Closed
Zillow last checked:
Listing updated:
Bought with:
Stephanie Checkley
Keller Williams Premier Realty
Source: NorthstarMLS as distributed by MLS GRID,MLS#: 6747127
Price history
| Date | Event | Price |
|---|---|---|
| 8/18/2025 | Sold | $469,900$198/sqft |
Source:  NorthstarMLS as distributed by MLS GRID #6747127 Report a problem NorthstarMLS as distributed by MLS GRID #6747127 Report a problem | ||
| 7/23/2025 | Pending sale | $469,900$198/sqft |
Source: NorthstarMLS as distributed by MLS GRID #6747127 Report a problem | ||
| 7/3/2025 | Listed for sale | $469,900-1.1%$198/sqft |
Source: NorthstarMLS as distributed by MLS GRID #6747127 Report a problem | ||
| 6/23/2025 | Listing removed | $475,000$200/sqft |
Source: NorthstarMLS as distributed by MLS GRID #6720283 Report a problem | ||
| 6/8/2025 | Price change | $475,000-5%$200/sqft |
Source: NorthstarMLS as distributed by MLS GRID #6720283 Report a problem | ||
| 5/16/2025 | Listed for sale | $500,000+24.1%$210/sqft |
Source: NorthstarMLS as distributed by MLS GRID #6720283 Report a problem | ||
| 9/27/2019 | Sold | $403,000-2.9%$169/sqft |
Source: NorthstarMLS as distributed by MLS GRID #5261815 Report a problem | ||
| 8/26/2019 | Pending sale | $414,900$174/sqft |
Source: Coldwell Banker Burnet - Crocus Hill #5261815 Report a problem | ||
| 8/5/2019 | Price change | $414,900-1.2%$174/sqft |
Source: Coldwell Banker Burnet - Crocus Hill #5261815 Report a problem | ||
| 7/11/2019 | Listed for sale | $419,900+48.9%$177/sqft |
Source: Coldwell Banker Burnet - Crocus Hill #5261815 Report a problem | ||
| 3/29/2019 | Sold | $282,000-2.4%$119/sqft |
Source: NorthstarMLS as distributed by MLS GRID #5005497 Report a problem | ||
| 1/19/2019 | Pending sale | $289,000$122/sqft |
Source: RE/MAX Results #5005497 Report a problem | ||
| 1/2/2019 | Price change | $289,000-3.7%$122/sqft |
Source: RE/MAX Results #5005497 Report a problem | ||
| 12/10/2018 | Price change | $300,000-2.9%$126/sqft |
Source: RE/MAX Results #5005497 Report a problem | ||
| 10/15/2018 | Price change | $309,000-8.8%$130/sqft |
Source: RE/MAX Results #5005497 Report a problem | ||
| 9/21/2018 | Price change | $339,000-4.2%$143/sqft |
Source: RE/MAX Results #5005497 Report a problem | ||
| 7/12/2018 | Price change | $354,000-4.1%$149/sqft |
Source: Keller Williams Premier Realty North Suburban #4944275 Report a problem | ||
| 6/8/2018 | Price change | $369,000-2.8%$155/sqft |
Source: Keller Williams Premier Realty North Suburban #4944275 Report a problem | ||
| 4/25/2018 | Listed for sale | $379,500-1.9%$160/sqft |
Source: Keller Williams Premier Realty #4944275 Report a problem | ||
| 1/1/2018 | Listing removed | $387,000$163/sqft |
Source: Edina Realty, Inc., a Berkshire Hathaway affiliate #4886184 Report a problem | ||
| 10/20/2017 | Listed for sale | $387,000+98.6%$163/sqft |
Source: Edina Realty, Inc., a Berkshire Hathaway affiliate #4886184 Report a problem | ||
| 8/20/1997 | Sold | $194,900$82/sqft |
Source: Public Record Report a problem | ||
Nearby homes
- $409,1002 bd3 ba1.2k sqft149 Wildwood Bay Dr, Saint Paul, MN 55115Off Market
- $424,3003 bd4 ba1.8k sqft121 Wildwood Bay Dr, Saint Paul, MN 55115Off Market
- $435,0003 bd4 ba2.2k sqft125 Wildwood Bay Dr, Saint Paul, MN 55115Pending
- $505,8003 bd3 ba2.5k sqft129 Wildwood Bay Dr, Saint Paul, MN 55115Off Market

Get a cash offer in 3 minutes
Find out how much your home could sell for in as little as 3 minutes with a no-obligation cash offer.
Estimated market value
$475,400
