Welcome to this beautifully updated 3-bedroom, 4-bath executive townhome nestled in the sought-after Wildwood Bay community, just minutes from the charming lakeside town of Mahtomedi. Surrounded by mature trees and natural beauty, this home offers a peaceful setting with easy access to everything the area has to offer. With over 2,200 finished square feet, the home blends thoughtful design with everyday comfort. The open-concept main level features luxury vinyl plank flooring and a stylish, updated kitchen with stainless steel appliances, quartz countertops, tile backsplash, updated lighting, and designer finishes. The adjoining dining area and inviting living room with a gas fireplace create a warm and functional space for both entertaining and daily living. A screened-in porch provides the perfect spot to enjoy morning coffee or unwind in the evening, while a well-appointed powder room adds convenience. Upstairs, you’ll find two spacious bedrooms, including a private primary suite with a walk-in shower, whirlpool tub, and generous walk-in closet. A second full bath serves the additional bedroom. The finished walkout lower level expands your living space with a comfortable family room and fireplace, a third bedroom ideal for guests or a home office, a full bath, and a dedicated laundry area. Set within a well-maintained and rarely available association, this home offers low-maintenance living in a highly desirable location. Enjoy nearby parks, trails, lakes, shops, and dining, with easy access to White Bear Lake and Stillwater for even more recreation and entertainment.
Pending
Price cut: $15K (7/8)
$435,000
125 Wildwood Bay Dr, Saint Paul, MN 55115
3beds
2,257sqft
(TH) Side x Side
Built in 1988
-- sqft lot
$431,800 Zestimate®
$193/sqft
$556/mo HOA
What's special
Designer finishesScreened-in porchOpen-concept main levelAdjoining dining areaWhirlpool tubStainless steel appliancesTile backsplash
- 140 days |
- 217 |
- 10 |
Zillow last checked:
Listing updated:
Listed by:
Lance J Watkins 612-986-2719,
RE/MAX Results
Source: NorthstarMLS as distributed by MLS GRID,MLS#: 7050760
Facts & features
Interior
Bedrooms & bathrooms
- Bedrooms: 3
- Bathrooms: 4
- Full bathrooms: 3
- 1/2 bathrooms: 1
Bedroom
- Level: Upper
- Area: 238 Square Feet
- Dimensions: 17x14
Bedroom 2
- Level: Upper
- Area: 120 Square Feet
- Dimensions: 12x10
Bedroom 3
- Level: Lower
- Area: 110 Square Feet
- Dimensions: 11x10
Primary bathroom
- Level: Upper
- Area: 130 Square Feet
- Dimensions: 13x10
Dining room
- Level: Main
- Area: 120 Square Feet
- Dimensions: 12x10
Family room
- Level: Lower
- Area: 247 Square Feet
- Dimensions: 19x13
Foyer
- Level: Main
- Area: 36 Square Feet
- Dimensions: 9x4
Kitchen
- Level: Main
- Area: 120 Square Feet
- Dimensions: 12x10
Laundry
- Level: Lower
- Area: 70 Square Feet
- Dimensions: 10x7
Living room
- Level: Main
- Area: 160 Square Feet
- Dimensions: 16x10
Patio
- Level: Lower
- Area: 187.5 Square Feet
- Dimensions: 15x12.5
Screened porch
- Level: Main
- Area: 143.75 Square Feet
- Dimensions: 12.5x11.5
Heating
- Forced Air
Cooling
- Central Air
Appliances
- Included: Dishwasher, Exhaust Fan, Gas Water Heater, Microwave, Range, Refrigerator, Stainless Steel Appliance(s), Washer
- Laundry: Lower Level, Laundry Room
Features
- Basement: Daylight,Finished,Full,Walk-Out Access
- Number of fireplaces: 2
- Fireplace features: Family Room, Gas, Living Room, Wood Burning
Interior area
- Total structure area: 2,364
- Total interior livable area: 2,257 sqft
- Finished area above ground: 1,576
- Finished area below ground: 681
Video & virtual tour
Property
Parking
- Total spaces: 2
- Parking features: Attached, Asphalt, Garage Door Opener
- Attached garage spaces: 2
- Has uncovered spaces: Yes
Accessibility
- Accessibility features: None
Features
- Levels: Two
- Stories: 2
- Patio & porch: Covered, Patio, Porch, Screened
Lot
- Features: Tree Coverage - Medium
Details
- Foundation area: 788
- Parcel number: 2003021120065
- Zoning description: Residential-Single Family
Construction
Type & style
- Home type: Townhouse
- Property subtype: (TH) Side x Side
- Attached to another structure: Yes
Materials
- Roof: Asphalt,Pitched
Condition
- New construction: No
- Year built: 1988
Utilities & green energy
- Electric: Circuit Breakers
- Gas: Natural Gas
- Sewer: City Sewer/Connected
- Water: City Water/Connected
Community & HOA
Community
- Subdivision: Wildwood Bay
HOA
- Has HOA: Yes
- Services included: Maintenance Structure, Hazard Insurance, Lawn Care, Maintenance Grounds, Professional Mgmt, Snow Removal
- HOA fee: $556 monthly
- HOA name: Property Care
- HOA phone: 651-554-9949
Location
- Region: Saint Paul
Financial & listing details
- Price per square foot: $193/sqft
- Tax assessed value: $408,000
- Annual tax amount: $4,910
- Date on market: 4/9/2026
- Cumulative days on market: 232 days
Estimated market value
$431,800
$410,000 - $453,000
$2,925/mo
Price history
| Date | Event | Price |
|---|---|---|
| 8/4/2026 | Pending sale | $435,000$193/sqft |
Source:  NorthstarMLS as distributed by MLS GRID #7050760 Report a problem NorthstarMLS as distributed by MLS GRID #7050760 Report a problem | ||
| 7/8/2026 | Price change | $435,000-3.3%$193/sqft |
Source: NorthstarMLS as distributed by MLS GRID #7050760 Report a problem | ||
| 4/9/2026 | Listed for sale | $450,000-2.2%$199/sqft |
Source: NorthstarMLS as distributed by MLS GRID #7050760 Report a problem | ||
| 12/4/2025 | Listing removed | $460,000$204/sqft |
Source: NorthstarMLS as distributed by MLS GRID #6779166 Report a problem | ||
| 9/25/2025 | Listed for sale | $460,000+15%$204/sqft |
Source: NorthstarMLS as distributed by MLS GRID #6779166 Report a problem | ||
| 10/31/2024 | Sold | $400,000-8%$177/sqft |
Source: NorthstarMLS as distributed by MLS GRID #6609454 Report a problem | ||
| 9/27/2024 | Listed for sale | $434,900+20.8%$193/sqft |
Source: NorthstarMLS as distributed by MLS GRID #6609454 Report a problem | ||
| 6/25/2021 | Sold | $360,000-4%$160/sqft |
Source: NorthstarMLS as distributed by MLS GRID #5735733 Report a problem | ||
| 6/14/2021 | Pending sale | $375,000$166/sqft |
Source:  Edina Realty #5735733 Report a problem Edina Realty #5735733 Report a problem | ||
| 5/7/2021 | Listed for sale | $375,000+20.7%$166/sqft |
Source: Edina Realty #5735733 Report a problem | ||
| 10/29/2007 | Sold | $310,600+82.7%$138/sqft |
Source:  Lake Superior Area Realtors as distributed by MLS GRID #1879466 Report a problem Lake Superior Area Realtors as distributed by MLS GRID #1879466 Report a problem | ||
| 5/21/2003 | Sold | $170,000-7.4%$75/sqft |
Source: Public Record Report a problem | ||
| 4/18/1997 | Sold | $183,500$81/sqft |
Source: Public Record Report a problem | ||
Public tax history
| Year | Property taxes | Tax assessment |
|---|---|---|
| 2025 | $4,384 -0.3% | $398,200 -5.1% |
| 2024 | $4,398 -0.2% | $419,600 +3.3% |
| 2023 | $4,408 +0.7% | $406,200 +21.2% |
| 2022 | $4,378 +0% | $335,100 -1.9% |
| 2021 | $4,376 +2.9% | $341,600 +0.7% |
| 2020 | $4,252 | $339,200 |
| 2019 | $4,252 | $339,200 +7.4% |
| 2018 | $4,252 +2.6% | $315,900 +1% |
| 2017 | $4,146 +7.1% | $312,800 +12.4% |
| 2016 | $3,870 +2.7% | $278,400 +4.6% |
| 2015 | $3,770 | $266,100 +16.9% |
| 2013 | $3,770 +11.7% | $227,600 -4% |
| 2012 | $3,374 | $237,100 -8.1% |
| 2011 | $3,374 +11.1% | $258,100 -11.9% |
| 2010 | $3,038 -5.7% | $293,100 |
| 2009 | $3,220 +13.5% | -- |
| 2008 | $2,838 -3.4% | -- |
| 2007 | $2,938 +5.8% | -- |
| 2006 | $2,776 +6.7% | -- |
| 2005 | $2,601 -3.2% | -- |
| 2004 | $2,687 +0.7% | -- |
| 2003 | $2,669 | -- |
Find assessor info on the county website
Monthly payment
Est. payment
Payment breakdown
Explore the cost of this home by adjusting the details. Changes won't be saved.Climate risks
Neighborhood: 55115
Nearby schools
GreatSchools rating
- NAWildwood Elementary SchoolGrades: PK-2Distance: 1.8 mi
- 9/10Mahtomedi Middle SchoolGrades: 6-8Distance: 1.3 mi
- 10/10Mahtomedi Senior High SchoolGrades: 9-12Distance: 1.3 mi
- $427,3003 bd4 ba1.8k sqft121 Wildwood Bay Dr, Saint Paul, MN 55115Off Market
- $509,7003 bd3 ba2.5k sqft129 Wildwood Bay Dr, Saint Paul, MN 55115Off Market

- $445,3002 bd3 ba1.6k sqft133 Wildwood Bay Dr, Mahtomedi, MN 55115Off Market
- $485,0002 bd2 ba1.6k sqft109 Wildwood Bay Dr, Saint Paul, MN 55115Sold
- $469,9003 bd4 ba2.3k sqft153 Wildwood Bay Dr, Saint Paul, MN 55115Sold
- $409,1002 bd3 ba1.2k sqft149 Wildwood Bay Dr, Saint Paul, MN 55115Off Market
- $503,3003 bd3 ba2k sqft137 Wildwood Bay Dr, Saint Paul, MN 55115Off Market
- $409,6002 bd4 ba1.8k sqft105 Wildwood Bay Dr, Saint Paul, MN 55115Off Market
A local agent can set up tours, give advice and negotiate with sellers.
Similar homes
- $474,9004 bd3 ba2.6k sqft761 Torchwood Ct, New Brighton, MN 55112For Sale
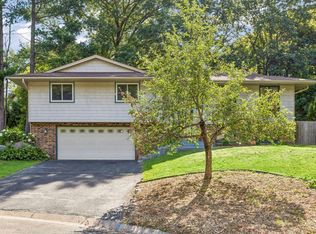
 MLS ID #7134074, James J. Snaza, Homes Plus Realty. NorthstarMLS as distributed by MLS GRID
 - $460,0003 bd2 ba1.9k sqft1143 McKusick Road Ln N, Stillwater, MN 55082For Sale
 MLS ID #7096732, Kristin Monge, Edina Realty, Inc.. NorthstarMLS as distributed by MLS GRID
 - $434,9003 bd2 ba1.9k sqft8537 Xylite St NE, Blaine, MN 55449For Sale
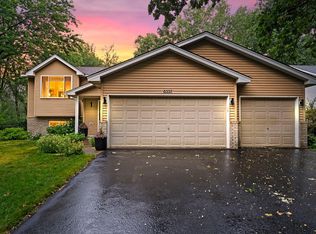 MLS ID #7130885, Chadwick J Lashinski, RE/MAX Results. NorthstarMLS as distributed by MLS GRID
 - $420,0003 bd4 ba2.2k sqft1157 Rose Ln, New Brighton, MN 55112For Sale
 MLS ID #7118013, Lindsay Roberts, Castle Gate Realty, Inc.. NorthstarMLS as distributed by MLS GRID
 - $494,5004 bd2 ba1.5k sqft2660 Fairlawn Dr, Stillwater, MN 55082For SaleMLS ID #7130525, Crush Real Estate Group - Jennifer A. Tillges, LaBelle Real Estate Group Inc. NorthstarMLS as distributed by MLS GRID
- $400,0002 bd2 ba1.6k sqft1949 Lakeaires Blvd, White Bear Lake, MN 55110For SaleMLS ID #7110189, Crush Real Estate Group - Jennifer A. Tillges, LaBelle Real Estate Group Inc. NorthstarMLS as distributed by MLS GRID
- $445,0003 bd4 ba2.2k sqft6311 Saint Croix Trl N, Stillwater, MN 55082For SaleMLS ID #7042272, Jacqueline Garofalo, LaBelle Real Estate Group Inc. NorthstarMLS as distributed by MLS GRID
- $399,9004 bd2 ba1.7k sqft4524 Morningside Ave, Vadnais Heights, MN 55127For SaleMLS ID #7106024, Andrew Klinkner, RE/MAX Results. NorthstarMLS as distributed by MLS GRID
- $425,0003 bd3 ba2.9k sqft2144 Valley View Pl, Saint Paul, MN 55119For SaleMLS ID #7114486, Renee Lego, RE/MAX Results. NorthstarMLS as distributed by MLS GRID
- $450,0003 bd3 ba2.7k sqft5851 Oxboro Ave N, Stillwater, MN 55082For SaleMLS ID #7108610, Jennifer M. Giovinazzo, eXp Realty. NorthstarMLS as distributed by MLS GRID
- $429,9004 bd2 ba2.2k sqft10974 Butternut St NW, Coon Rapids, MN 55448For SaleMLS ID #7131825, Anthony Giron, RE/MAX Results. NorthstarMLS as distributed by MLS GRID
- $450,0004 bd3 ba2.5k sqft570 Dorland Rd S, Maplewood, MN 55119For SaleMLS ID #7102006, Heidi Swanson, Lynden Realty, Ltd.. NorthstarMLS as distributed by MLS GRID
- $377,7003 bd3 ba2.6k sqft201 Alberta Ln, Little Canada, MN 55117For SaleMLS ID #7120764, Sharon Denise Ford, Bridge Realty, LLC. NorthstarMLS as distributed by MLS GRID
- $550,0004 bd3 ba2.1k sqft845 8th Ave SE, Forest Lake, MN 55025For SaleMLS ID #7116765, Stephen K. Hursh, LaBelle Real Estate Group Inc. NorthstarMLS as distributed by MLS GRID
- $379,9004 bd2 ba1.8k sqft2432 Henslow Ct N, Oakdale, MN 55128For SaleMLS ID #7106623, Kathleen Doucette, Keller Williams Premier Realty. NorthstarMLS as distributed by MLS GRID
- $465,0003 bd2 ba1.7k sqft3310 Ulysses St NE, Minneapolis, MN 55418For SaleMLS ID #7132685, Kathy G. Borys, eXp Realty. NorthstarMLS as distributed by MLS GRID
- $649,9003 bd3 ba2.8k sqft5080 Jamaca Ave N, Lake Elmo, MN 55042For SaleMLS ID #7123428, Clark Lensing, RE/MAX Results. NorthstarMLS as distributed by MLS GRID
- $465,0004 bd3 ba2.6k sqft1802 Evergreen Ct, Woodbury, MN 55125For SaleMLS ID #7125905, Richard S Webb, RE/MAX Results. NorthstarMLS as distributed by MLS GRID
- $325,0002 bd3 ba1.6k sqft1208 Timber Way, Stillwater, MN 55082For SaleMLS ID #7114544, Colin Burkholder, Pemberton RE. NorthstarMLS as distributed by MLS GRID
- $450,0004 bd3 ba2.3k sqft7732 74th St S, Cottage Grove, MN 55016For SaleMLS ID #7118829, Emma M Faris, Compass. NorthstarMLS as distributed by MLS GRID
