Ask about lenders discounts. Resort-Style Living on the St. Croix River
Welcome to Sunnyside on the St. Croix, where luxurious, maintenance-free living meets riverfront serenity. This beautifully renovated east-facing townhome offers 3 spacious bedrooms, 4 modern bathrooms, and breathtaking views of the river from nearly every room. Step inside to discover extensive upgrades throughout, including a new roof, maintenance free decking, updated electrical panel, luxury vinyl flooring, custom tile work, designer light fixtures, granite countertops, and maple
flooring. Unique touches like walnut paneling and Korean Grass-cloth wallpaper add warmth and sophistication. The interior design is stunning, with thoughtful finishes and elegant details throughout, every room reflects exceptional taste an attention to detail. Upstairs, you'll find all three bedrooms, highlighted by a luxurious primary suite featuring a generous walk-in closet and a beautifully appointed ensuite-offering a peaceful spa-like sanctuary at the end of the day. Enjoy morning coffee or evening sunsets from your private deck, balcony, or patio, each offering peaceful views of the river and
manicured courtyard. Outside your door, indulge in the unmatched amenities of the Sunnyside community: indoor and outdoor pools, fitness
center, sauna, hot tub, billiards and gathering rooms, and a riverside picnic area with firepit. For outdoor enthusiasts, the 5 mile St. Croix River Loop Trail connects you to the Browns Creek and Gateway State Trails-perfect for biking, walking or simply soaking in nature. Boaters will love the on-site storage and Sunnyside Marina access.
Monthly dues cover everything from the building and liability insurance, cable, internet, water, sewer, and trash-all to make life truly effortless. All of this, just one scenic mile from downtown Stillwater, where you can enjoy shopping, dining, and entertainment along the riverfront. Don't Miss this rare opportunity to own a slice of paradise in one of the most desirable riverfront communities.
Welcome home to Sunnyside on the St. Croix!
Active
Price cut: $5K (6/26)
$445,000
6311 Saint Croix Trl N, Stillwater, MN 55082
3beds
2,250sqft
(TH) Side x Side
Built in 1976
-- sqft lot
$444,100 Zestimate®
$198/sqft
$1,200/mo HOA
What's special
Indoor and outdoor poolsRiverfront serenityKorean grass-cloth wallpaperUpdated electrical panelLuxurious primary suiteWalnut panelingGranite countertops
- 118 days |
- 1,341 |
- 49 |
Zillow last checked:
Listing updated:
Listed by:
Jacqueline Garofalo 651-303-2548,
LaBelle Real Estate Group Inc
Source: NorthstarMLS as distributed by MLS GRID,MLS#: 7042272
Facts & features
Interior
Bedrooms & bathrooms
- Bedrooms: 3
- Bathrooms: 4
- Full bathrooms: 1
- 3/4 bathrooms: 1
- 1/2 bathrooms: 2
Bedroom
- Level: Upper
- Area: 240 Square Feet
- Dimensions: 12x20
Bedroom 2
- Level: Upper
- Area: 180 Square Feet
- Dimensions: 15x12
Bedroom 3
- Level: Upper
- Area: 120 Square Feet
- Dimensions: 12x10
Deck
- Level: Main
- Area: 144 Square Feet
- Dimensions: 6x24
Deck
- Level: Upper
- Area: 120 Square Feet
- Dimensions: 10x12
Dining room
- Level: Upper
- Area: 90 Square Feet
- Dimensions: 9x10
Family room
- Level: Main
- Area: 288 Square Feet
- Dimensions: 12x24
Foyer
- Level: Main
- Area: 84 Square Feet
- Dimensions: 6x14
Informal dining room
- Level: Upper
- Area: 154 Square Feet
- Dimensions: 11x14
Kitchen
- Level: Upper
- Area: 132 Square Feet
- Dimensions: 11x12
Living room
- Level: Upper
- Area: 312 Square Feet
- Dimensions: 12x26
Heating
- Forced Air
Cooling
- Central Air
Appliances
- Included: Cooktop, Dishwasher, Dryer, ENERGY STAR Qualified Appliances, Exhaust Fan, Humidifier, Gas Water Heater, Microwave, Range, Refrigerator, Stainless Steel Appliance(s), Washer, Water Softener Owned
- Laundry: Electric Dryer Hookup, Laundry Room, Main Level, Washer Hookup
Features
- Basement: None
- Has fireplace: No
Interior area
- Total structure area: 2,250
- Total interior livable area: 2,250 sqft
- Finished area above ground: 2,250
- Finished area below ground: 0
Property
Parking
- Total spaces: 2
- Parking features: Attached, Guest, Parking Lot, Secured
- Attached garage spaces: 2
- Details: Garage Dimensions (22x16)
Accessibility
- Accessibility features: None
Features
- Levels: Three Level Split
- Patio & porch: Composite Decking, Covered, Deck, Patio
- Has private pool: Yes
- Pool features: In Ground, Heated, Indoor, Outdoor Pool, Shared
- Fencing: None
- Has view: Yes
- View description: East, River
- Has water view: Yes
- Water view: River
- Waterfront features: Association Access, Dock, River Front, River View, Shared
Lot
- Features: Tree Coverage - Medium
Details
- Foundation area: 775
- Parcel number: 3403020310002
- Zoning description: Residential-Single Family
Construction
Type & style
- Home type: Townhouse
- Property subtype: (TH) Side x Side
- Attached to another structure: Yes
Materials
- Concrete
- Roof: Age 8 Years or Less
Condition
- New construction: No
- Year built: 1976
Utilities & green energy
- Electric: Circuit Breakers, Power Company: Xcel Energy
- Gas: Electric, Natural Gas
- Sewer: City Sewer/Connected
- Water: City Water/Connected
- Utilities for property: Underground Utilities
Community & HOA
Community
- Security: Secured Garage/Parking
- Subdivision: Apt Ownership 12 Sunnyside
HOA
- Has HOA: Yes
- Amenities included: Car Wash, Laundry, Deck, Elevator(s), Spa/Hot Tub, In-Ground Sprinkler System, Lobby Entrance, Patio, Sauna, Security Building, Trail(s)
- Services included: Maintenance Structure, Cable TV, Controlled Access, Hazard Insurance, Internet, Lawn Care, Maintenance Grounds, Parking, Professional Mgmt, Recreation Facility, Sanitation, Sewer, Shared Amenities, Snow Removal, Water
- HOA fee: $1,200 monthly
- HOA name: Cedar Management
- HOA phone: 763-574-1500
Location
- Region: Stillwater
Financial & listing details
- Price per square foot: $198/sqft
- Tax assessed value: $374,800
- Annual tax amount: $4,380
- Date on market: 3/25/2026
- Cumulative days on market: 145 days
Estimated market value
$444,100
$422,000 - $466,000
$2,781/mo
Price history
| Date | Event | Price |
|---|---|---|
| 6/26/2026 | Price change | $445,000-1.1%$198/sqft |
Source:  NorthstarMLS as distributed by MLS GRID #7042272 Report a problem NorthstarMLS as distributed by MLS GRID #7042272 Report a problem | ||
| 6/5/2026 | Price change | $450,000-7.2%$200/sqft |
Source: NorthstarMLS as distributed by MLS GRID #7042272 Report a problem | ||
| 3/27/2026 | Listed for sale | $485,000$216/sqft |
Source: NorthstarMLS as distributed by MLS GRID #7042272 Report a problem | ||
| 12/15/2025 | Listing removed | $485,000$216/sqft |
Source: NorthstarMLS as distributed by MLS GRID #6764556 Report a problem | ||
| 11/17/2025 | Price change | $485,000-0.8%$216/sqft |
Source: NorthstarMLS as distributed by MLS GRID #6764556 Report a problem | ||
| 10/16/2025 | Price change | $489,000-2%$217/sqft |
Source: NorthstarMLS as distributed by MLS GRID #6764556 Report a problem | ||
| 10/1/2025 | Price change | $499,000-3.1%$222/sqft |
Source: NorthstarMLS as distributed by MLS GRID #6764556 Report a problem | ||
| 8/29/2025 | Price change | $515,000-5.5%$229/sqft |
Source: NorthstarMLS as distributed by MLS GRID #6764556 Report a problem | ||
| 8/15/2025 | Listed for sale | $545,000+79.9%$242/sqft |
Source: NorthstarMLS as distributed by MLS GRID #6764556 Report a problem | ||
| 5/15/2019 | Sold | $303,000-6.2%$135/sqft |
Source: NorthstarMLS as distributed by MLS GRID #5196366 Report a problem | ||
| 4/8/2019 | Pending sale | $323,000$144/sqft |
Source: eXp Realty #5196366 Report a problem | ||
| 3/7/2019 | Price change | $323,000-0.6%$144/sqft |
Source: eXp Realty #5196366 Report a problem | ||
| 2/22/2019 | Price change | $325,000-0.3%$144/sqft |
Source: Owner Report a problem | ||
| 1/31/2019 | Listed for sale | $326,000+36.1%$145/sqft |
Source: Owner Report a problem | ||
| 2/28/2009 | Listing removed | $239,500$106/sqft |
Source: Keller Williams Realty #3611719 Report a problem | ||
| 11/1/2008 | Price change | $239,500-2%$106/sqft |
Source: Keller Williams Realty #3611719 Report a problem | ||
| 10/23/2008 | Listed for sale | $244,500+9.2%$109/sqft |
Source: Keller Williams Realty #3611719 Report a problem | ||
| 6/6/2007 | Sold | $224,000$100/sqft |
Source: Public Record Report a problem | ||
Public tax history
| Year | Property taxes | Tax assessment |
|---|---|---|
| 2025 | $4,492 +2.4% | $362,000 -8.5% |
| 2024 | $4,388 -7% | $395,800 -8.2% |
| 2023 | $4,718 +18.2% | $431,100 +32.4% |
| 2022 | $3,992 +8.8% | $325,700 |
| 2021 | $3,668 +42.3% | $325,700 +40.5% |
| 2020 | $2,578 | $231,800 |
| 2019 | $2,578 | $231,800 +16.2% |
| 2018 | $2,578 +13.2% | $199,400 +8.4% |
| 2017 | $2,278 +7.5% | $183,900 +1.5% |
| 2016 | $2,120 -3.9% | $181,100 +8.9% |
| 2015 | $2,206 | $166,300 +24.9% |
| 2013 | $2,206 +20% | $133,100 -3.2% |
| 2012 | $1,838 | $137,500 -1.8% |
| 2011 | $1,838 -19.9% | $140,000 -38.7% |
| 2010 | $2,294 +2.8% | $228,400 |
| 2009 | $2,232 +2.1% | -- |
| 2008 | $2,186 +18.4% | -- |
| 2007 | $1,846 -15.2% | -- |
| 2006 | $2,176 +4.7% | -- |
| 2005 | $2,079 +15.6% | -- |
| 2004 | $1,799 -1% | -- |
| 2003 | $1,817 +17.8% | -- |
| 2002 | $1,542 -14.7% | -- |
| 2001 | $1,808 | -- |
Find assessor info on the county website
Monthly payment
Est. payment
Payment breakdown
Explore the cost of this home by adjusting the details. Changes won't be saved.Climate risks
Neighborhood: 55082
Nearby schools
GreatSchools rating
- 9/10Lily Lake Elementary SchoolGrades: PK-5Distance: 1.7 mi
- 8/10Stillwater Middle SchoolGrades: 6-8Distance: 1.1 mi
- 10/10Stillwater Area High SchoolGrades: 9-12Distance: 2.8 mi
- $560,0003 bd4 ba2.1k sqft6309 Saint Croix Trl N, Stillwater, MN 55082Sold
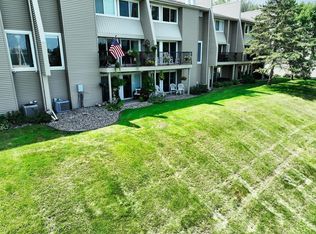
- $407,1003 bd2 ba1.7k sqft6313 Saint Croix Trl N, Stillwater, MN 55082Off Market
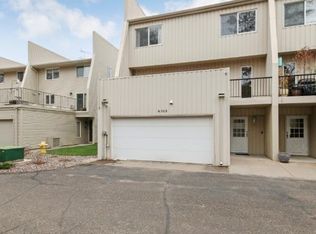
- $395,2003 bd3 ba2.5k sqft6307 Saint Croix Trl N, Stillwater, MN 55082Off Market

- $380,2003 bd2 ba2.4k sqft6305 Saint Croix Trl N, Stillwater, MN 55082Off Market
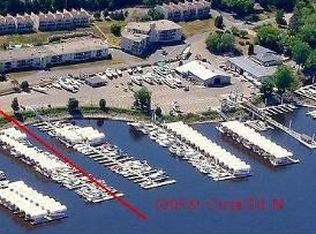
- $391,0003 bd4 ba1.6k sqft6303 Saint Croix Trl N, Stillwater, MN 55082Off Market
- $444,9003 bd3 ba2.1k sqft6301 Saint Croix Trl N, Stillwater, MN 55082Off Market
- $564,6003 bd2 ba2.2k sqft6313 Saint Croix Trl N, Oak Park Heights, MN 55082Off Market
- $316,1002 bd2 ba890 sqft6213 Saint Croix Trl N APT 101, Oak Park Heights, MN 55082Off Market
A local agent can set up tours, give advice and negotiate with sellers.
Similar homes
- $400,0003 bd2 ba1.5k sqft5698 Stagecoach Trl N, Stillwater, MN 55082For Sale
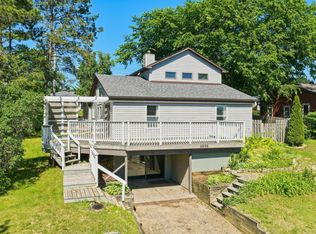
 MLS ID #7079897, Justyna M. Johnson, eXp Realty. NorthstarMLS as distributed by MLS GRID
 - $525,0004 bd2 ba2k sqft1110 William St N, Stillwater, MN 55082For Sale
 MLS ID #7105099, Jane E. Bacchus, Edina Realty, Inc.. NorthstarMLS as distributed by MLS GRID
 - $424,9004 bd3 ba2.4k sqft16570 22nd St S, Lakeland, MN 55043For Sale
 MLS ID #7095062, Sherry Birchem, Coldwell Banker Realty. NorthstarMLS as distributed by MLS GRID
 - $365,0002 bd2 ba1.2k sqft2872 Long Lake Dr, Stillwater, MN 55082For Sale
 MLS ID #7091058, Kristin Monge, Edina Realty, Inc.. NorthstarMLS as distributed by MLS GRID
 - $449,9994 bd2 ba2k sqft9170 Jamaca Ct N, Lake Elmo, MN 55042For SaleMLS ID #7101990, Bill Bergeson, RE/MAX Synergy. NorthstarMLS as distributed by MLS GRID
- $499,9004 bd4 ba2.1k sqft2705 Galway Ct, Hudson, WI 54016For SaleMLS ID #7110729, John Grosse, InMotion Realty. NorthstarMLS as distributed by MLS GRID
- $419,0003 bd2 ba2.1k sqft9883 Brookview Rd, Woodbury, MN 55125For SaleMLS ID #7085262, Michael J Lynch, Lakes Sotheby's International Realty. NorthstarMLS as distributed by MLS GRID
- $435,0003 bd4 ba2.2k sqft125 Wildwood Bay Dr, Saint Paul, MN 55115For SaleMLS ID #7050760, Lance J Watkins, RE/MAX Results. NorthstarMLS as distributed by MLS GRID
- $400,0004 bd3 ba1.8k sqft7117 Steepleview Rd, Woodbury, MN 55125For SaleMLS ID #7089508, Nicholas George, Keller Williams Premier Realty. NorthstarMLS as distributed by MLS GRID
- $479,9004 bd4 ba3.2k sqft30 B St, Saint Paul, MN 55106For SaleMLS ID #7113495, Geoffrey S Serdar, Compass. NorthstarMLS as distributed by MLS GRID
- $434,9003 bd2 ba1.6k sqft864 Winterberry Ct, Woodbury, MN 55125For SaleMLS ID #7085907, Lee R Shelton, Home Avenue Flat Fee Realty. NorthstarMLS as distributed by MLS GRID
- $379,9002 bd2 ba1.2k sqft640 Main St N APT 42, Stillwater, MN 55082For SaleMLS ID #7026075, Sandra Dewall, GRI, CLHMS, Real Broker, LLC. NorthstarMLS as distributed by MLS GRID
- $359,9003 bd2 ba1.4k sqft1580 Ramada Ave S, Lakeland, MN 55043For SaleMLS ID #7111640, Cory L. Malveaux, Edina Realty, Inc.. NorthstarMLS as distributed by MLS GRID
- $435,0004 bd3 ba2.3k sqft1848 Evergreen Draw, Woodbury, MN 55125For SaleMLS ID #7103499, Scott S Skjei, Edina Realty, Inc.. NorthstarMLS as distributed by MLS GRID
- $469,9994 bd3 ba2.4k sqft2480 Ariel St N, North Saint Paul, MN 55109For SaleMLS ID #7102613, Sean T. Garrity, Bridge Realty, LLC. NorthstarMLS as distributed by MLS GRID
- $439,9004 bd2 ba1.6k sqft2095 Blomquist Ave, White Bear Lake, MN 55110For SaleMLS ID #7103474, Stephanie Checkley, Keller Williams Premier Realty. NorthstarMLS as distributed by MLS GRID
- $415,0002 bd3 ba2.1k sqft1729 Donegal Dr, Woodbury, MN 55125For SaleMLS ID #7106415, Moraghan M. DeRosia, Coldwell Banker Realty. NorthstarMLS as distributed by MLS GRID
- $449,9004 bd2 ba2.1k sqft1911 Queens Dr, Woodbury, MN 55125For SaleMLS ID #7101519, Soye N Chalte, RE/MAX Results. NorthstarMLS as distributed by MLS GRID
- $410,0003 bd3 ba2.5k sqft4805 Iris Alcove Alcove, Saint Paul, MN 55127For SaleMLS ID #7105387, Kelly Boe, RES Realty. NorthstarMLS as distributed by MLS GRID
- $495,0003 bd2 ba2k sqft8870 202nd St N, Forest Lake, MN 55025For SaleMLS ID #7099187, Ken McKinzie, Edina Realty, Inc.. NorthstarMLS as distributed by MLS GRID
