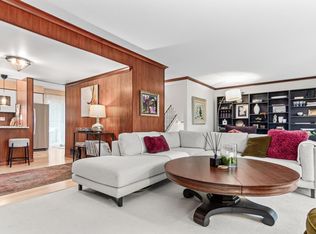
Recently renovated end-unit townhouse in Sunnyside! This beautifully updated home features 3 bedrooms, 4 bathrooms, an attached garage, and an open-concept kitchen and living area that's perfect for entertaining. Enjoy your morning coffee or sunsets from the spacious balcony/deck.
The association offers outstanding amenities, including indoor & outdoor heated pools, a hot tub, sauna, sport/tennis courts, a party room, and access to a private boat launch.
Located just steps from the scenic St. Croix River Trail, this home combines comfort, convenience, and an unbeatable location. Don't miss your chance to own this move-in ready property - it won't last long!
Active
Price cut: $9.9K (10/14)
$425,000
6313 Saint Croix Trl N, Stillwater, MN 55082
3beds
2,205sqft
(TH) Side x Side
Built in 1976
3.55 Acres Lot
$-- Zestimate®
$193/sqft
$1,200/mo HOA
What's special
- 41 days
- 293
- 9
Zillow last checked:
Listing updated:
Listed by:
Jason Frey 651-702-1499,
Weichert, Realtors-Advantage
Source: NorthstarMLS as distributed by MLS GRID,MLS#: 7155739
Facts & features
Interior
Bedrooms & bathrooms
- Bedrooms: 3
- Bathrooms: 4
- Full bathrooms: 1
- 3/4 bathrooms: 1
- 1/2 bathrooms: 2
Bedroom
- Level: Upper
- Area: 276 Square Feet
- Dimensions: 23 x 12
Bedroom 2
- Level: Upper
- Area: 154 Square Feet
- Dimensions: 14 x 11
Bedroom 3
- Level: Upper
- Area: 121 Square Feet
- Dimensions: 11 x 11
Dining room
- Level: Main
- Area: 100 Square Feet
- Dimensions: 10 x 10
Family room
- Level: Lower
- Area: 300 Square Feet
- Dimensions: 25 x 12
Kitchen
- Level: Main
- Area: 250 Square Feet
- Dimensions: 25 x 10
Living room
- Level: Main
- Area: 300 Square Feet
- Dimensions: 25 x 12
Heating
- Forced Air
Cooling
- Central Air
Appliances
- Included: Dishwasher, Disposal, Dryer, Humidifier, Gas Water Heater, Microwave, Range, Refrigerator, Stainless Steel Appliance(s), Washer
- Laundry: Lower Level
Features
- Basement: None
- Number of fireplaces: 1
- Fireplace features: Gas
Interior area
- Total structure area: 2,205
- Total interior livable area: 2,205 sqft
- Finished area above ground: 2,205
- Finished area below ground: 0
Property
Parking
- Total spaces: 2
- Parking features: Attached, Guest, Insulated Garage, Parking Lot, Secured
- Attached garage spaces: 2
Accessibility
- Accessibility features: None
Features
- Levels: More Than 2 Stories
- Has private pool: Yes
- Pool features: In Ground, Heated, Indoor, Outdoor Pool, Shared
- Has view: Yes
- View description: River
- Has water view: Yes
- Water view: River
- Waterfront features: River View
Lot
- Size: 3.55 Acres
Details
- Foundation area: 580
- Parcel number: 3403020310001
- Zoning description: Residential-Single Family
Construction
Type & style
- Home type: Townhouse
- Property subtype: (TH) Side x Side
- Attached to another structure: Yes
Materials
- Frame
- Roof: Age 8 Years or Less
Condition
- New construction: No
- Year built: 1976
Utilities & green energy
- Electric: Circuit Breakers
- Gas: Natural Gas
- Sewer: City Sewer/Connected
- Water: City Water/Connected
Community & HOA
Community
- Security: Secured Garage/Parking
- Subdivision: Apt Ownership 12 Sunnyside
HOA
- Has HOA: Yes
- Amenities included: Car Wash, Laundry, Deck, Elevator(s), Spa/Hot Tub, In-Ground Sprinkler System, Lobby Entrance, Patio, Sauna, Security Building, Tennis Court(s), Trail(s)
- Services included: Maintenance Structure, Cable TV, Controlled Access, Hazard Insurance, Internet, Lawn Care, Other, Maintenance Grounds, Recreation Facility, Sanitation, Sewer, Shared Amenities, Snow Removal, Water
- HOA fee: $1,200 monthly
- HOA name: Cedar Management
- HOA phone: 763-574-1500
Location
- Region: Stillwater
Financial & listing details
- Price per square foot: $193/sqft
- Tax assessed value: $394,600
- Annual tax amount: $2,369
- Date on market: 10/6/2026
- Cumulative days on market: 96 days
Estimated market value
Not available
Estimated sales range
Not available
Not available
Price history
| Date | Event | Price |
|---|---|---|
| 10/14/2026 | Price change | $425,000-2.3%$193/sqft |
Source:  NorthstarMLS as distributed by MLS GRID #7155739 Report a problem | ||
| 10/6/2026 | Price change | $434,900-3.3%$197/sqft |
Source: NorthstarMLS as distributed by MLS GRID #7155739 Report a problem | ||
| 9/10/2026 | Price change | $449,900-5.3%$204/sqft |
Source: NorthstarMLS as distributed by MLS GRID #7142156 Report a problem | ||
| 8/26/2026 | Price change | $475,000-4%$215/sqft |
Source: NorthstarMLS as distributed by MLS GRID #7122207 Report a problem | ||
| 8/6/2026 | Listed for sale | $495,000+115.3%$224/sqft |
Source: NorthstarMLS as distributed by MLS GRID #7122207 Report a problem | ||
| 2/23/2021 | Listing removed | -- |
Source: Owner Report a problem | ||
| 7/21/2020 | Listing removed | $2,000$1/sqft |
Source: Owner Report a problem | ||
| 7/16/2020 | Listed for rent | $2,000+25%$1/sqft |
Source: Owner Report a problem | ||
| 3/20/2018 | Listing removed | $1,600$1/sqft |
Source: Owner Report a problem | ||
| 3/7/2018 | Listed for rent | $1,600+10.3%$1/sqft |
Source: Owner Report a problem | ||
| 3/14/2016 | Listing removed | $1,450$1/sqft |
Source: Owner Report a problem | ||
| 3/1/2016 | Listed for rent | $1,450-9.4%$1/sqft |
Source: Owner Report a problem | ||
| 2/29/2016 | Listing removed | $229,900$104/sqft |
Source: Woodbury - WEICHERT, REALTORS - Advantage #4663168 Report a problem | ||
| 2/11/2016 | Price change | $229,900-4.2%$104/sqft |
Source: Woodbury - WEICHERT, REALTORS - Advantage #4663168 Report a problem | ||
| 1/1/2016 | Price change | $239,900-4%$109/sqft |
Source: Woodbury - WEICHERT, REALTORS - Advantage #4663168 Report a problem | ||
| 11/21/2015 | Listed for sale | $249,900+0.4%$113/sqft |
Source: Weichert, Realtors - Advantage Report a problem | ||
| 9/24/2015 | Listing removed | $249,000$113/sqft |
Source: Berkshire Hathaway HomeServices Lovejoy Realty #4614820 Report a problem | ||
| 6/26/2015 | Listed for sale | $249,000-7.6%$113/sqft |
Source: Berkshire Hathaway HomeServices Lovejoy Realty #4614820 Report a problem | ||
| 9/10/2014 | Listing removed | $1,600$1/sqft |
Source: KBD Investments, LLC Report a problem | ||
| 8/22/2014 | Price change | $1,600-5.9%$1/sqft |
Source: KBD Investments, LLC Report a problem | ||
| 8/19/2014 | Listed for rent | $1,700$1/sqft |
Source: KBD Investments, LLC Report a problem | ||
| 3/24/2005 | Sold | $269,500$122/sqft |
Source: Public Record Report a problem | ||
Public tax history
| Year | Property taxes | Tax assessment |
|---|---|---|
| 2026 | $4,738 +8.8% | $394,600 |
| 2025 | $4,354 +15% | $394,600 +15.5% |
| 2024 | $3,786 -7.7% | $341,600 -9.8% |
| 2023 | $4,100 +18.3% | $378,900 +32.3% |
| 2022 | $3,466 +6.1% | $286,400 |
| 2021 | $3,266 +11.8% | $286,400 +15.7% |
| 2020 | $2,922 | $247,500 |
| 2019 | $2,922 | $247,500 +15.7% |
| 2018 | $2,922 +10.7% | $213,900 +7.8% |
| 2017 | $2,640 +4.3% | $198,500 +2% |
| 2016 | $2,530 +0.9% | $194,600 +2.7% |
| 2015 | $2,508 | $189,400 +18.9% |
| 2013 | $2,508 +17.9% | $159,300 -2.5% |
| 2012 | $2,128 | $163,400 -1.4% |
| 2011 | $2,128 -14.5% | $165,700 -28.3% |
| 2010 | $2,490 +3.6% | $231,100 |
| 2009 | $2,404 -1.1% | -- |
| 2008 | $2,430 +25.8% | -- |
| 2007 | $1,932 -15.2% | -- |
| 2006 | $2,278 +7.2% | -- |
| 2005 | $2,125 +15.3% | -- |
| 2004 | $1,843 | -- |
Find assessor info on the county website
Monthly payment
Est. payment
Payment breakdown
Explore the cost of this home by adjusting the details. Changes won't be saved.Climate risks
Neighborhood: 55082
- $440,0003 bd4 ba2.2k sqft6311 Saint Croix Trl N, Stillwater, MN 55082Sold
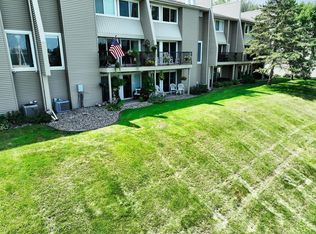
- $560,0003 bd4 ba2.1k sqft6309 Saint Croix Trl N, Stillwater, MN 55082Sold
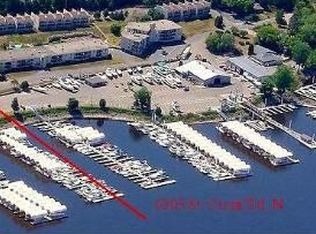
- $379,3003 bd3 ba2.5k sqft6307 Saint Croix Trl N, Stillwater, MN 55082Off Market

- $354,7003 bd2 ba2.4k sqft6305 Saint Croix Trl N, Stillwater, MN 55082Off Market
Similar homes
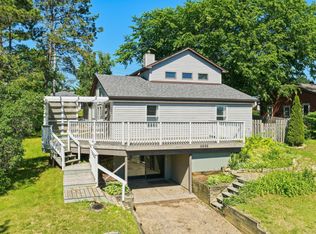
- $369,9003 bd2 ba1.5k sqft5698 Stagecoach Trl N, Stillwater, MN 55082For Sale
 MLS ID #7079897, Justyna M. Johnson, eXp Realty. NorthstarMLS as distributed by MLS GRID
- $424,9004 bd2 ba2.4k sqft3066 Greenbrier St, Little Canada, MN 55117For Sale
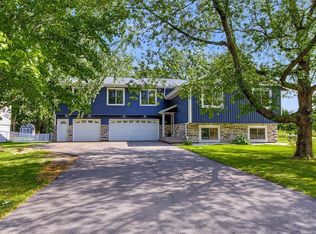 MLS ID #7172916, Elizabeth Sibet, eXp Realty. NorthstarMLS as distributed by MLS GRID
- $315,0002 bd3 ba1.6k sqft1208 Timber Way, Stillwater, MN 55082For Sale
 MLS ID #7114544, Colin Burkholder, Pemberton RE. NorthstarMLS as distributed by MLS GRID
- $419,9003 bd3 ba2.1k sqft272 Glenmont Rd, River Falls, WI 54022For Sale
 MLS ID #7138400, Johnson Home Group, Coldwell Banker Realty. NorthstarMLS as distributed by MLS GRID
- $399,5003 bd2 ba1.8k sqft1112 Grandview Dr, Hudson, WI 54016For SaleMLS ID #7145212, Lori S. Bernard, Century 21 Affiliated*. NorthstarMLS as distributed by MLS GRID
- $439,9004 bd2 ba2k sqft240 Iris St, Saint Paul, MN 55115For SaleMLS ID #7170772, Angela Richter, Prudden & Company. NorthstarMLS as distributed by MLS GRID
- $479,0005 bd2 ba2.3k sqft879 174th Ave, New Richmond, WI 54017For SaleMLS ID #7163185, Nicole Strobel, eXp Realty. NorthstarMLS as distributed by MLS GRID
- $449,0004 bd3 ba2k sqft9350 Parkside Dr, Woodbury, MN 55125For SaleMLS ID #7169510, Donald Joyce Jr., Edina Realty, Inc.. NorthstarMLS as distributed by MLS GRID
- $390,0004 bd2 ba1.7k sqft8305 69th St S, Cottage Grove, MN 55016For SaleMLS ID #7171578, Katelyn Milbrandt, RE/MAX Advantage Plus. NorthstarMLS as distributed by MLS GRID
- $400,0002 bd2 ba2.3k sqft334 Bluebird Ln, Woodbury, MN 55125For SaleMLS ID #7148390, Joy Erickson, Edina Realty, Inc.. NorthstarMLS as distributed by MLS GRID
- $415,0003 bd2 ba1.9k sqft727 Tanglewood Dr, Shoreview, MN 55126For SaleMLS ID #7153099, Peter Hiller, Keller Williams Integrity Realty. NorthstarMLS as distributed by MLS GRID
- $365,0003 bd4 ba2.4k sqft594 Sutherland Dr, Woodbury, MN 55129For SaleMLS ID #7163548, Tam Le, eXp Realty. NorthstarMLS as distributed by MLS GRID
- $435,0004 bd3 ba2k sqft2864 Lexington Pl N, Roseville, MN 55113For SaleMLS ID #7165253, John Craig, Edina Realty, Inc.. NorthstarMLS as distributed by MLS GRID
- $539,9004 bd2 ba2.7k sqft427 N Glover Rd, Hudson, WI 54016For SaleMLS ID #7161041, Laurie Larsen, Property Executives Realty. NorthstarMLS as distributed by MLS GRID
- $314,9504 bd3 ba2.2k sqft4254 Oakmede Ln #87B, White Bear Township, MN 55110For SaleMLS ID #7150297, Carina McCall, RE/MAX Results. NorthstarMLS as distributed by MLS GRID
- $369,5003 bd4 ba2.3k sqft14633 Victor Hugo Blvd N Unit 4, Hugo, MN 55038For SaleMLS ID #7148165, Ron S Karon, RE/MAX Results. NorthstarMLS as distributed by MLS GRID
- $370,0004 bd4 ba2.3k sqft1691 Village Trl E Unit 7, Maplewood, MN 55109For SaleMLS ID #7087557, Peter Hiller, Keller Williams Integrity Realty. NorthstarMLS as distributed by MLS GRID
- $500,0005 bd4 ba3k sqft9332 Parkside Echo, Woodbury, MN 55125For SaleMLS ID #7147205, Julie Doolittle, Compass. NorthstarMLS as distributed by MLS GRID
- $455,0005 bd3 ba2.3k sqft6608 Tele Ln, Lino Lakes, MN 55038For SaleMLS ID #7168247, Debbie Wiome, Keller Williams Premier Realty. NorthstarMLS as distributed by MLS GRID
- $600,0003 bd4 ba3k sqft4139 Isaac Ct, Vadnais Heights, MN 55127For SaleMLS ID #7173126, Laura Tsang, Keller Williams Premier Realty. NorthstarMLS as distributed by MLS GRID
