Welcome to an exceptional residence where luxury living meets resort-style tranquility. This private outdoor oasis is designed for both relaxation and unforgettable entertaining, featuring a heated, illuminated saltwater pool with a cascading waterfall and deck jets. The expansive outdoor living space is anchored by a sleek linear gas fireplace and a fully appointed chef’s kitchen, complete with a Bull refrigerator, natural gas grill, Vision Egg grill, outdoor sink, outdoor bluetooth speakers and striking Brazilian granite countertops.
Inside, sophistication continues with soaring 9–10 foot ceilings, and a thoughtfully designed split-bedroom layout. The elegant dining space transitions seamlessly into a stunning lounge highlighted by a linear fireplace, and designer shiplap accents. At the heart of the home, the chef’s kitchen impresses with a 5-burner gas cooktop, smart Samsung refrigerator, wall oven and microwave, quartz countertops, custom soft-close cabinetry, open shelving, and a spacious walk-in butler’s pantry with beverage refrigerator and wine cooler.
The main-level owner’s suite is a true sanctuary, offering a custom-designed closet and a spa-inspired bath with a freestanding soaking tub, an oversized tiled shower with dual and rain shower heads, and dual vanities. Private access to the laundry room adds an extra layer of convenience.
Upstairs, a generous fourth bedroom with walk-in closet, expansive bonus room, and a full bath provide flexible space for guests, recreation, or a private retreat.
Enhanced by a Culligan reverse osmosis system and whole-home water purification, this home blends modern comfort with elevated living at every turn. Minutes to Stumpy Creek Park w/Public Boat Launching, Lake Norman State Park, Lowe’s Headquarters, Shopping and Restaurants.
Closed
$975,000
153 Winding Forest Dr, Troutman, NC 28166
4beds
3,483sqft
Single Family Residence
Built in 2020
0.77 Acres Lot
$975,100 Zestimate®
$280/sqft
$3,388 Estimated rent
Home value
$975,100
$926,000 - $1.02M
$3,388/mo
Zestimate® history
Owner options
List your home for rent
$3,388/mo
Rent Zestimate®
Find your next renter with Zillow Rental Manager. Plus, with online applications, you can quickly screen prospective tenants – for free.
$3,388/mo
Rent Zestimate®
Refinance and save
$6,851/mo
Est. payment
Refinancing to a lower rate could help reduce your monthly payments and save thousands over the life of the loan.
$6,851/mo
Est. payment
Explore your selling options
Work with a Zillow partner agent
Leverage their expertise and Zillow's premium Showcase listings to get your home seen by more buyers.
Get startedList with your own agent
Get your home in front of millions of buyers by listing it on Zillow.
Learn how to do itSell it yourself
Take full control of how buyers see your home on Zillow by listing For Sale by Owner (FSBO).
List your homeWhat's special
Designer shiplap accentsExpansive bonus roomOpen shelvingWall oven and microwaveSmart samsung refrigeratorQuartz countertopsDual vanities
Zillow last checked:
Listing updated:
Listed by:
Jen Tucker jentuckernc@gmail.com,
Call It Closed International Inc
Bought with:
Melissa Vess
ALBRICK
Source: Canopy MLS as distributed by MLS GRID,MLS#: 4363672
Facts & features
Interior
Bedrooms & bathrooms
- Bedrooms: 4
- Bathrooms: 4
- Full bathrooms: 3
- 1/2 bathrooms: 1
- Main level bedrooms: 3
Primary bedroom
- Level: Main
Bedroom s
- Level: Main
Bedroom s
- Level: Main
Bedroom s
- Level: Upper
Bathroom full
- Level: Main
Bathroom full
- Level: Main
Bathroom half
- Level: Main
Bathroom full
- Level: Upper
Bonus room
- Level: Upper
Dining room
- Level: Main
Kitchen
- Level: Main
Laundry
- Level: Main
Living room
- Level: Main
Heating
- Heat Pump
Cooling
- Ceiling Fan(s), Heat Pump
Appliances
- Included: Bar Fridge, Dishwasher, Disposal, Electric Oven, Exhaust Hood, Filtration System, Gas Cooktop, Microwave, Refrigerator with Ice Maker, Tankless Water Heater, Wall Oven, Wine Refrigerator
- Laundry: Electric Dryer Hookup, Laundry Room, Main Level, Sink, Washer Hookup
Features
- Built-in Features, Kitchen Island, Open Floorplan, Pantry, Walk-In Closet(s), Walk-In Pantry
- Windows: Insulated Windows
- Has basement: No
- Attic: Walk-In
Interior area
- Total structure area: 3,483
- Total interior livable area: 3,483 sqft
- Finished area above ground: 3,483
- Finished area below ground: 0
Property
Parking
- Total spaces: 3
- Parking features: Driveway, Attached Garage, Garage Door Opener, Garage Faces Front, Keypad Entry, Garage on Main Level
- Attached garage spaces: 3
- Has uncovered spaces: Yes
Features
- Levels: One and One Half
- Stories: 1.5
- Patio & porch: Covered, Front Porch, Rear Porch
- Exterior features: Gas Grill, In-Ground Irrigation, Outdoor Kitchen
- Pool features: Community, In Ground
- Fencing: Back Yard,Fenced
Lot
- Size: 0.77 Acres
Details
- Parcel number: 4639799993.000
- Zoning: R20
- Special conditions: Standard
Construction
Type & style
- Home type: SingleFamily
- Property subtype: Single Family Residence
Materials
- Hardboard Siding
- Foundation: Crawl Space
Condition
- New construction: No
- Year built: 2020
Utilities & green energy
- Sewer: Septic Installed
- Water: Community Well
- Utilities for property: Cable Available
Community & HOA
Community
- Features: Street Lights
- Security: Smoke Detector(s)
- Subdivision: Winding Forest
HOA
- Has HOA: Yes
- HOA fee: $1,050 annually
- HOA name: CSI Property Management
- HOA phone: 704-892-1660
Location
- Region: Troutman
Financial & listing details
- Price per square foot: $280/sqft
- Tax assessed value: $625,190
- Annual tax amount: $3,811
- Date on market: 4/10/2026
- Cumulative days on market: 9 days
- Listing terms: Cash,Conventional,VA Loan
- Exclusions: TV mount in Living Room, curtains and garage refrigerator
- Road surface type: Concrete, Paved
Price history
| Date | Event | Price |
|---|---|---|
| 5/29/2026 | Sold | $975,000-1%$280/sqft |
Source:  Canopy MLS as distributed by MLS GRID #4363672 Report a problem Canopy MLS as distributed by MLS GRID #4363672 Report a problem | ||
| 4/20/2026 | Pending sale | $985,000$283/sqft |
Source: Canopy MLS as distributed by MLS GRID #4363672 Report a problem | ||
| 4/10/2026 | Listed for sale | $985,000$283/sqft |
Source: Canopy MLS as distributed by MLS GRID #4363672 Report a problem | ||
| 4/20/2023 | Sold | $985,000$283/sqft |
Source: Canopy MLS as distributed by MLS GRID #4005528 Report a problem | ||
| 3/20/2023 | Pending sale | $985,000$283/sqft |
Source: Canopy MLS as distributed by MLS GRID #CAR4005528 Report a problem | ||
| 3/16/2023 | Listed for sale | $985,000+79.1%$283/sqft |
Source: Canopy MLS as distributed by MLS GRID #CAR4005528 Report a problem | ||
| 1/19/2021 | Sold | $550,000$158/sqft |
Source: Canopy MLS as distributed by MLS GRID #3682306 Report a problem | ||
| 1/6/2021 | Contingent | $550,000$158/sqft |
Source: Canopy MLS as distributed by MLS GRID #3682306 Report a problem | ||
| 12/6/2020 | Pending sale | $550,000$158/sqft |
Source: Magnolia Real Estate #3682306 Report a problem | ||
| 11/30/2020 | Listed for sale | $550,000+1179.1%$158/sqft |
Source: Magnolia Real Estate #3682306 Report a problem | ||
| 3/30/2020 | Sold | $43,000-56.6%$12/sqft |
Source: Public Record Report a problem | ||
| 10/27/2009 | Sold | $99,000$28/sqft |
Source: Public Record Report a problem | ||
Public tax history
| Year | Property taxes | Tax assessment |
|---|---|---|
| 2025 | $3,811 | $625,190 |
| 2024 | $3,811 | $625,190 |
| 2023 | $3,811 +21% | $625,190 +29% |
| 2022 | $3,149 +13% | $484,590 +11.4% |
| 2021 | $2,787 +1010.3% | $435,190 +988% |
| 2020 | $251 +4.1% | $40,000 |
| 2019 | $241 -19.3% | $40,000 -20% |
| 2018 | $299 | $50,000 |
| 2017 | $299 | $50,000 |
| 2016 | $299 | $50,000 |
| 2015 | $299 -22.4% | $50,000 -28.6% |
| 2014 | $385 | $70,000 |
| 2013 | -- | $70,000 |
| 2012 | -- | $70,000 |
| 2011 | -- | $70,000 -30% |
| 2010 | -- | $100,000 |
| 2009 | -- | $100,000 |
| 2008 | -- | $100,000 |
| 2007 | -- | $100,000 |
Find assessor info on the county website
Neighborhood: 28166
Nearby homes
- $945,5004 bd4 ba3.6k sqft163 Winding Forest Dr, Troutman, NC 28166Sold

- $130,0000.965 Acres163 Winding Forest Dr #6, Troutman, NC 28166Sold
- $907,0004 bd4 ba3.8k sqft143 Winding Forest Dr, Troutman, NC 28166Sold
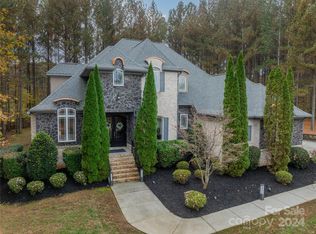
- $899,0004 bd4 ba3.2k sqft156 Winding Forest Dr, Troutman, NC 28166Sold

- $806,3004 bd5 ba5.1k sqft150 Winding Forest Dr, Troutman, NC 28166Off Market
- $903,4003 bd5 ba5.1k sqft150 Winding Forest Dr #30, Troutman, NC 28166Off Market
- $829,0000.58 Acres162 Winding Forest Dr, Troutman, NC 28166Sold
- $829,0005 bd4 ba3.2k sqft162 Winding Forest Dr #28, Troutman, NC 28166Sold
Nearby schools
GreatSchools rating
- 6/10Troutman Elementary SchoolGrades: PK-5Distance: 2.9 mi
- 2/10Troutman Middle SchoolGrades: 6-8Distance: 2.7 mi
- 5/10South Iredell High SchoolGrades: 9-12Distance: 4.2 mi
Schools provided by the listing agent
- Elementary: Troutman
- Middle: Troutman
- High: South Iredell
Source: Canopy MLS as distributed by MLS GRID. This data may not be complete. We recommend contacting the local school district to confirm school assignments for this home.
Get a cash offer in 3 minutes
Find out how much your home could sell for in as little as 3 minutes with a no-obligation cash offer.
Estimated market value
$975,100
Get a cash offer in 3 minutes
Find out how much your home could sell for in as little as 3 minutes with a no-obligation cash offer.
Estimated market value
$975,100
- North Carolina
- Iredell County
- Troutman
- 28166
- 153 Winding Forest Dr
Nearby cities
Nearby zip codes
Other Troutman Topics
