This meticulously landscaped and well-maintained home in the sought-after Winding Forest neighborhood boasts numerous updates. Enter through the grand two-story foyer and discover a recently updated kitchen with freshly painted cabinets, new SS refrigerator, and seamless flow into the living room featuring built-ins, oversized windows, and coffered ceilings. The spacious primary suite offers a luxurious gas fireplace, custom millwork, updated bathroom, dual vanity, and oversized walk-in closet, with access to a private covered patio. Upstairs, you'll find three generously sized bedrooms, two full baths, a versatile bonus room, and a media room. Major updates include a new roof, water heater, and upstairs HVAC in 2023, plus updated electrical and surround sound. Additional recent updates include a new dishwasher (2024) and fresh interior paint. Enjoy outdoor living with a covered back patio perfect for relaxation. This home combines style, comfort, and functionality in a prime location!
Closed
$907,000
143 Winding Forest Dr, Troutman, NC 28166
4beds
3,804sqft
Single Family Residence
Built in 2007
1.16 Acres Lot
$897,300 Zestimate®
$238/sqft
$2,753 Estimated rent
Home value
$897,300
$817,000 - $987,000
$2,753/mo
Zestimate® history
Owner options
List your home for rent
$2,753/mo
Rent Zestimate®
Find your next renter with Zillow Rental Manager. Plus, with online applications, you can quickly screen prospective tenants – for free.
$2,753/mo
Rent Zestimate®
Refinance and save
$6,432/mo
Est. payment
Refinancing to a lower rate could help reduce your monthly payments and save thousands over the life of the loan.
$6,432/mo
Est. payment
Explore your selling options
Work with a Zillow partner agent
Leverage their expertise and Zillow's premium Showcase listings to get your home seen by more buyers.
Get startedList with your own agent
Get your home in front of millions of buyers by listing it on Zillow.
Learn how to do itSell it yourself
Take full control of how buyers see your home on Zillow by listing For Sale by Owner (FSBO).
List your homeWhat's special
Updated bathroomCustom millworkPrivate covered patioCoffered ceilingsVersatile bonus roomRecently updated kitchenMedia room
Zillow last checked:
Listing updated:
Listed by:
Abigail Hines Abigail.HinesMiller@TheAgencyRE.com,
The Agency - Charlotte
Bought with:
Emmanuel Deku
Epique Inc.
Source: Canopy MLS as distributed by MLS GRID,MLS#: 4198871
Facts & features
Interior
Bedrooms & bathrooms
- Bedrooms: 4
- Bathrooms: 4
- Full bathrooms: 3
- 1/2 bathrooms: 1
- Main level bedrooms: 1
Primary bedroom
- Level: Main
Primary bedroom
- Level: Main
Bedroom s
- Level: Upper
Bedroom s
- Level: Upper
Bedroom s
- Level: Upper
Bedroom s
- Level: Upper
Bedroom s
- Level: Upper
Bedroom s
- Level: Upper
Bathroom full
- Level: Main
Bathroom half
- Level: Main
Bathroom full
- Level: Main
Bathroom full
- Level: Main
Bathroom half
- Level: Main
Bathroom full
- Level: Main
Bonus room
- Level: Upper
Bonus room
- Level: Upper
Breakfast
- Level: Main
Breakfast
- Level: Main
Dining room
- Level: Main
Dining room
- Level: Main
Kitchen
- Level: Main
Kitchen
- Level: Main
Laundry
- Level: Main
Laundry
- Level: Main
Living room
- Level: Main
Living room
- Level: Main
Office
- Level: Main
Office
- Level: Main
Heating
- Heat Pump
Cooling
- Ceiling Fan(s), Central Air
Appliances
- Included: Dishwasher, Disposal, Dryer, Exhaust Hood, Freezer, Gas Range, Gas Water Heater, Microwave, Oven, Refrigerator, Refrigerator with Ice Maker, Wall Oven, Washer, Washer/Dryer
- Laundry: Electric Dryer Hookup, Mud Room, Inside, Laundry Room, Main Level, Washer Hookup
Features
- Built-in Features, Drop Zone, Kitchen Island, Open Floorplan, Walk-In Closet(s)
- Flooring: Carpet, Tile, Wood
- Has basement: No
- Fireplace features: Gas, Gas Log, Living Room, Outside, Porch, Primary Bedroom, Other - See Remarks
Interior area
- Total structure area: 3,804
- Total interior livable area: 3,804 sqft
- Finished area above ground: 3,804
- Finished area below ground: 0
Property
Parking
- Total spaces: 6
- Parking features: Driveway, Attached Garage, Garage Door Opener, Garage Faces Side, Keypad Entry, Parking Space(s), Garage on Main Level
- Attached garage spaces: 3
- Uncovered spaces: 3
Features
- Levels: Two
- Stories: 2
- Patio & porch: Covered, Patio, Rear Porch
- Exterior features: Fire Pit, In-Ground Irrigation
- Pool features: Community
- Fencing: Back Yard,Fenced
- Has view: Yes
- View description: Year Round
- Waterfront features: None
Lot
- Size: 1.16 Acres
- Features: Hilly, Level, Private, Wooded
Living quarters
- Secondary features: None
Details
- Additional structures: None
- Parcel number: 4639891966.000
- Zoning: R20
- Special conditions: Standard
- Other equipment: Network Ready, Surround Sound
- Horse amenities: None
Construction
Type & style
- Home type: SingleFamily
- Property subtype: Single Family Residence
Materials
- Brick Full, Stucco, Stone Veneer
- Foundation: Crawl Space
- Roof: Shingle
Condition
- New construction: No
- Year built: 2007
Utilities & green energy
- Sewer: Septic Installed
- Water: Community Well, Well
- Utilities for property: Cable Available, Cable Connected, Electricity Connected, Wired Internet Available
Community & HOA
Community
- Features: Clubhouse, Other
- Security: Security System, Smoke Detector(s)
- Subdivision: Winding Forest
HOA
- Has HOA: Yes
- HOA fee: $1,000 annually
- HOA name: Sentry Mgmt Winding Forest Homeowners Association
- HOA phone: 800-932-6636
Location
- Region: Troutman
Financial & listing details
- Price per square foot: $238/sqft
- Tax assessed value: $707,160
- Annual tax amount: $4,303
- Date on market: 11/8/2024
- Cumulative days on market: 45 days
- Listing terms: Cash,Conventional,FHA,VA Loan
- Electric utility on property: Yes
- Road surface type: Concrete, Paved
Price history
| Date | Event | Price |
|---|---|---|
| 2/18/2025 | Sold | $907,000+0.8%$238/sqft |
Source:  Canopy MLS as distributed by MLS GRID #4198871 Report a problem Canopy MLS as distributed by MLS GRID #4198871 Report a problem | ||
| 12/18/2024 | Price change | $899,995-3.2%$237/sqft |
Source: Canopy MLS as distributed by MLS GRID #4198871 Report a problem | ||
| 12/10/2024 | Price change | $930,000-2.1%$244/sqft |
Source: Canopy MLS as distributed by MLS GRID #4198871 Report a problem | ||
| 12/2/2024 | Price change | $950,000-1.6%$250/sqft |
Source: Canopy MLS as distributed by MLS GRID #4198871 Report a problem | ||
| 11/14/2024 | Price change | $965,000-3%$254/sqft |
Source: Canopy MLS as distributed by MLS GRID #4198871 Report a problem | ||
| 11/9/2024 | Listed for sale | $995,000+23.6%$262/sqft |
Source: Canopy MLS as distributed by MLS GRID #4198871 Report a problem | ||
| 3/21/2024 | Sold | $805,000+4.7%$212/sqft |
Source: Canopy MLS as distributed by MLS GRID #4096863 Report a problem | ||
| 3/5/2024 | Pending sale | $769,000$202/sqft |
Source: Canopy MLS as distributed by MLS GRID #4096863 Report a problem | ||
| 3/1/2024 | Listed for sale | $769,000+2%$202/sqft |
Source: Canopy MLS as distributed by MLS GRID #4096863 Report a problem | ||
| 4/27/2022 | Sold | $754,000+67.2%$198/sqft |
Source: Public Record Report a problem | ||
| 9/19/2017 | Sold | $451,000+0.2%$119/sqft |
Source: Canopy MLS as distributed by MLS GRID #3253555 Report a problem | ||
| 8/15/2017 | Pending sale | $450,000$118/sqft |
Source: Stikeleather Realty & Auction #3253555 Report a problem | ||
| 8/15/2017 | Listed for sale | $450,000+16.9%$118/sqft |
Source: Stikeleather Realty & Auction #3253555 Report a problem | ||
| 9/24/2012 | Sold | $385,000-11.5%$101/sqft |
Source: Agent Provided Report a problem | ||
| 7/21/2012 | Price change | $435,000-3.3%$114/sqft |
Source: RE/MAX EXECUTIVE REALTY #2079358 Report a problem | ||
| 4/19/2012 | Listed for sale | $450,000$118/sqft |
Source: RE/MAX EXECUTIVE REALTY #2079358 Report a problem | ||
Public tax history
| Year | Property taxes | Tax assessment |
|---|---|---|
| 2025 | $4,303 | $707,160 |
| 2024 | $4,303 | $707,160 |
| 2023 | $4,303 +46.1% | $707,160 +56.3% |
| 2022 | $2,945 +1.7% | $452,540 |
| 2021 | $2,896 +0.9% | $452,540 +1% |
| 2020 | $2,868 +4.1% | $448,200 |
| 2019 | $2,756 +8.1% | $448,200 +7.3% |
| 2018 | $2,549 | $417,890 |
| 2017 | $2,549 | $417,890 |
| 2016 | $2,549 | $417,890 |
| 2015 | $2,549 | $417,890 +0.8% |
| 2014 | -- | $414,720 |
| 2013 | -- | $414,720 |
| 2012 | -- | $414,720 |
| 2011 | -- | $414,720 -31.8% |
| 2010 | -- | $607,740 |
| 2009 | -- | $607,740 |
| 2008 | -- | $607,740 +507.7% |
| 2007 | -- | $100,000 |
Find assessor info on the county website
Neighborhood: 28166
Nearby homes
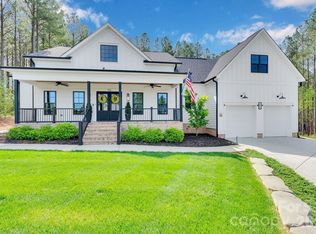
- $975,0004 bd4 ba3.4k sqft153 Winding Forest Dr, Troutman, NC 28166Sold
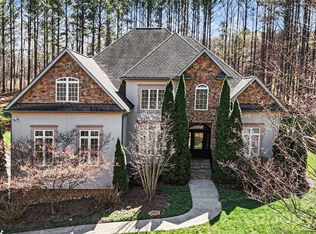
- $775,0004 bd4 ba3.2k sqft131 Winding Forest Dr, Troutman, NC 28166For Sale
- $801,1004 bd5 ba5.1k sqft150 Winding Forest Dr, Troutman, NC 28166Off Market

- $898,6003 bd5 ba5.1k sqft150 Winding Forest Dr #30, Troutman, NC 28166Off Market

- $--0.964 Acres104 Crooked Branch Way #6, Troutman, NC 28166Off Market
- $130,0001.23 Acres104 Crooked Branch Way, Troutman, NC 28166Sold
- $--1.234 Acres104 Crooked Branch Way #54, Troutman, NC 28166Off Market
- $899,0004 bd4 ba3.2k sqft156 Winding Forest Dr, Troutman, NC 28166Sold
Nearby schools
GreatSchools rating
- 6/10Troutman Elementary SchoolGrades: PK-5Distance: 2.9 mi
- 2/10Troutman Middle SchoolGrades: 6-8Distance: 2.7 mi
- 5/10South Iredell High SchoolGrades: 9-12Distance: 4.2 mi
Get a cash offer in 3 minutes
Find out how much your home could sell for in as little as 3 minutes with a no-obligation cash offer.
Estimated market value
$897,300
Get a cash offer in 3 minutes
Find out how much your home could sell for in as little as 3 minutes with a no-obligation cash offer.
Estimated market value
$897,300
- North Carolina
- Iredell County
- Troutman
- 28166
- 143 Winding Forest Dr
Nearby cities
Nearby zip codes
Other Troutman Topics
