JUST REDUCED TO $775,000 — A REMARKABLE VALUE FOR THIS LUXURY ESTATE IN Winding Forest! Sellers are highly motivated and have just approved an aggressive new price improvement, creating an exceptional opportunity to own a beautifully crafted custom home on 1.35 private wooded acres near Lake Norman. Homes offering this level of privacy, space, quality, and location are rarely available at this price point.
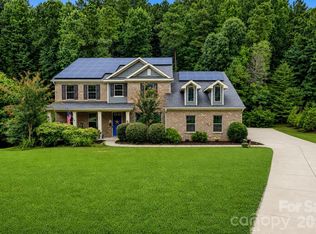
Nestled among mature trees in one of the area's most desirable and picturesque communities, this stunning two-story estate blends timeless elegance with comfortable everyday living. Every home in Winding Forest is uniquely designed, creating a custom luxury feel throughout the neighborhood with rolling topography, spacious homesites, community pool amenities as well as storage available for trailers, RVs, watercraft.
Inside, you are welcomed by soaring ceilings, abundant natural light, and upscale custom finishes throughout. The dramatic two-story great room with gas fireplace creates the perfect gathering space for entertaining or relaxing. The main-level primary suite is truly impressive, offering a luxurious retreat complete with soaring ceilings, spa-inspired bath, and expansive walk-in closet space that must be seen in person to fully appreciate.
The chef’s kitchen features stainless steel appliances, extensive cabinetry, center island, breakfast bar, pantry, and seamless flow into both formal and casual dining areas. Main-level laundry adds everyday convenience.
Upstairs offers an ideal layout with spacious secondary bedrooms, including a Jack-and-Jill bath, private ensuite bedroom, flex room perfect for a media room, office, gym, or playroom, plus additional storage space rarely found in today’s homes. A side-load three-car garage further enhances the home's functionality and curb appeal.
Step outside to enjoy peaceful mornings or evening gatherings from the rear porch overlooking your own serene, tree-lined backyard sanctuary. Located just minutes from Skippers Landing Safe Harbor Marina, shopping, dining, and major commuter routes, this home offers the perfect balance of privacy and convenience.
This home truly represents one of the best luxury values currently available in the Lake Norman area. Schedule your private showing today before this opportunity is gone. Preferred lender is offering lender credits!
Under contract-show
Price cut: $24.9K (5/27)
$775,000
131 Winding Forest Dr, Troutman, NC 28166
4beds
3,286sqft
:
Get pre-qualified$4,678/mo
Single Family Residence
Built in 2007
1.35 Acres Lot
$758,000 Zestimate®
$236/sqft
$88/mo HOA
What's special
Gas fireplaceSoaring ceilingsAbundant natural lightBreakfast barUpscale custom finishesRolling topographyJack-and-jill bath
- 173 days |
- 306 |
- 12 |
Zillow last checked:
Listing updated:
Listed by:
Alina Lorenzo alorenzorealtygroup@gmail.com,
Southern Homes of the Carolinas, Inc
Source: Canopy MLS as distributed by MLS GRID,MLS#: 4340159
Facts & features
Interior
Bedrooms & bathrooms
- Bedrooms: 4
- Bathrooms: 4
- Full bathrooms: 3
- 1/2 bathrooms: 1
- Main level bedrooms: 1
Primary bedroom
- Level: Main
Bedroom s
- Level: Upper
Bathroom full
- Level: Main
Bathroom half
- Level: Main
Bathroom full
- Level: Upper
Bonus room
- Level: Upper
Breakfast
- Level: Main
Dining room
- Level: Main
Family room
- Level: Main
Other
- Level: Main
Kitchen
- Level: Main
Laundry
- Level: Main
Heating
- Heat Pump
Cooling
- Ceiling Fan(s), Central Air
Appliances
- Included: Convection Oven, Dishwasher, Disposal, Down Draft, Dryer, Electric Cooktop, Electric Oven, Freezer, Oven, Refrigerator, Self Cleaning Oven, Wall Oven, Washer/Dryer
- Laundry: Laundry Room, Main Level
Features
- Breakfast Bar, Kitchen Island, Pantry, Walk-In Closet(s), Walk-In Pantry
- Flooring: Carpet, Tile, Wood
- Doors: Insulated Door(s)
- Windows: Insulated Windows
- Has basement: No
- Attic: Pull Down Stairs
- Fireplace features: Family Room, Gas Log, Keeping Room
Interior area
- Total structure area: 3,286
- Total interior livable area: 3,286 sqft
- Finished area above ground: 3,286
- Finished area below ground: 0
Video & virtual tour
Property
Parking
- Total spaces: 3
- Parking features: Driveway, Attached Garage, Garage Faces Side, Garage on Main Level
- Attached garage spaces: 3
- Has uncovered spaces: Yes
Accessibility
- Accessibility features: Two or More Access Exits, Kitchen Low Cabinetry
Features
- Levels: Two
- Stories: 2
- Patio & porch: Rear Porch
- Pool features: Community
Lot
- Size: 1.35 Acres
- Features: Orchard(s), Private, Sloped, Wooded
Details
- Additional structures: Shed(s)
- Parcel number: 4730804025.000
- Zoning: R20
- Special conditions: Standard
- Other equipment: Surround Sound
Construction
Type & style
- Home type: SingleFamily
- Property subtype: Single Family Residence
Materials
- Stucco, Stone Veneer
- Foundation: Crawl Space
Condition
- New construction: No
- Year built: 2007
Utilities & green energy
- Sewer: Septic Installed
- Water: Community Well
- Utilities for property: Cable Available, Electricity Connected, Propane, Satellite Internet Available
Community & HOA
Community
- Security: Security System
- Subdivision: Winding Forest
HOA
- Has HOA: Yes
- HOA fee: $1,050 annually
- HOA name: Sentry Management
- HOA phone: 704-892-1660
Location
- Region: Troutman
Financial & listing details
- Price per square foot: $236/sqft
- Tax assessed value: $602,180
- Annual tax amount: $3,673
- Date on market: 2/10/2026
- Cumulative days on market: 173 days
- Listing terms: Cash,Conventional,VA Loan
- Exclusions: Jeep hard top lift in garage
- Electric utility on property: Yes
- Road surface type: Concrete
Estimated market value
$758,000
$720,000 - $796,000
$2,565/mo
Price history
| Date | Event | Price |
|---|---|---|
| 5/27/2026 | Price change | $775,000-3.1%$236/sqft |
Source:  Canopy MLS as distributed by MLS GRID #4340159 Report a problem Canopy MLS as distributed by MLS GRID #4340159 Report a problem | ||
| 4/13/2026 | Price change | $799,900-1.1%$243/sqft |
Source: Canopy MLS as distributed by MLS GRID #4340159 Report a problem | ||
| 3/29/2026 | Price change | $809,000-2.5%$246/sqft |
Source: Canopy MLS as distributed by MLS GRID #4340159 Report a problem | ||
| 2/10/2026 | Listed for sale | $829,500+3.8%$252/sqft |
Source: Canopy MLS as distributed by MLS GRID #4340159 Report a problem | ||
| 11/8/2025 | Listing removed | $799,000$243/sqft |
Source: Canopy MLS as distributed by MLS GRID #4297842 Report a problem | ||
| 9/23/2025 | Price change | $799,000-2%$243/sqft |
Source: Canopy MLS as distributed by MLS GRID #4297842 Report a problem | ||
| 9/3/2025 | Listed for sale | $815,000+34.3%$248/sqft |
Source: Canopy MLS as distributed by MLS GRID #4297842 Report a problem | ||
| 6/18/2021 | Sold | $607,000+1.3%$185/sqft |
Source: Canopy MLS as distributed by MLS GRID #3736917 Report a problem | ||
| 5/10/2021 | Pending sale | $599,000$182/sqft |
Source: Canopy MLS as distributed by MLS GRID #3736917 Report a problem | ||
| 5/6/2021 | Listed for sale | $599,000+19.8%$182/sqft |
Source: Canopy MLS as distributed by MLS GRID #3736917 Report a problem | ||
| 12/30/2019 | Sold | $500,000-3.7%$152/sqft |
Source: Canopy MLS as distributed by MLS GRID #3568581 Report a problem | ||
| 12/15/2019 | Pending sale | $519,000$158/sqft |
Source: Lake Norman Realty, Inc. #3568581 Report a problem | ||
| 11/16/2019 | Listed for sale | $519,000+52.8%$158/sqft |
Source: Lake Norman Realty, Inc. #3568581 Report a problem | ||
| 9/7/2012 | Sold | $339,600-11.8%$103/sqft |
Source: Canopy MLS as distributed by MLS GRID #2079338 Report a problem | ||
| 7/21/2012 | Price change | $384,990-3.8%$117/sqft |
Source: RE/MAX EXECUTIVE REALTY #2079338 Report a problem | ||
| 4/19/2012 | Listed for sale | $399,990$122/sqft |
Source: RE/MAX Executive Realty #2079338 Report a problem | ||
Public tax history
| Year | Property taxes | Tax assessment |
|---|---|---|
| 2025 | $3,673 | $602,180 |
| 2024 | $3,673 | $602,180 |
| 2023 | $3,673 +30.2% | $602,180 +39% |
| 2022 | $2,821 +1.7% | $433,090 |
| 2021 | $2,774 | $433,090 |
| 2020 | $2,774 +17.5% | $433,090 +13.2% |
| 2019 | $2,361 +0.7% | $382,490 -0.3% |
| 2018 | $2,344 | $383,570 |
| 2017 | $2,344 | $383,570 |
| 2016 | $2,344 | $383,570 |
| 2015 | $2,344 +5.7% | $383,570 -2.6% |
| 2014 | $2,218 | $393,870 |
| 2013 | -- | $393,870 |
| 2012 | -- | $393,870 |
| 2011 | -- | $393,870 -32% |
| 2010 | -- | $579,250 |
| 2009 | -- | $579,250 |
| 2008 | -- | $579,250 +479.3% |
| 2007 | -- | $100,000 |
Find assessor info on the county website
Monthly payment
Est. payment
Payment breakdown
Explore the cost of this home by adjusting the details. Changes won't be saved.Climate risks
Neighborhood: 28166
Nearby schools
GreatSchools rating
- 6/10Troutman Elementary SchoolGrades: PK-5Distance: 2.9 mi
- 2/10Troutman Middle SchoolGrades: 6-8Distance: 2.7 mi
- 5/10South Iredell High SchoolGrades: 9-12Distance: 4.2 mi
Schools provided by the listing agent
- Elementary: Troutman
- Middle: Troutman
- High: South Iredell
Source: Canopy MLS as distributed by MLS GRID. This data may not be complete. We recommend contacting the local school district to confirm school assignments for this home.
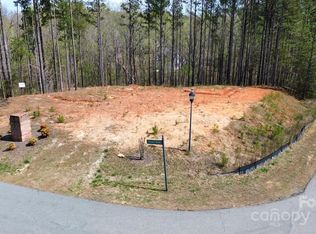
- $130,0001.23 Acres104 Crooked Branch Way, Troutman, NC 28166Sold
- $--0.964 Acres104 Crooked Branch Way #6, Troutman, NC 28166Off Market
- $--1.234 Acres104 Crooked Branch Way #54, Troutman, NC 28166Off Market
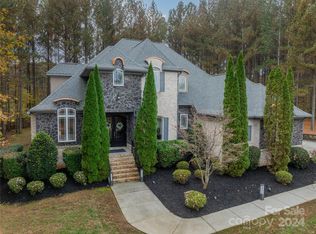
- $907,0004 bd4 ba3.8k sqft143 Winding Forest Dr, Troutman, NC 28166Sold
- $843,9004 bd4 ba4.2k sqft121 Winding Forest Dr, Troutman, NC 28166Off Market
- $879,0004 bd4 ba3.9k sqft120 Winding Forest Dr, Troutman, NC 28166Sold
- $623,2201.6 Acres110 Crooked Branch Way, Troutman, NC 28166Off Market
- $808,3004 bd5 ba5.1k sqft150 Winding Forest Dr, Troutman, NC 28166Off Market
A local agent can set up tours, give advice and negotiate with sellers.
Similar homes
- $800,0004 bd3 ba3.4k sqft146 Orchard Farm Ln, Mooresville, NC 28117For Sale

 MLS ID #4389994, Mark Gibson, Coldwell Banker Realty. Canopy MLS as distributed by MLS GRID
 - $780,0004 bd3 ba3.4k sqft137 Northington Woods Dr, Mooresville, NC 28117For Sale
 MLS ID #4367373, Tracie Zehnal, Tall Oaks Real Estate. Canopy MLS as distributed by MLS GRID
 - $799,0004 bd3 ba3.2k sqft241 Tawny Bark Dr, Mooresville, NC 28117For Sale
 MLS ID #4407043, Sean Herndon, EXP Realty LLC Mooresville. Canopy MLS as distributed by MLS GRID
 - $799,0004 bd4 ba4.6k sqft111 Saint Sophia Ct, Mooresville, NC 28117For Sale
 MLS ID #4377070, Alex Hayes, EXP Realty LLC Mooresville. Canopy MLS as distributed by MLS GRID
 - $950,0005 bd4 ba4k sqft151 Maple View Dr, Troutman, NC 28166For SaleMLS ID #4405574, Daniel Rotenberg, Ivester Jackson Christie's. Canopy MLS as distributed by MLS GRID
- $865,0004 bd5 ba3.8k sqft109 Hawksnest Ln, Mooresville, NC 28117For SaleMLS ID #4366088, Ashley Reed, EXP Realty LLC Mooresville. Canopy MLS as distributed by MLS GRID
- $724,9004 bd3 ba2.9k sqft108 Broadview Cir, Mooresville, NC 28117For SaleMLS ID #4388348, Nicole Leininger, Ivester Jackson Christie's. Canopy MLS as distributed by MLS GRID
- $795,0004 bd4 ba3.9k sqft151 Corona Cir, Mooresville, NC 28117For SaleMLS ID #4402509, Caitlin Barney, NextHome Advantage. Canopy MLS as distributed by MLS GRID
- $685,0004 bd3 ba3.2k sqft170 Kenway Loop, Mooresville, NC 28117For SaleMLS ID #4355232, Joseph Davis, Staylakenorman LLC. Canopy MLS as distributed by MLS GRID
- $900,0005 bd4 ba3.6k sqft2455 Talbot Ct, Sherrills Ford, NC 28673For SaleMLS ID #4408385, Danica Martens, EXP Realty LLC Mooresville. Canopy MLS as distributed by MLS GRID
- $829,0004 bd4 ba3.3k sqft310 Sundown Rd, Mooresville, NC 28117For SaleMLS ID #4375578, Craig LePage, EXP Realty LLC Mooresville. Canopy MLS as distributed by MLS GRID
- $850,0004 bd3 ba3.6k sqft105 Mandarin Dr, Mooresville, NC 28117For SaleMLS ID #4400067, Aimee Hagler, Coldwell Banker Realty. Canopy MLS as distributed by MLS GRID
- $849,9004 bd4 ba3.2k sqft141 Culpeze Rd #9, Mooresville, NC 28117For SaleMLS ID #4390017, Christy Allen, The Allen Team Inc. Canopy MLS as distributed by MLS GRID
- $1,120,0004 bd5 ba4.3k sqft138 Fox Hunt Dr, Mooresville, NC 28117For SaleMLS ID #4401628, Ashley Reed, EXP Realty LLC Mooresville. Canopy MLS as distributed by MLS GRID
- $749,9003 bd4 ba3k sqft162 Twin Lakes Dr, Statesville, NC 28625For SaleMLS ID #4391300, Melissa Sanchez, Coldwell Banker Realty. Canopy MLS as distributed by MLS GRID
- $789,0004 bd4 ba2.6k sqft137 Natures Trl, Statesville, NC 28625For SaleMLS ID #4382561, David Traugott, Real Broker, LLC. Canopy MLS as distributed by MLS GRID
- $835,0004 bd4 ba4.2k sqft120 Harrison Point Ct, Mooresville, NC 28117For SaleMLS ID #4370465, Jeanette Charlet, NorthGroup Real Estate LLC. Canopy MLS as distributed by MLS GRID
- $764,9505 bd4 ba2.8k sqft445 Hudson Pl, Davidson, NC 28036For SaleMLS ID #4407866, Mike Kessler, TSG Residential. Canopy MLS as distributed by MLS GRID
- $860,0004 bd4 ba3.4k sqft122 Lake Pine Rd, Mooresville, NC 28117For SaleMLS ID #4397434, Lara Murphy, EXP Realty LLC Mooresville. Canopy MLS as distributed by MLS GRID
- $725,0004 bd4 ba3.6k sqft140 Pine Bluff Dr, Mooresville, NC 28117For SaleMLS ID #4355986, Amy Clovis, NorthGroup Real Estate LLC. Canopy MLS as distributed by MLS GRID
